I don't have enough recent comparable sales to call this one's price, but new this week. Here's everything I've got on it — ask me anything.

Oakville · Halton Region · Joshua Meadows

3200 William Coltson Avenue, Unit 318

Condo Apartment

MLS® #W14088036

Listed for$443,8001 day on market
3 bed 3 bath 1 parking 500-599 sq ft~$808/sq ft
  • New this week
  • 1 school within 1 km
  • Transit stop ~870 m
Free · about 10 seconds

Is $443,800 a fair price?

See AskEmma’s read of this asking price against recent comparable sales — how far above or below, and the range they sold in.

No obligation · unsubscribe anytime
Est. all-in monthly~$2,885/momortgage + property tax + maintenance · 20% down · example rate (compounded semi-annually) — the math on the list price, not a quote or what you can afford. For real rates, Alex can connect you with a mortgage pro.

On the map

Loading map…
This home below comps above in lineOpen full map →

1 school within ~1 km · nearest transit stop ~0.87 km

Property information
What condo buyers ask first
Maintenance fee
$604 / month
Fee includes
Parking
Square footage
500-599 sq ft
Parking
1 space · Underground
Locker
Owned
Exposure
South West
Balcony
None
Property tax
$2,596 / yr
Building
3-storey building · Ensuite laundry

Property summary

Property type
Condo Apartment
Style
Apartment
Parking
1 space · Underground
Heating
Forced Air
Air conditioning
Central Air
Basement
None
Kitchens
3
Exterior
Concrete
Property tax
$2,596 / yr
MLS®
W14088036

As stated by the MLS®, nothing inferred.

Nearby homes for sale
The numbers that matter
Maintenance fee
$604/mo
Property tax
$2,596/yr
Est. all-in
~$2,885/mo
Nearby rental listings are facts. Whether it works as a rental is a chat with Alex — not a number I’ll put on it.
Schools

Schools near this home, closest first by straight-line distance. These are factual locations — AskEmma doesn’t rate or rank schools.

  • Dr. David R. WilliamsPublic · Elementary & Secondary · Halton DSB0.9 km
  • Al-Falah IslamicPrivate · Elementary & Secondary · ..1.3 km
  • Trafalgar Ridge Montessori SchoolPrivate · Elementary & Secondary · ..1.4 km
  • St. Gregory the Great Catholic Elementary SchoolCatholic · Elementary & Secondary · Halton CDSB2.1 km
  • St. Andrew Catholic Elementary SchoolCatholic · Elementary & Secondary · Halton CDSB2.2 km
  • Post's Corners Public SchoolPublic · Elementary & Secondary · Halton DSB2.3 km

Locations: Open Database of Educational Facilities (ODEF), Statistics Canada v2.1 (2022) · Open Government Licence – Canada. School locations as of 2022 — confirm current catchment and enrolment with the school board. For official provincial results, check EQAO.

Getting around

Public transit near this home, by straight-line distance. Factual locations from OpenStreetMap — not walking time, and not a rating.

  • Bus stopNearest transit · Bus stop~870 m
  • OakvilleNearest GO / rail · GO / regional rail~5.6 km

Locations: OpenStreetMap public-transit stops, © OpenStreetMap contributors · Open Database Licence (ODbL). Stop locations from OpenStreetMap — confirm current routes and service with the transit agency.

Community — Oakville
$1.4MMedian sold
34Median days on market
96.1%Sale-to-list
Median sold price · Oakville1-yr +12% · 3-yr —
Source: TRREB sold data via Repliers · all property types
Neighbourhood demographics — Oakville
213,759Population (2021)
41.6Median age
$128,000Median household income
77.5%Home owners
22.5%Renters
2.9Avg household size
Source: Statistics Canada, 2021 Census
Description & details

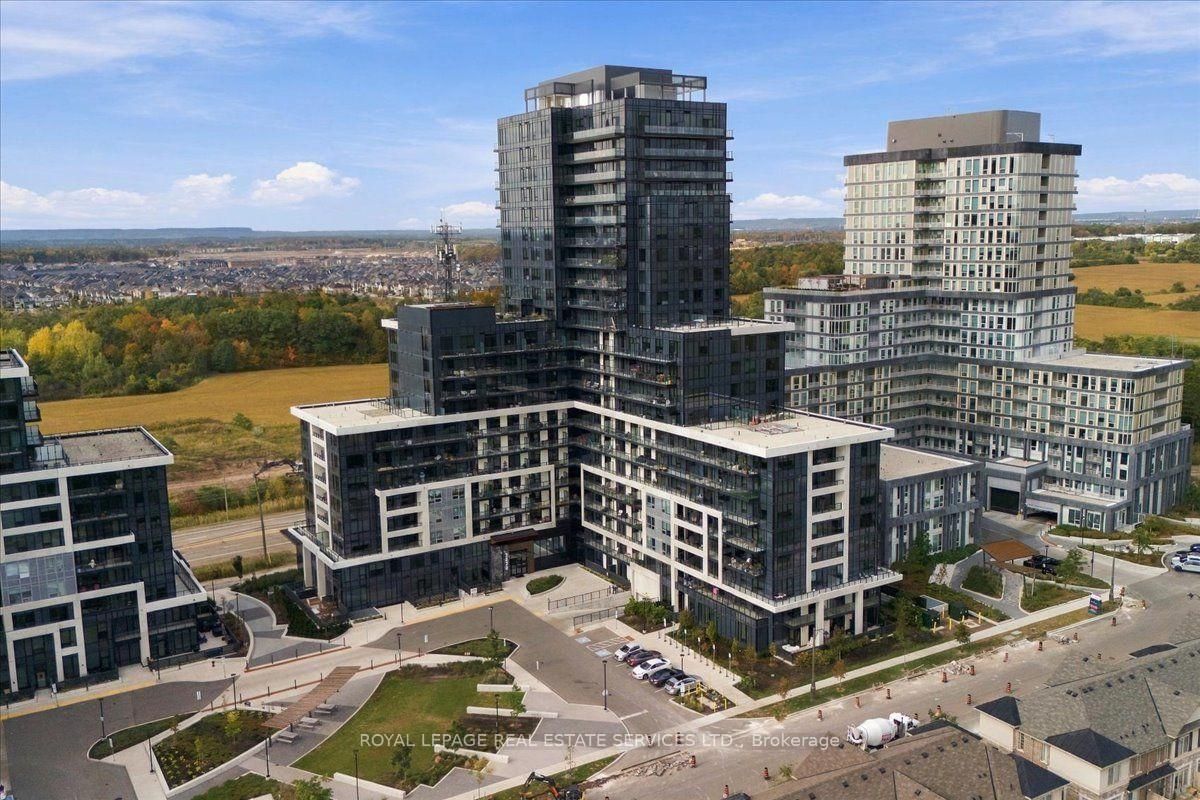
WELCOME HOME TO UPPER WEST SIDE CONDOS IN OAKVILLE'S DESIRABLE JOSHUA MEADOWS!Imagine coming home to your own beautiful retreat, where modern comfort meets stylish living! Whether you're a first-time buyer, looking to downsize, or searching for a great investment, this stunning 1-bedroom condo by Branthaven Homes is sure to impress!Step inside and fall in love with the bright, open-concept layout featuring soaring 9-foot ceilings, elegant wide-plank flooring, and spectacular floor-to-ceiling windows that fill your home with natural sunlight. Step out onto your oversized private balcony, sip your morning coffee, unwind after a long day, and take in the beautiful skyline views!You'll love the modern kitchen with sleek cabinetry and stainless steel appliances, perfect for preparing your favourite meals or entertaining friends. The spacious bedroom features a large picture window, creating a peaceful and inviting place to relax.And there's so much more to enjoy! Take advantage of the impressive building amenities, including a concierge-attended lobby, fitness centre, stylish party lounge, guest parking, smart home technology, keyless entry, and 24/7 video surveillance. Head up to the spectacular rooftop terrace, where comfortable lounge seating, BBQ stations, and outdoor dining areas make entertaining a pleasure!LOCATION? YOU'LL LOVE IT! Enjoy nearby walking trails at Sixteen Mile Creek, the Sixteen Mile Sports Complex, and convenient shopping at Walmart, Longo's, and Costco. Sheridan College, Oakville Trafalgar Hospital, and Highways 403, 401, and 407 are all easily accessible.BONUS! Your new home comes complete with 1 underground parking space and 1 storage locker!Beautiful living, wonderful amenities, and an amazing Oakville location. This isn't just a condo, it's a place you'll be proud to call home!

The data only goes so far — condition, light and layout are worth seeing in person, with a home inspection, before you commit.

Listed by KINGSWAY REAL ESTATE. Showings via AskEmma by Alex Goodman, Sales Representative, RE/MAX Your Community Realty, Brokerage.