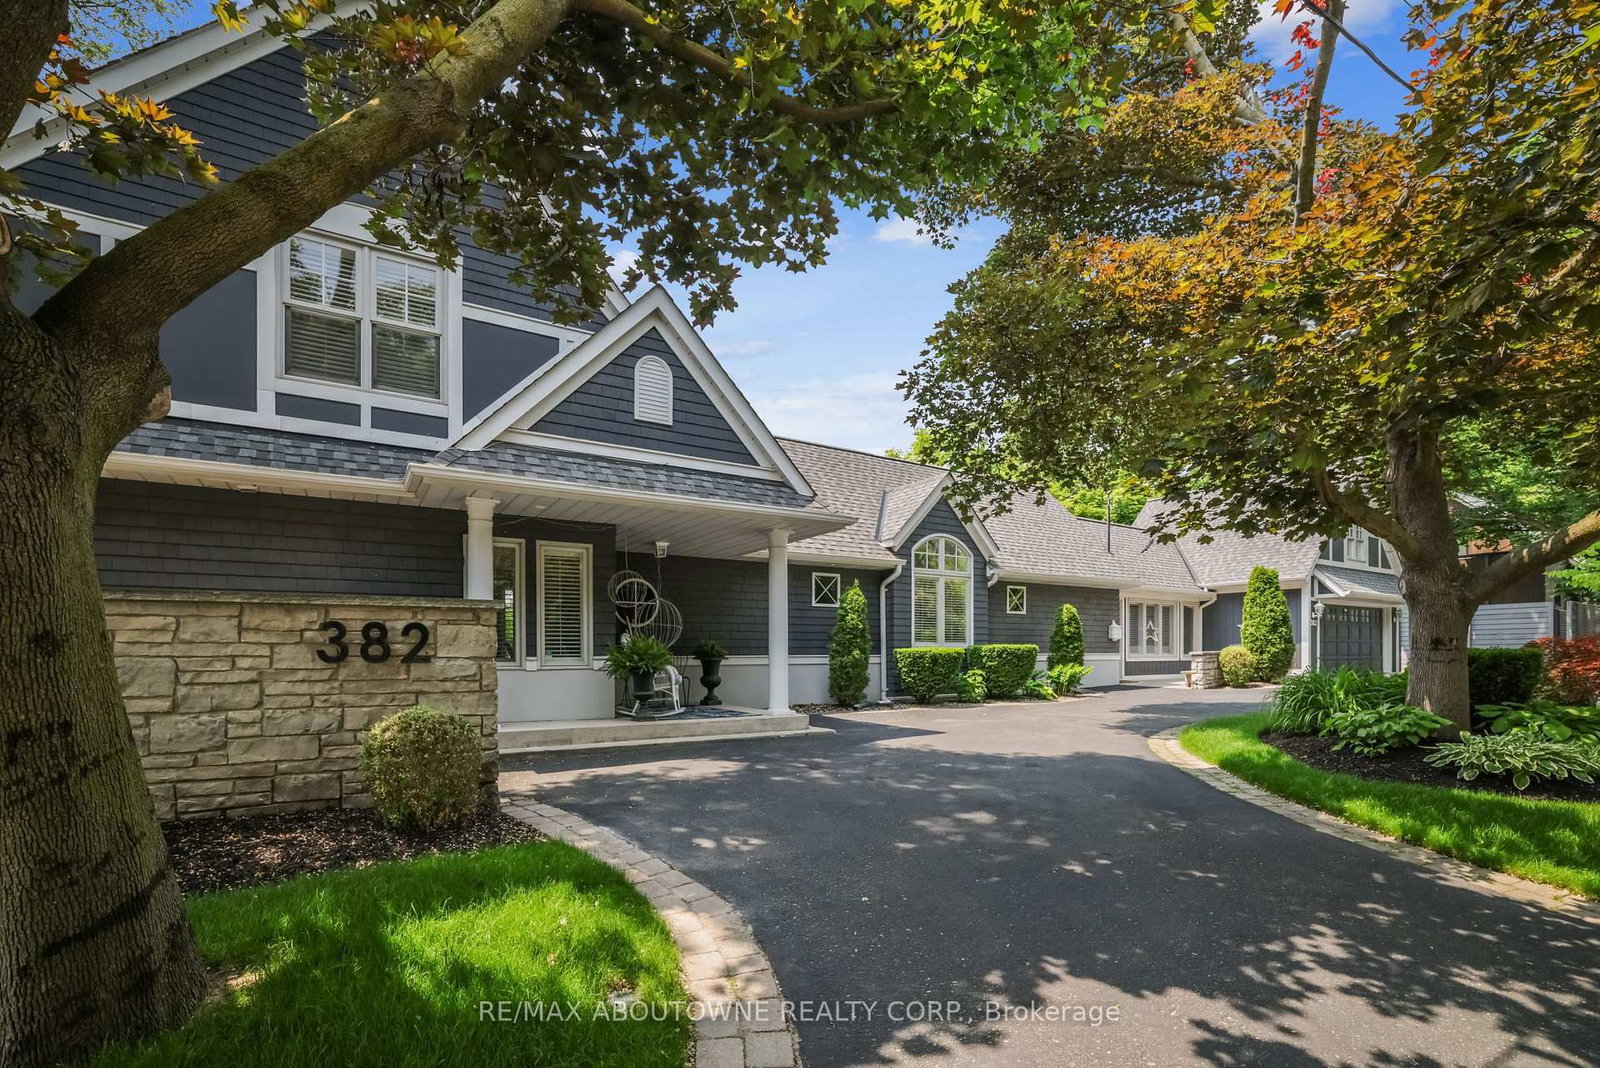
This one's priced above recent comparable sales, and new this week. Here's everything I've got — ask me anything about it.

Oakville · Halton Region · Old Oakville

382 Trafalgar Road

Detached

MLS® #W13763614

Listed for$3,795,0001 day on market
2+2 bed 4 bath 12 parking 1500-2000 sq ft~$2,169/sq ft
  • New this week
  • 3 schools within 1 km
  • Transit stop ~200 m
Free · about 10 seconds

Is $3,795,000 a fair price?

Our read: it’s priced above recent comparable sales — based on 29 sales nearby. Sign in free to see exactly how far above it is, plus the full range comparable homes sold in.

No obligation · unsubscribe anytime

Measured against 29 recent comparable sales nearby — sign in free to see the range they sold in (boards require a verified email · VOW rules).

Est. all-in monthly~$18,587/momortgage + property tax + maintenance · 20% down · example rate (compounded semi-annually) — the math on the list price, not a quote or what you can afford. For real rates, Alex can connect you with a mortgage pro.

On the map

Loading map…
This home below comps above in lineOpen full map →

3 schools within ~1 km · nearest transit stop ~0.2 km

Property information
What house buyers ask first
Lot size
122.6 × 107.47 ft
Square footage
1500-2000 sq ft
Property tax
$11,159 / yr
Parking
12 spaces · Attached
Basement
Finished with Walk-Out, Full

Property summary

Property type
Detached
Style
Bungaloft
Lot size
122.6 × 107.47 ft
Parking
12 spaces · Attached
Heating
Forced Air
Air conditioning
Central Air
Basement
Finished with Walk-Out, Full
Kitchens
1
Exterior
Wood
Property tax
$11,159 / yr
MLS®
W13763614

Room dimensions

Laundry
Lower4.77 × 2.66 m
Primary Bedroom
Main4.5 × 3.55 m
Bedroom 3
Lower3.77 × 3.08 m
Living Room
Main6.07 × 6.91 m
Kitchen
Main4.16 × 4.74 m
Bedroom 4
Lower4.12 × 3.12 m
Bedroom 2
Upper6.82 × 5.8 m
Dining Room
Main3.72 × 4.74 m
Recreation
Lower6.88 × 4.67 m

As stated by the MLS®, nothing inferred.

Nearby homes for sale
The numbers that matter
Property tax
$11,159/yr
Est. all-in
~$18,587/mo
Nearby rental listings are facts. Whether it works as a rental is a chat with Alex — not a number I’ll put on it.
Schools

Schools near this home, closest first by straight-line distance. These are factual locations — AskEmma doesn’t rate or rank schools.

  • MacLachlan CollegePrivate · Elementary & Secondary · ..0.2 km
  • Oakwood Public SchoolPublic · Elementary · Halton DSB0.8 km
  • Gary Allan High School - OakvillePublic · Secondary · Halton DSB1.0 km
  • New Central Public SchoolPublic · Elementary · Halton DSB1.3 km
  • ÉÉC Sainte-Marie-OakvilleCatholic · Elementary & Secondary · French · CS catholique MonAvenir1.4 km
  • Linbrook SchoolPrivate · Elementary & Secondary · ..1.5 km

Locations: Open Database of Educational Facilities (ODEF), Statistics Canada v2.1 (2022) · Open Government Licence – Canada. School locations as of 2022 — confirm current catchment and enrolment with the school board. For official provincial results, check EQAO.

Getting around

Public transit near this home, by straight-line distance. Factual locations from OpenStreetMap — not walking time, and not a rating.

  • Bus stopNearest transit · Bus stop~200 m
  • OakvilleNearest GO / rail · GO / regional rail~450 m

Locations: OpenStreetMap public-transit stops, © OpenStreetMap contributors · Open Database Licence (ODbL). Stop locations from OpenStreetMap — confirm current routes and service with the transit agency.

Community — Oakville
$1.2MMedian sold
34Median days on market
96.2%Sale-to-list
Median sold price · Oakville1-yr -4% · 3-yr
Source: TRREB sold data via Repliers · all property types
Neighbourhood demographics — Oakville
213,759Population (2021)
41.6Median age
$128,000Median household income
77.5%Home owners
22.5%Renters
2.9Avg household size
Source: Statistics Canada, 2021 Census
Description & details

Private, elevated, and unlike anything else in Old Oakville - A true four-season outdoor retreat, your private playground for the outdoor enthusiast-where each day invites skating, paddling, kayaking, hiking, fishing, boating and cross-country skiing, alongside wildlife watching and refined al fresco dining, embracing nature in all its seasons. This lofted waterfront residence commands breathtaking views and unmatched privacy along the tranquil 16 Mile Creek. A testament to craftsmanship and design, this waterfront retreat boasts exclusive riparian rights and a private dock, inviting you to embrace the beauty of Oakville's scenic waterways year-round. .A meticulous 2016 renovation elevated this residence with rich hand-scraped oak floors, solid wood doors, custom millwork, and elegant tray ceilings. The sprawling 1,700 sq. ft. premium Wolf PVC deck includes a hot tub oasis, integrated fire table, and motorized awnings, leading to a dock with a kayak launch, swim ladder, and floating dock. Glass-encased staircases on helical piers deliver striking architectural presence and unbroken sight lines to the creek. Inside, sophistication defines every detail. Floor-to-ceiling windows in the living room frame stunning ravine views and dramatic sunsets, while a gas fireplace with a live-edge mantel adds warmth. The chef's kitchen impresses with a leathered Taj Mahal quartzite island, Wolf and Miele appliances, and an integrated Sub-Zero fridge. Heated floors run throughout, including in the spa-like primary ensuite with marble floors, a rain shower, and double vanity. The lower level offers a linear fireplace, built-in bar, and walkout to the deck. A concrete-lined storage room playfully known as the Bomb Shelter provides additional functionality. Blending natural beauty, refined design, and year-round outdoor living, this one-of-a-kind property is just steps to downtown Oakville and the GO Train offering luxury, serenity, and convenience in equal measure.

The data only goes so far — condition, light and layout are worth seeing in person, with a home inspection, before you commit.

Listed by RE/MAX ABOUTOWNE REALTY CORP.. Showings via AskEmma by Alex Goodman, Sales Representative, RE/MAX Your Community Realty, Brokerage.