I don't have enough recent comparable sales to call this one's price, but new this week. Here's everything I've got on it — ask me anything.

Oakville · Halton Region · Joshua Meadows

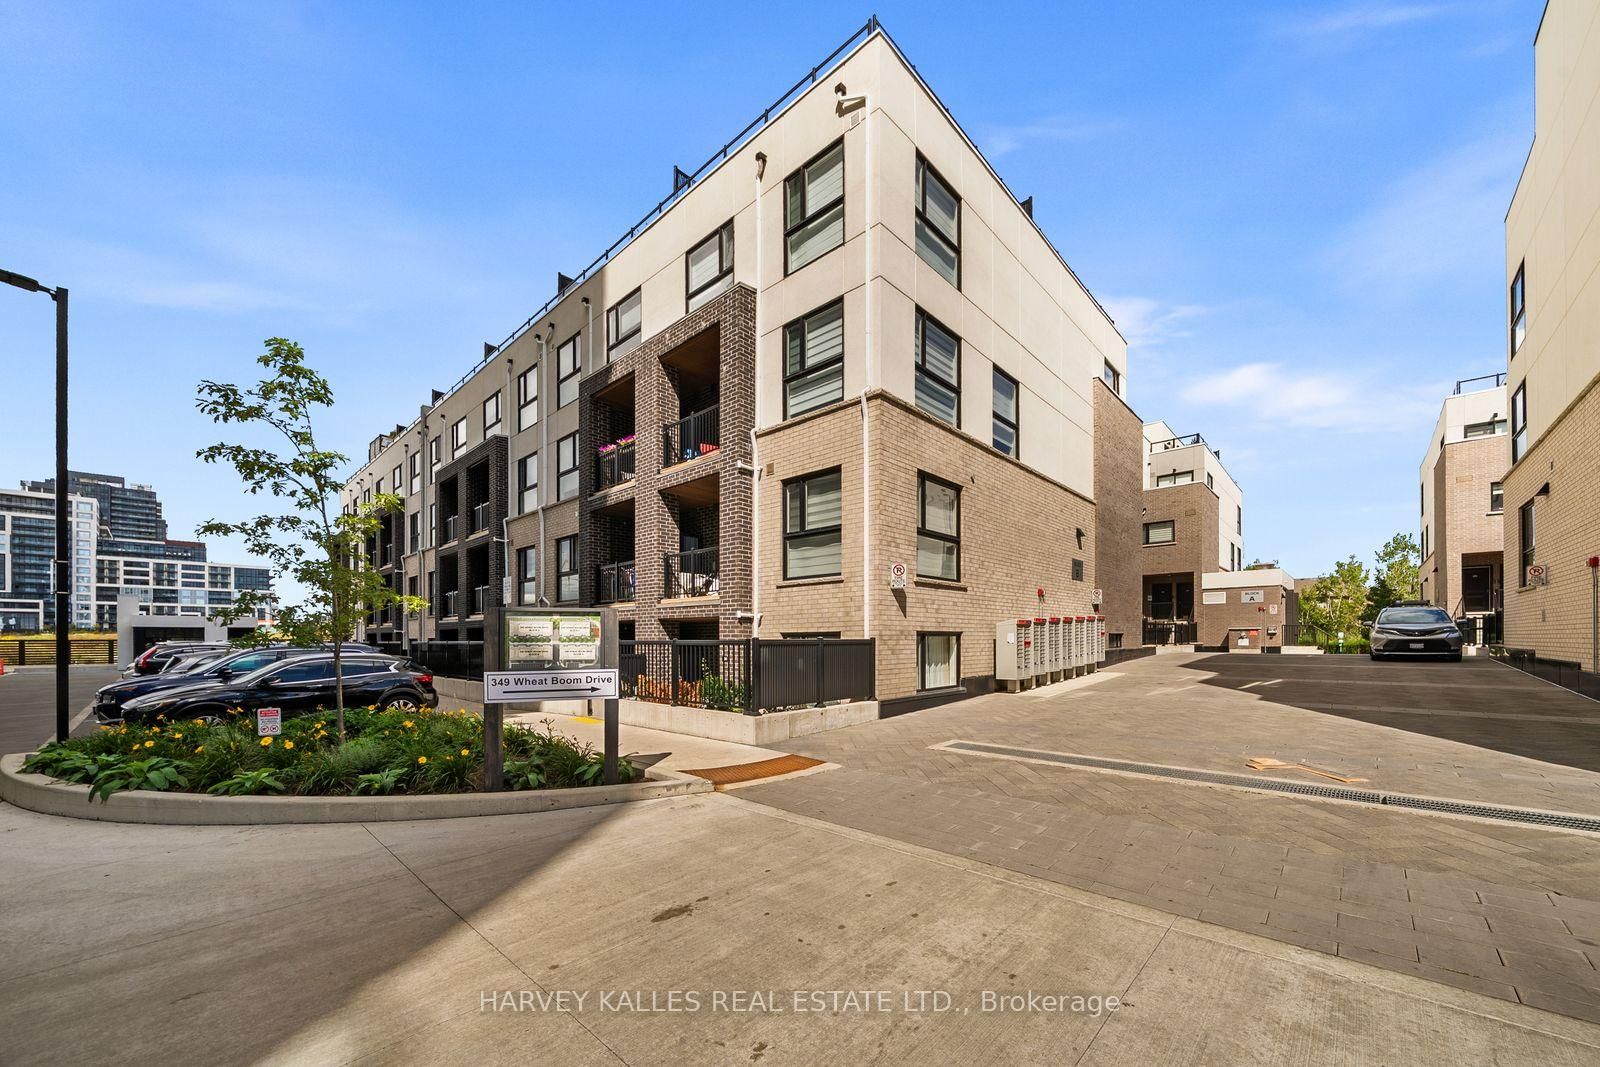
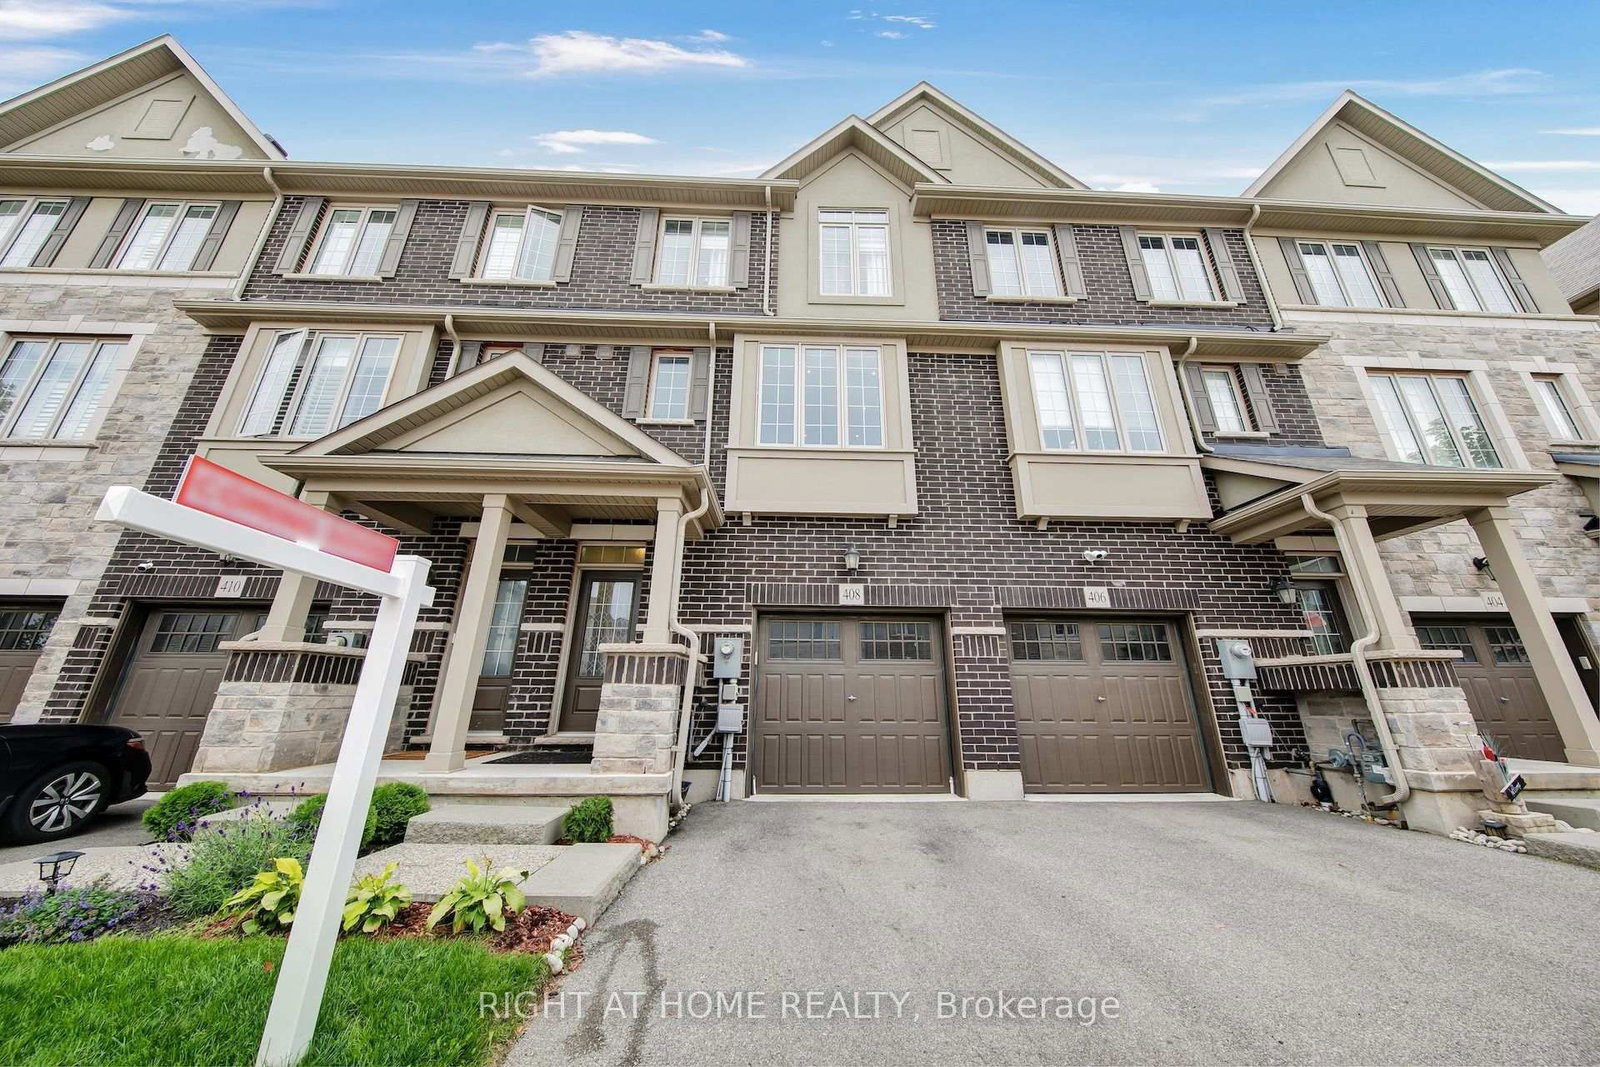
408 Belcourt Common

Att/Row/Townhouse

MLS® #W13807490

Listed for$1,100,0001 day on market
3 bed 4 bath 2 parking < 700 sq ft~$1,571/sq ft
  • New this week
  • 1 school within 1 km
  • Transit stop ~520 m
Free · about 10 seconds

Is $1,100,000 a fair price?

See AskEmma’s read of this asking price against recent comparable sales — how far above or below, and the range they sold in.

No obligation · unsubscribe anytime
Est. all-in monthly~$5,503/momortgage + property tax + maintenance · 20% down · example rate (compounded semi-annually) — the math on the list price, not a quote or what you can afford. For real rates, Alex can connect you with a mortgage pro.

On the map

Loading map…
This home below comps above in lineOpen full map →

1 school within ~1 km · nearest transit stop ~0.52 km

Property information
What townhouse buyers ask first
Ownership
Freehold · no monthly fee
Lot size
17.81 × 78.44 ft
Square footage
< 700 sq ft
Parking
2 spaces · Attached
Property tax
$4,624 / yr
Age
~6-15 years old

Property summary

Property type
Att/Row/Townhouse
Style
3-Storey
Approx. age
6-15 years
Lot size
17.81 × 78.44 ft
Parking
2 spaces · Attached
Heating
Forced Air
Air conditioning
Central Air
Basement
Finished
Kitchens
1
Exterior
Brick, Stone
Property tax
$4,624 / yr
MLS®
W13807490

As stated by the MLS®, nothing inferred.

Nearby homes for sale
The numbers that matter
Property tax
$4,624/yr
Est. all-in
~$5,503/mo
Nearby rental listings are facts. Whether it works as a rental is a chat with Alex — not a number I’ll put on it.
Schools

Schools near this home, closest first by straight-line distance. These are factual locations — AskEmma doesn’t rate or rank schools.

  • Trafalgar Ridge Montessori SchoolPrivate · Elementary & Secondary · ..1.0 km
  • Dr. David R. WilliamsPublic · Elementary & Secondary · Halton DSB1.1 km
  • Al-Falah IslamicPrivate · Elementary & Secondary · ..1.8 km
  • Iroquois Ridge High SchoolPublic · Secondary · Halton DSB1.8 km
  • Post's Corners Public SchoolPublic · Elementary & Secondary · Halton DSB1.9 km
  • St. Andrew Catholic Elementary SchoolCatholic · Elementary & Secondary · Halton CDSB1.9 km

Locations: Open Database of Educational Facilities (ODEF), Statistics Canada v2.1 (2022) · Open Government Licence – Canada. School locations as of 2022 — confirm current catchment and enrolment with the school board. For official provincial results, check EQAO.

Getting around

Public transit near this home, by straight-line distance. Factual locations from OpenStreetMap — not walking time, and not a rating.

  • Bus stopNearest transit · Bus stop~520 m
  • OakvilleNearest GO / rail · GO / regional rail~5.2 km

Locations: OpenStreetMap public-transit stops, © OpenStreetMap contributors · Open Database Licence (ODbL). Stop locations from OpenStreetMap — confirm current routes and service with the transit agency.

Community — Oakville
$1.2MMedian sold
34Median days on market
96.2%Sale-to-list
Median sold price · Oakville1-yr +2% · 3-yr
Source: TRREB sold data via Repliers · all property types
Neighbourhood demographics — Oakville
213,759Population (2021)
41.6Median age
$128,000Median household income
77.5%Home owners
22.5%Renters
2.9Avg household size
Source: Statistics Canada, 2021 Census
Description & details

**Beautifully Upgraded Freehold 3-Storey Townhome in Prime Oakville Location!**Welcome to this meticulously maintained and extensively upgraded townhouse ideally located at **Trafalgar & Dundas** in Oakville. Offering an Exceptional combination of Style, Comfort, Functionality, and Convenience offering Over 1735 sqft plus FINISHED Basement 409 sqft. This is an ideal opportunity for a growing family, first-time buyer, or anyone looking for a truly move-in-ready home. Boasting **over $100,000 in thoughtful upgrades.** Features include Laminate flooring throughout, Extensive Pot-lights, Designer Lighting, Custom Built-in Pantry and Storage solutions, Garburator, Single Bowl Sink, Custom Built-in Closets, Mirrored Closets, Decorative Wall, and Professionally Organized Garage Shelving. The home is **Completely carpet-free**, Freshly painted, and well cared for with Owned Tankless Hot Water Tank. The bright and functional main living area offers a welcoming space for everyday family living and entertaining, while the well-appointed kitchen provides excellent storage and practical workspace. The **Finished basement** adds valuable flexible living space and can easily serve as a private home office, guest/in-law suite, children's retreat, or home-based business area. Location is a true highlight. **St. Cecilia Catholic Elementary School & William Rose Park is within walking distance**, right outside the door, making everyday family life incredibly convenient. Enjoy easy access to shopping, dining, transit, major highways, and all that North Oakville has to offer. A rare opportunity to own a beautifully upgraded, meticulously maintained home in a highly desirable family-friendly Oakville community.

The data only goes so far — condition, light and layout are worth seeing in person, with a home inspection, before you commit.

Listed by RIGHT AT HOME REALTY. Showings via AskEmma by Alex Goodman, Sales Representative, RE/MAX Your Community Realty, Brokerage.