This one's priced above recent comparable sales, and new this week. Here's everything I've got — ask me anything about it.

Oakville · Halton Region · West

517 Stafford Drive

Detached

MLS® #W13799022

Listed for$3,899,9991 day on market
4+1 bed 6 bath 6 parking 3000-3500 sq ft~$1,200/sq ft
  • New this week
  • 2 schools within 1 km
  • Transit stop ~510 m
Free · about 10 seconds

Is $3,899,999 a fair price?

Our read: it’s priced above recent comparable sales — based on 84 sales nearby. Sign in free to see exactly how far above it is, plus the full range comparable homes sold in.

No obligation · unsubscribe anytime

Measured against 84 recent comparable sales nearby — sign in free to see the range they sold in (boards require a verified email · VOW rules).

Est. all-in monthly~$18,664/momortgage + property tax + maintenance · 20% down · example rate (compounded semi-annually) — the math on the list price, not a quote or what you can afford. For real rates, Alex can connect you with a mortgage pro.

On the map

Loading map…
This home below comps above in lineOpen full map →

2 schools within ~1 km · nearest transit stop ~0.51 km

Property information
What house buyers ask first
Lot size
69.23 × 123.46 ft
Square footage
3000-3500 sq ft
Age
~New years old
Property tax
$6,220 / yr
Parking
6 spaces · Attached
Basement
Finished, Walk-Up

Property summary

Property type
Detached
Style
2-Storey
Approx. age
New years
Lot size
69.23 × 123.46 ft
Parking
6 spaces · Attached
Heating
Forced Air
Air conditioning
Central Air
Basement
Finished, Walk-Up
Kitchens
1
Exterior
Stone
Property tax
$6,220 / yr
MLS®
W13799022

Room dimensions

Bedroom 3
Second3.89 × 3.4 m
Bedroom 4
Second3.89 × 3.23 m
Office
Main3.4 × 3.33 m
Primary Bedroom
Second5.69 × 4.06 m
Mud Room
Main2.87 × 2.16 m
Breakfast
Main6.38 × 1.88 m
Recreation
Basement8.36 × 4.95 m
Dining Room
Main4.47 × 3.48 m
Living Room
Main5.26 × 5.13 m
Cold Room/Cantina
Basement1.83 × 1.63 m
Laundry
Second2.21 × 2.16 m
Foyer
Main5.59 × 2.18 m
Kitchen
Main6.38 × 3.1 m
Exercise Room
Basement3.94 × 3.1 m
Bedroom 2
Second3.69 × 3.56 m
Bedroom
Basement4.44 × 3.63 m
Media Room
Basement5.84 × 5.69 m

As stated by the MLS®, nothing inferred.

Nearby homes for sale
The numbers that matter
Property tax
$6,220/yr
Est. all-in
~$18,664/mo
Nearby rental listings are facts. Whether it works as a rental is a chat with Alex — not a number I’ll put on it.
Schools

Schools near this home, closest first by straight-line distance. These are factual locations — AskEmma doesn’t rate or rank schools.

  • St. Nicholas Catholic Elementary SchoolCatholic · Elementary & Secondary · Halton CDSB0.2 km
  • Brookdale Public SchoolPublic · Elementary & Secondary · Halton DSB0.4 km
  • Thomas A Blakelock High SchoolPublic · Secondary · Halton DSB1.0 km
  • École élémentaire Patricia-PicknellPublic · Elementary · French · CS Viamonde1.1 km
  • Pine Grove Public SchoolPublic · Elementary & Secondary · Halton DSB1.2 km
  • Gladys Speers Public SchoolPublic · Elementary · Halton DSB1.6 km

Locations: Open Database of Educational Facilities (ODEF), Statistics Canada v2.1 (2022) · Open Government Licence – Canada. School locations as of 2022 — confirm current catchment and enrolment with the school board. For official provincial results, check EQAO.

Getting around

Public transit near this home, by straight-line distance. Factual locations from OpenStreetMap — not walking time, and not a rating.

  • Sherin DriveNearest transit · Bus stop~510 m
  • BronteNearest GO / rail · GO / regional rail~1.4 km

Locations: OpenStreetMap public-transit stops, © OpenStreetMap contributors · Open Database Licence (ODbL). Stop locations from OpenStreetMap — confirm current routes and service with the transit agency.

Community — Oakville
$1.3MMedian sold
34Median days on market
96.2%Sale-to-list
Median sold price · Oakville1-yr +5% · 3-yr
Source: TRREB sold data via Repliers · all property types
Neighbourhood demographics — Oakville
213,759Population (2021)
41.6Median age
$128,000Median household income
77.5%Home owners
22.5%Renters
2.9Avg household size
Source: Statistics Canada, 2021 Census
Description & details

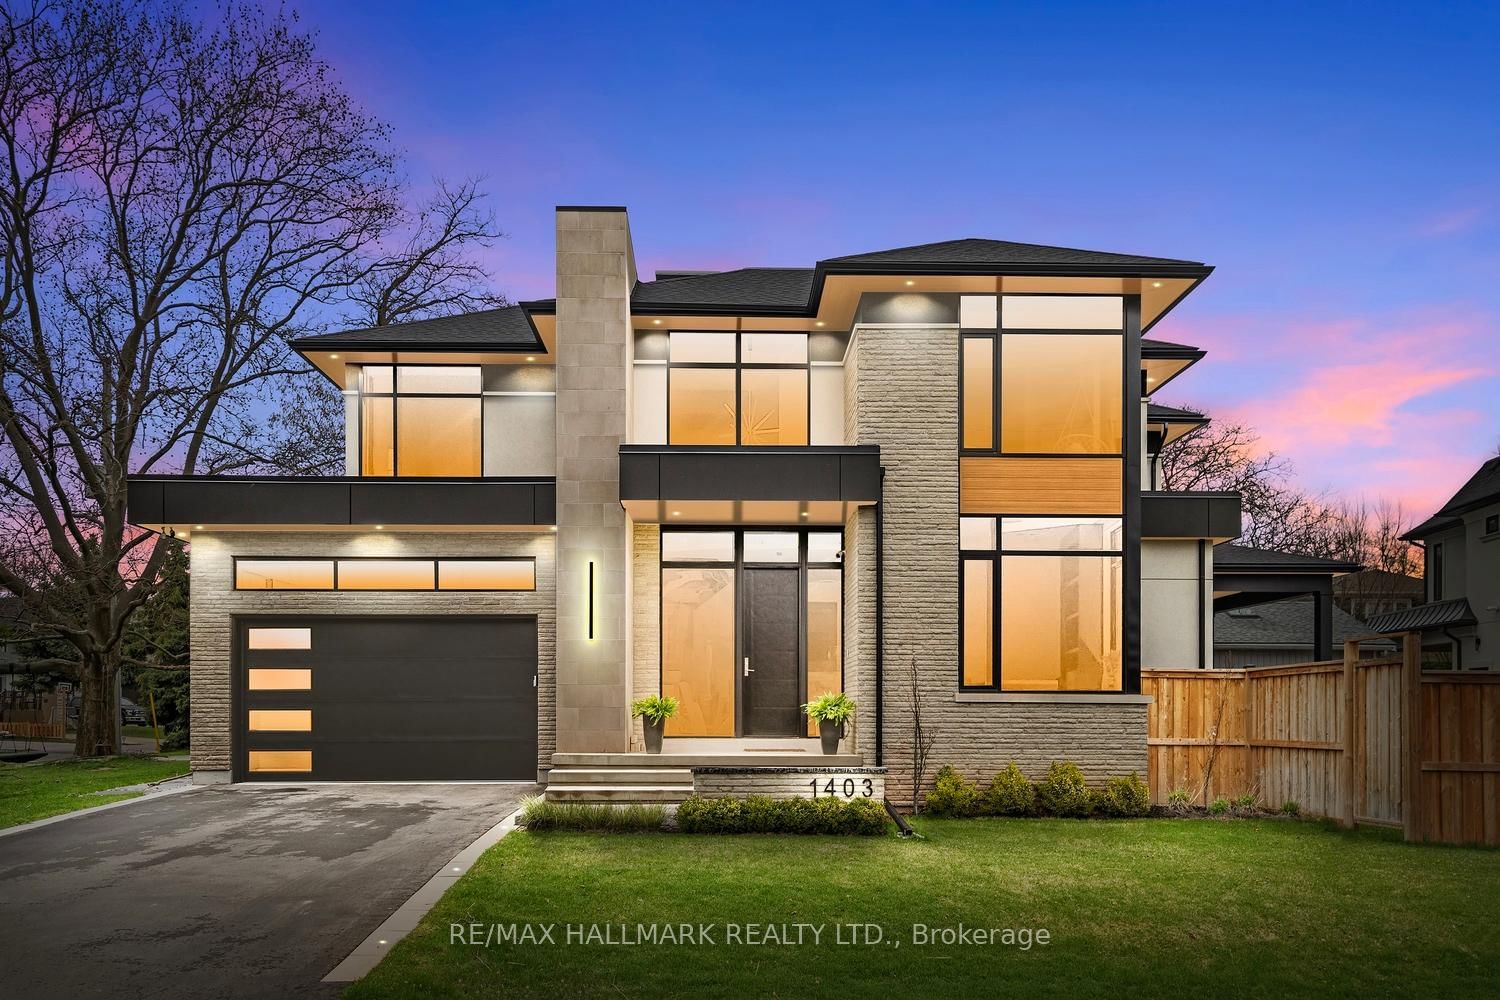
Welcome to 517 Stafford Drive, where thoughtful design, modern luxury, and everyday comfort come together in the heart of Oakville.From the moment you step inside, this home makes an impression. A beautifully appointed foyer with marble inlays and custom lighting opens into bright, flowing living spaces designed for both elegant entertaining and comfortable family living. Built-in speakers and a fully integrated smart-home system put lighting, climate, sound, and security effortlessly at your fingertips.The formal dining room sets the stage for memorable evenings with a striking chandelier and custom wine display, while the private home office combines style and function with custom shelving and LED lighting.At the heart of the home is a chef-inspired kitchen featuring full-height cabinetry, integrated appliances, brass accents, and a showstopping Taj Mahal natural-stone waterfall island. The open-concept great room is equally impressive, with soaring 20-foot ceilings, a dramatic marble fireplace, and surround sound creating a warm yet sophisticated gathering space.Upstairs, the primary suite feels like a private retreat, complete with a spa-inspired ensuite, dual vanities, freestanding tub, and smart lighting. Additional bedrooms are thoughtfully designed with custom closets and private ensuites.The lower level is made for enjoying life at home, offering a private theatre, glass-enclosed gym, recreation room, designer wet bar, and cedar sauna-perfect for movie nights, entertaining, fitness, or simply unwinding.Outside, professionally landscaped grounds provide a peaceful setting to relax and entertain. All of this is just minutes from Oakville's sought-after amenities, including Upper Oakville Shopping Centre, Oakville Place, Farm Boy, Whole Foods, parks, trails, and highly regarded schools including Appleby College, Abbey Park High School, and Iroquois Ridge High School.

The data only goes so far — condition, light and layout are worth seeing in person, with a home inspection, before you commit.

Listed by HOMELIFE/MIRACLE REALTY LTD. Showings via AskEmma by Alex Goodman, Sales Representative, RE/MAX Your Community Realty, Brokerage.