This one's priced above recent comparable sales, and new this week. Here's everything I've got — ask me anything about it.

Oakville · Halton Region · Old Oakville

54 RAYMAR Place

Detached

MLS® #W14097832

Listed for$6,500,0001 day on market
3+2 bed 5 bath 12 parking 5000 + sq ft~$1,300/sq ft
  • New this week
  • 1 school within 1 km
  • Transit stop ~130 m
Free · about 10 seconds

Is $6,500,000 a fair price?

Our read: it’s priced above recent comparable sales — based on 28 sales nearby. Sign in free to see exactly how far above it is, plus the full range comparable homes sold in.

No obligation · unsubscribe anytime

Measured against 28 recent comparable sales nearby — sign in free to see the range they sold in (boards require a verified email · VOW rules).

Est. all-in monthly~$32,896/momortgage + property tax + maintenance · 20% down · example rate (compounded semi-annually) — the math on the list price, not a quote or what you can afford. For real rates, Alex can connect you with a mortgage pro.

On the map

Loading map…
This home below comps above in lineOpen full map →

1 school within ~1 km · nearest transit stop ~0.13 km

Property information
What house buyers ask first
Lot size
147.2 × 142.04 ft
Square footage
5000 + sq ft
Age
~31-50 years old
Property tax
$31,825 / yr
Parking
12 spaces · Built-In
Basement
Full, Finished

Property summary

Property type
Detached
Style
2-Storey
Approx. age
31-50 years
Lot size
147.2 × 142.04 ft
Parking
12 spaces · Built-In
Heating
Forced Air
Air conditioning
Central Air
Basement
Full, Finished
Kitchens
1
Exterior
Metal/Steel Siding, Other
Property tax
$31,825 / yr
MLS®
W14097832

Room dimensions

Otherb/i shelves, closet organizers, renovated
Second2.54 × 1.6 m
RecreationB/I Bar
Basement11.25 × 7.14 m
Office2 pc bath, b/i bookcase, hardwood floor
Ground7.52 × 3.51 m
Bedroom
Basement3.99 × 3.07 m
Kitchenrenovated, b/i appliances, breakfast bar
Ground6.02 × 5.94 m
Bathroom5 pc ensuite, heated floor, double sink
Second3.84 × 3.38 m
Bathroom2 pc bath, renovated
Ground2.41 × 2.18 m
LaundryB/I Shelves
Second2.54 × 1.6 m
Bedroom
Basement3.07 × 3.02 m
Otheroverlooks frontyard, tile floor, hardwood floor
Ground7.01 × 6.78 m
Primary Bedroom5 pc ensuite, b/i desk, renovated
Second7.57 × 7.37 m
Bathroom4 pc ensuite, glass doors, heated floor
Second2.51 × 2.44 m
Bathroom3 pc bath, renovated
Basement3.1 × 2.77 m
Bathroom3 pc bath, glass doors, heated floor
Second2.46 × 2.41 m
Bedroomhardwood floor, 4 pc ensuite, walk-in closet(s)
Second8.69 × 3.78 m
Dining Roomgas fireplace, hardwood floor, w/o to pool
Ground9.12 × 5.26 m
Living Roomhardwood floor, gas fireplace, open concept
Ground9.53 × 8.89 m
Exercise RoomGlass Doors
Basement4.27 × 2.97 m
Bedroom3 pc ensuite, hardwood floor, walk-in closet(s)
Second11.2 × 3.66 m

As stated by the MLS®, nothing inferred.

Nearby homes for sale
The numbers that matter
Property tax
$31,825/yr
Est. all-in
~$32,896/mo
Nearby rental listings are facts. Whether it works as a rental is a chat with Alex — not a number I’ll put on it.
Schools

Schools near this home, closest first by straight-line distance. These are factual locations — AskEmma doesn’t rate or rank schools.

  • New Central Public SchoolPublic · Elementary · Halton DSB0.3 km
  • Dearcroft Montessori SchoolPrivate · Elementary & Secondary · ..1.1 km
  • MacLachlan CollegePrivate · Elementary & Secondary · ..1.2 km
  • St Mildred's-Lightbourn SchoolPrivate · Elementary & Secondary · ..1.6 km
  • Linbrook SchoolPrivate · Elementary & Secondary · ..1.6 km
  • St. Vincent Catholic Elementary SchoolCatholic · Elementary & Secondary · Halton CDSB1.7 km

Locations: Open Database of Educational Facilities (ODEF), Statistics Canada v2.1 (2022) · Open Government Licence – Canada. School locations as of 2022 — confirm current catchment and enrolment with the school board. For official provincial results, check EQAO.

Getting around

Public transit near this home, by straight-line distance. Factual locations from OpenStreetMap — not walking time, and not a rating.

  • Bus stopNearest transit · Bus stop~130 m
  • OakvilleNearest GO / rail · GO / regional rail~1.8 km

Locations: OpenStreetMap public-transit stops, © OpenStreetMap contributors · Open Database Licence (ODbL). Stop locations from OpenStreetMap — confirm current routes and service with the transit agency.

Community — Oakville
$1.3MMedian sold
34Median days on market
96.1%Sale-to-list
Median sold price · Oakville1-yr +9% · 3-yr —
Source: TRREB sold data via Repliers · all property types
Neighbourhood demographics — Oakville
213,759Population (2021)
41.6Median age
$128,000Median household income
77.5%Home owners
22.5%Renters
2.9Avg household size
Source: Statistics Canada, 2021 Census
Description & details

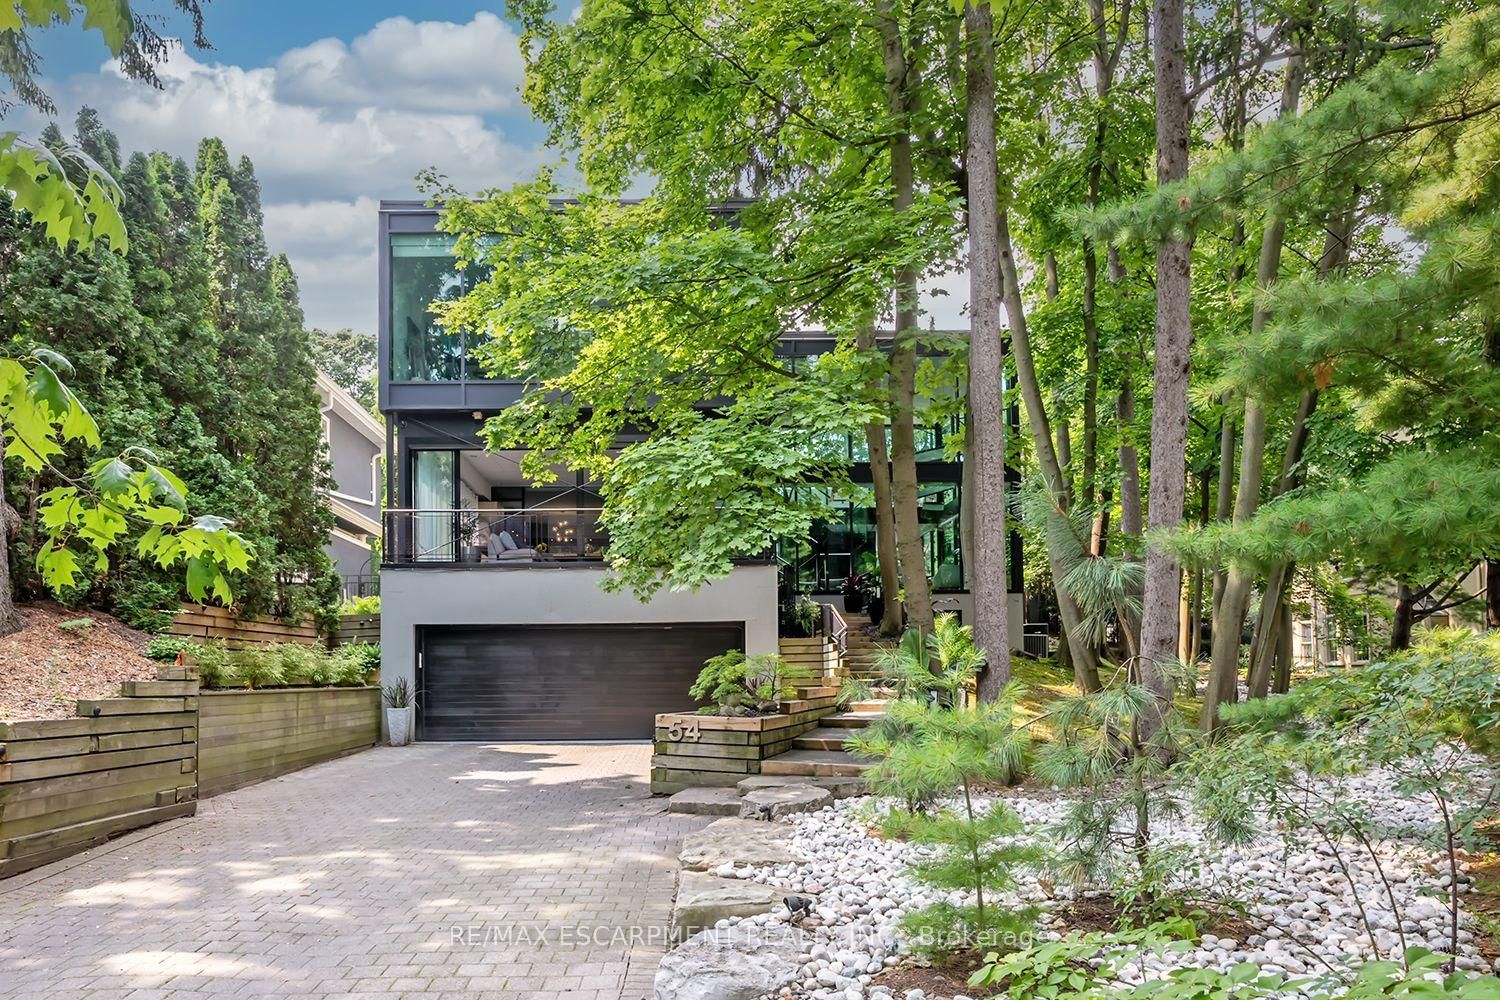
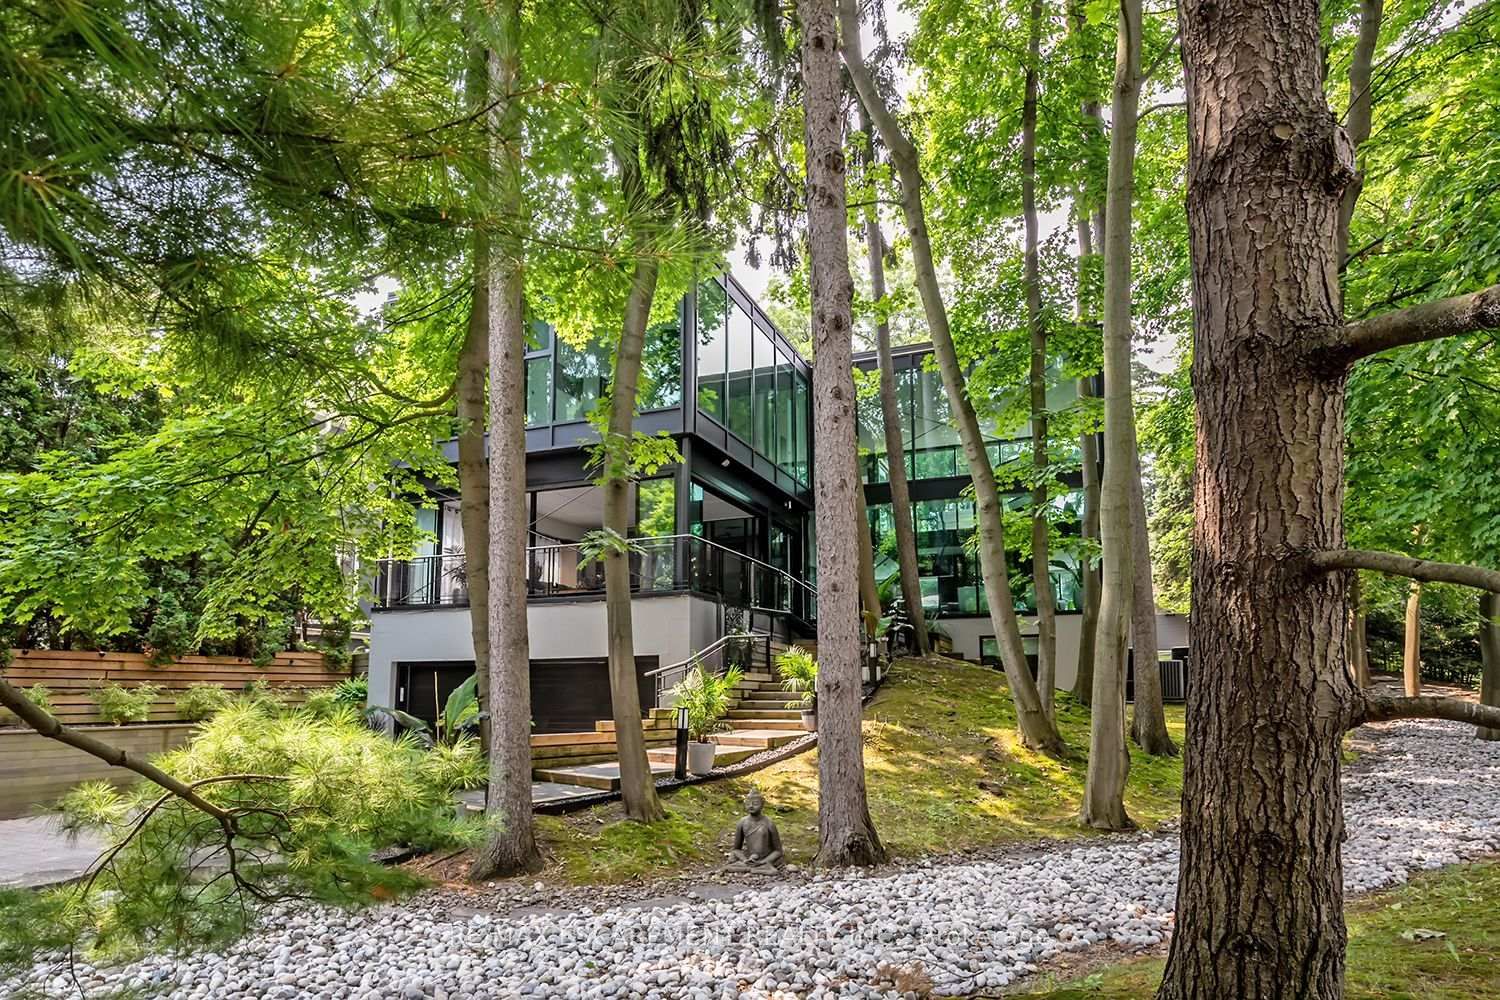
This exceptional residence has been extensively upgraded with curated enhancements that seamlessly blend timeless architecture with modern luxury, advanced technology and exceptional craftsmanship. Designed for effortless indoor-outdoor living, the enclosed lanai features floor-to-ceiling glass sliding doors on three sides with automated electronic screens for year-round comfort and privacy. The professionally landscaped grounds include a custom 13' x 9' powered garden pavilion, natural stone entertaining terrace, 1,100 sq. ft. wraparound composite deck, approximately 500 sq. ft. of Ipe hardwood privacy screening, luxury hot tub, heated saltwater pool with waterfall, 20-foot motorized retractable awning and a fully automated seven-zone irrigation system and hot tub. The gourmet kitchen has been refreshed w/ custom cabinetry doors and drawer fronts while maintaining its timeless design. Premium appliances include two built-in dishwashers, two wall ovens, integrated refrigerator and freezer, built-in microwave, approximately 100-bottle wine refrigerator and two oversized island prep sinks with garburators. The principal fireplace has been restored with a custom surround, creating a stunning focal point. The luxurious primary suite features restored wood paneling, a custom dressing room, spa-inspired ensuite with freestanding tub, steam shower, heated floors and heated towel warmers. A DuraDek waterproof roof system (2023) was installed over the private terrace. All upper bedroom ensuites also feature radiant heated floors and heated towel warmers. An upgraded Crestron Smart Home system controls lighting, climate, motorized blinds, distributed audio and home automation. The home is equipped with three owned high-efficiency furnaces, three air con. systems, two steam humid., two-zone climate control. Exterior Shower. Every detail has been thoughtfully curated to deliver timeless elegance & intelligent technology.

The data only goes so far — condition, light and layout are worth seeing in person, with a home inspection, before you commit.

Listed by RE/MAX ESCARPMENT REALTY INC.. Showings via AskEmma by Alex Goodman, Sales Representative, RE/MAX Your Community Realty, Brokerage.