This one's priced above recent comparable sales, and new this week. Here's everything I've got — ask me anything about it.

Oakville · Halton Region · Glenorchy

9 Crown Gate

Att/Row/Townhouse

MLS® #W13791998

Listed for$1,349,0001 day on market
4+1 bed 5 bath 4 parking 2000-2500 sq ft~$600/sq ft
  • New this week
  • 2 schools within 1 km
  • Transit stop ~1.4 km
Free · about 10 seconds

Is $1,349,000 a fair price?

Our read: it’s priced above recent comparable sales — based on 17 sales nearby. Sign in free to see exactly how far above it is, plus the full range comparable homes sold in.

No obligation · unsubscribe anytime

Measured against 17 recent comparable sales nearby — sign in free to see the range they sold in (boards require a verified email · VOW rules).

Est. all-in monthly~$6,787/momortgage + property tax + maintenance · 20% down · example rate (compounded semi-annually) — the math on the list price, not a quote or what you can afford. For real rates, Alex can connect you with a mortgage pro.

On the map

Loading map…
This home below comps above in lineOpen full map →

2 schools within ~1 km · nearest transit stop ~1.42 km

Property information
What townhouse buyers ask first
Ownership
Freehold · no monthly fee
Lot size
17 × 65 ft
Square footage
2000-2500 sq ft
Parking
4 spaces · Attached
Property tax
$6,118 / yr
Age
~New years old

Property summary

Property type
Att/Row/Townhouse
Style
3-Storey
Approx. age
New years
Lot size
17 × 65 ft
Parking
4 spaces · Attached
Heating
Forced Air
Air conditioning
Central Air
Basement
Finished
Kitchens
1
Exterior
Brick, Stone
Property tax
$6,118 / yr
MLS®
W13791998

As stated by the MLS®, nothing inferred.

Nearby homes for sale
The numbers that matter
Property tax
$6,118/yr
Est. all-in
~$6,787/mo
Nearby rental listings are facts. Whether it works as a rental is a chat with Alex — not a number I’ll put on it.
Schools

Schools near this home, closest first by straight-line distance. These are factual locations — AskEmma doesn’t rate or rank schools.

  • Dr. David R. WilliamsPublic · Elementary & Secondary · Halton DSB0.5 km
  • St. Gregory the Great Catholic Elementary SchoolCatholic · Elementary & Secondary · Halton CDSB1.0 km
  • Oodenawi Public SchoolPublic · Elementary & Secondary · Halton DSB1.4 km
  • Trafalgar Ridge Montessori SchoolPrivate · Elementary & Secondary · ..1.9 km
  • Holy Trinity Catholic Secondary SchoolCatholic · Secondary · Halton CDSB1.9 km
  • St. Andrew Catholic Elementary SchoolCatholic · Elementary & Secondary · Halton CDSB1.9 km

Locations: Open Database of Educational Facilities (ODEF), Statistics Canada v2.1 (2022) · Open Government Licence – Canada. School locations as of 2022 — confirm current catchment and enrolment with the school board. For official provincial results, check EQAO.

Getting around

Public transit near this home, by straight-line distance. Factual locations from OpenStreetMap — not walking time, and not a rating.

  • Bus stopNearest transit · Bus stop~1.4 km
  • OakvilleNearest GO / rail · GO / regional rail~5.7 km

Locations: OpenStreetMap public-transit stops, © OpenStreetMap contributors · Open Database Licence (ODbL). Stop locations from OpenStreetMap — confirm current routes and service with the transit agency.

Community — Oakville
$1.3MMedian sold
34Median days on market
96.2%Sale-to-list
Median sold price · Oakville1-yr +5% · 3-yr
Source: TRREB sold data via Repliers · all property types
Neighbourhood demographics — Oakville
213,759Population (2021)
41.6Median age
$128,000Median household income
77.5%Home owners
22.5%Renters
2.9Avg household size
Source: Statistics Canada, 2021 Census
Description & details

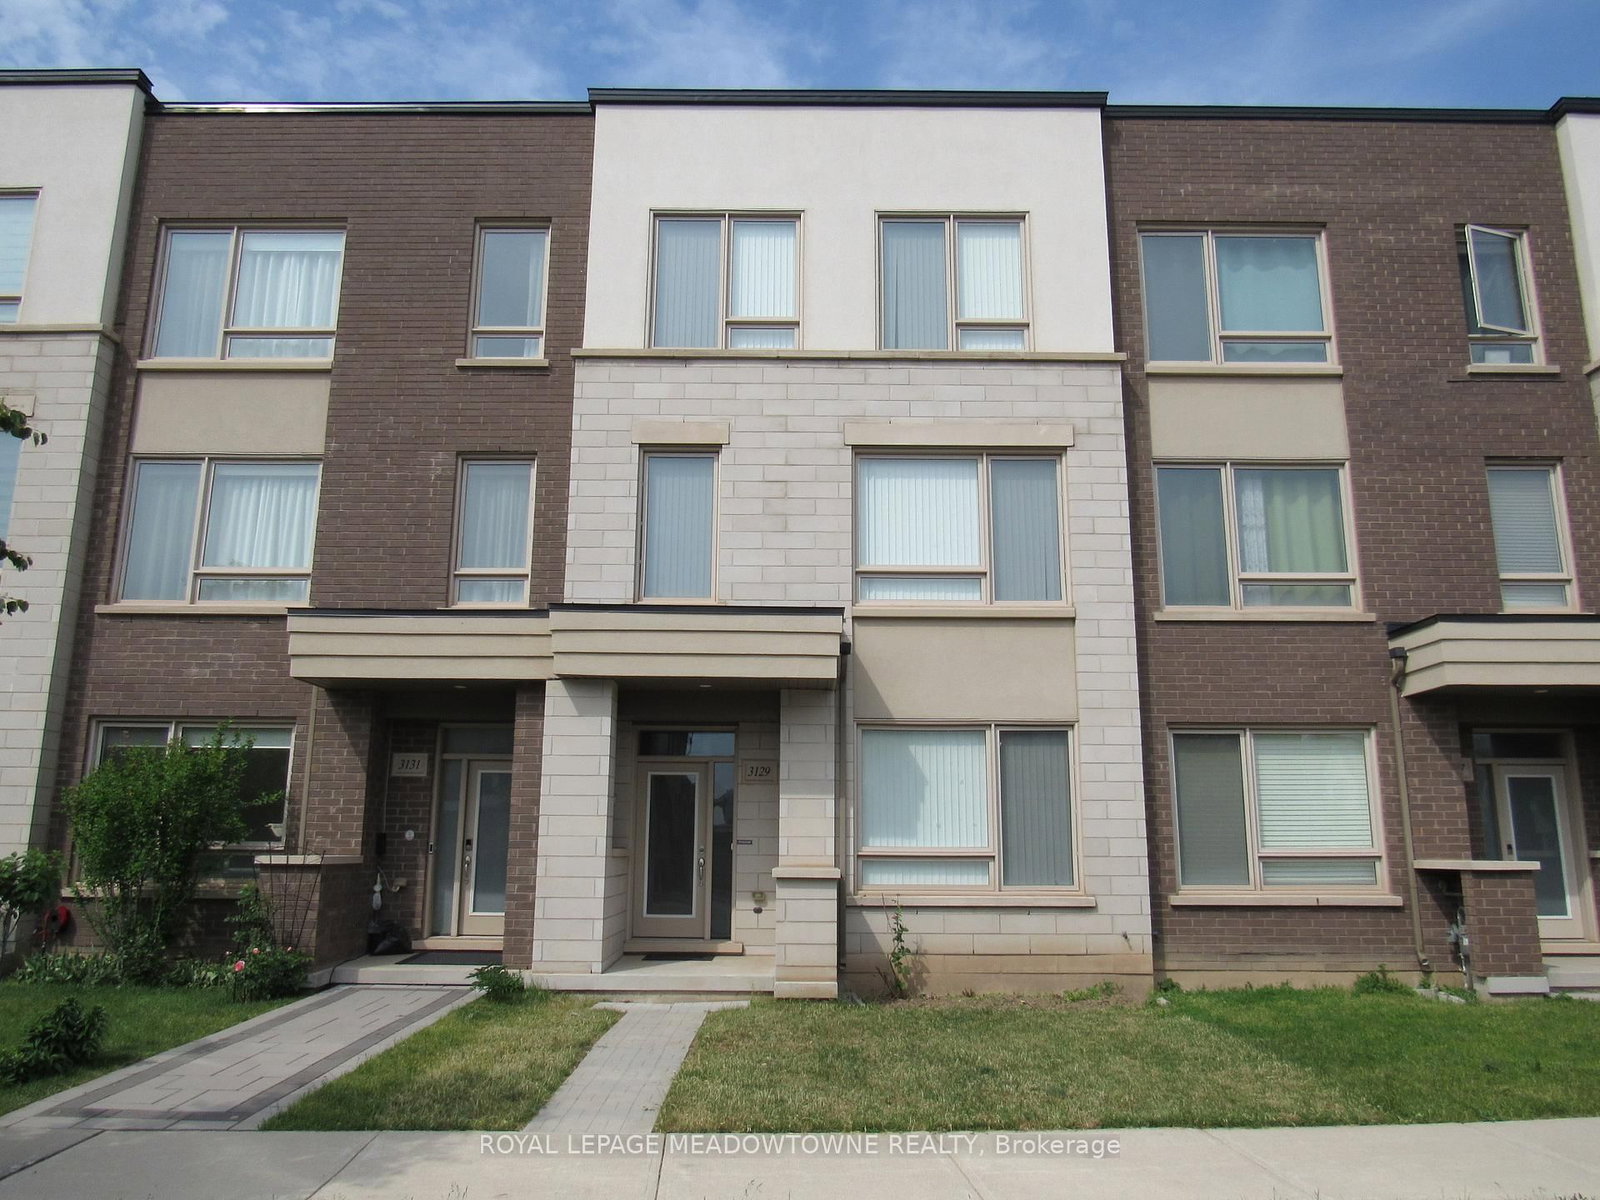
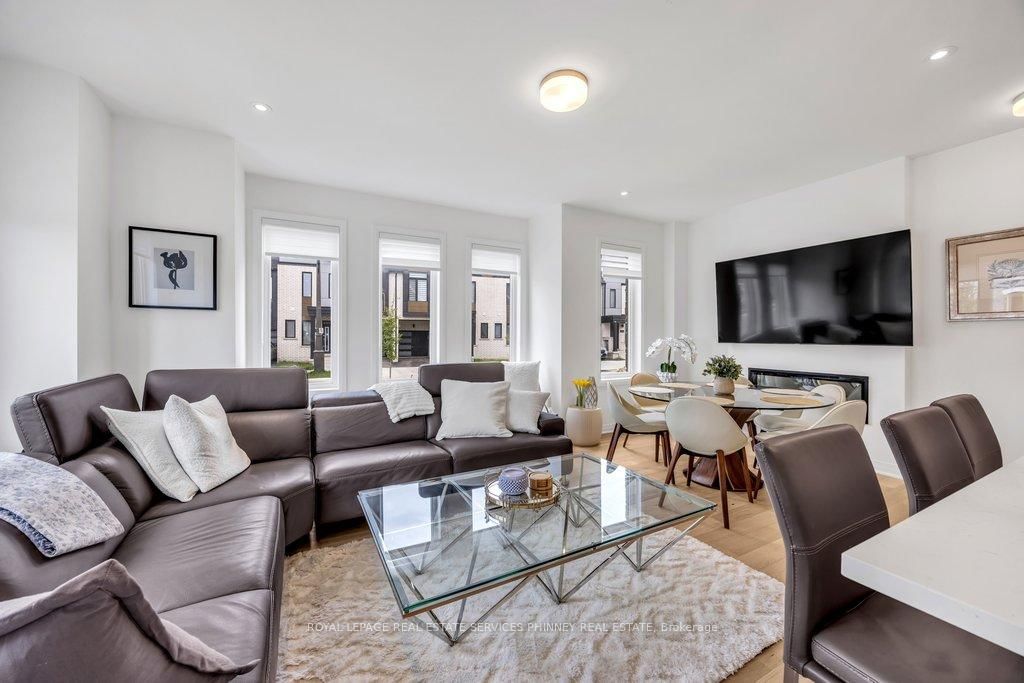
Welcome to the perfect blend of luxury, space, & effortless living steps from conservation area. Exceptional 5 bed, 5 bath end-unit TH that feels like a designer model home & offers one of the largest floor plans & lot sizes released by Caivan. Designed for busy professionals, growing families, cottage enthusiasts, & discerning downsizers, this stunning residence offers a sophisticated, low-maintenance lifestyle without compromising on comfort or elegance. Available furnished or unfurnished with beautiful Mobilia furnishings, the home is move-in ready &showcases premium upgrades throughout. Soaring ceilings, gorgeous white oak flooring & staircase, stone countertops T/O, and a bright, openconcept layout designed for both everyday living & entertaining. Chef-inspired kitchen features large centre island, S/S LG appliances, & O/L spacious living/dining areas, highlighted by a sleek linear fireplace that creates perfect ambiance for relaxing or hosting guests. Two luxurious ensuite bedrooms - choose your ideal primary retreat on either 2nd or 3rd floor, each offering generous sitting areas & spa-inspired bathrooms. Two additional bedrooms, office nook, upper-level laundry, and W/O terrace complete 2nd floor, while a private balcony on the 3rd level provides another inviting outdoor escape. The thoughtfully finished bsmt offers remarkable versatility - bedroom, full bathroom, and comfortable sitting area with a separate entrance from garage-ideal for a university student, young professional, extended family member, or overnight guests. Enjoy parking for 4 vehicles with a double garage and 2 additional covered spaces. The oversized lot can also be fenced, offering added privacy and outdoor enjoyment. Perfectly situated near Oakville Trafalgar Memorial Hospital, Sheridan College, Lions Valley Park, scenic trails, shopping, dining, and everyday conveniences, this remarkable home delivers an unmatched combination of luxury, flexibility, and location.

The data only goes so far — condition, light and layout are worth seeing in person, with a home inspection, before you commit.

Listed by ROYAL LEPAGE REAL ESTATE SERVICES PHINNEY REAL EST. Showings via AskEmma by Alex Goodman, Sales Representative, RE/MAX Your Community Realty, Brokerage.