This one's priced above recent comparable sales, and new this week. Here's everything I've got — ask me anything about it.
Orangeville · Orangeville
12 Steven Street
Semi-Detached
MLS® #W13798932
Listed for$675,0002 days on market
4 bed 3 bath 3 parking 700-1100 sq ft~$750/sq ft
New this week
Listing states: renovated
1 school within 1 km
Transit stop ~420 m
Free · about 10 seconds
Is $675,000 a fair price?
Our read: it’s priced above recent comparable sales — based on 4 sales nearby. Sign in free to see exactly how far above it is, plus the full range comparable homes sold in.
Est. all-in monthly~$3,533/momortgage + property tax + maintenance · 20% down · example rate (compounded semi-annually) — the math on the list price, not a quote or what you can afford. For real rates, Alex can connect you with a mortgage pro.
École élémentaire des Quatre-RivièresPublic · Elementary & Secondary · French · CS Viamonde1.7 km
Locations: Open Database of Educational Facilities (ODEF), Statistics Canada v2.1 (2022) · Open Government Licence – Canada. School locations as of 2022 — confirm current catchment and enrolment with the school board. For official provincial results, check EQAO.
Getting around
Public transit near this home, by straight-line distance. Factual locations from OpenStreetMap — not walking time, and not a rating.
Townline @ Mill St. (Orangeville) Park & RideNearest transit · Bus stop~420 m
Source: TRREB sold data via Repliers · all property types
Description & details
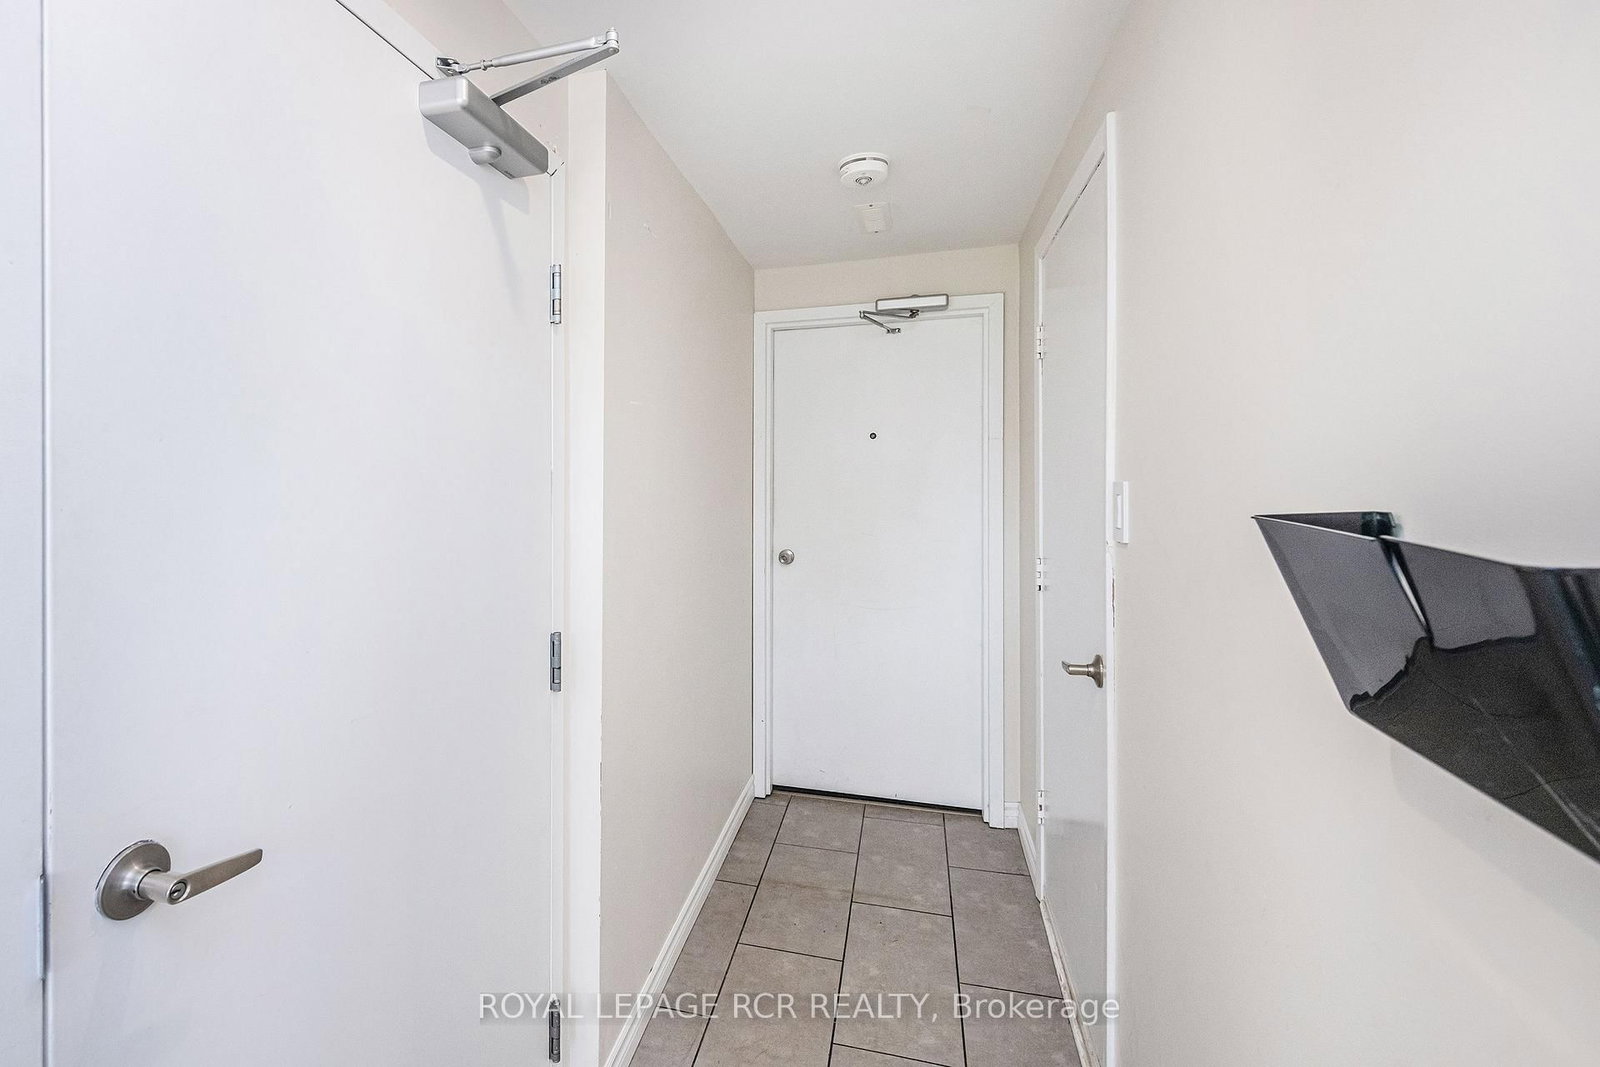
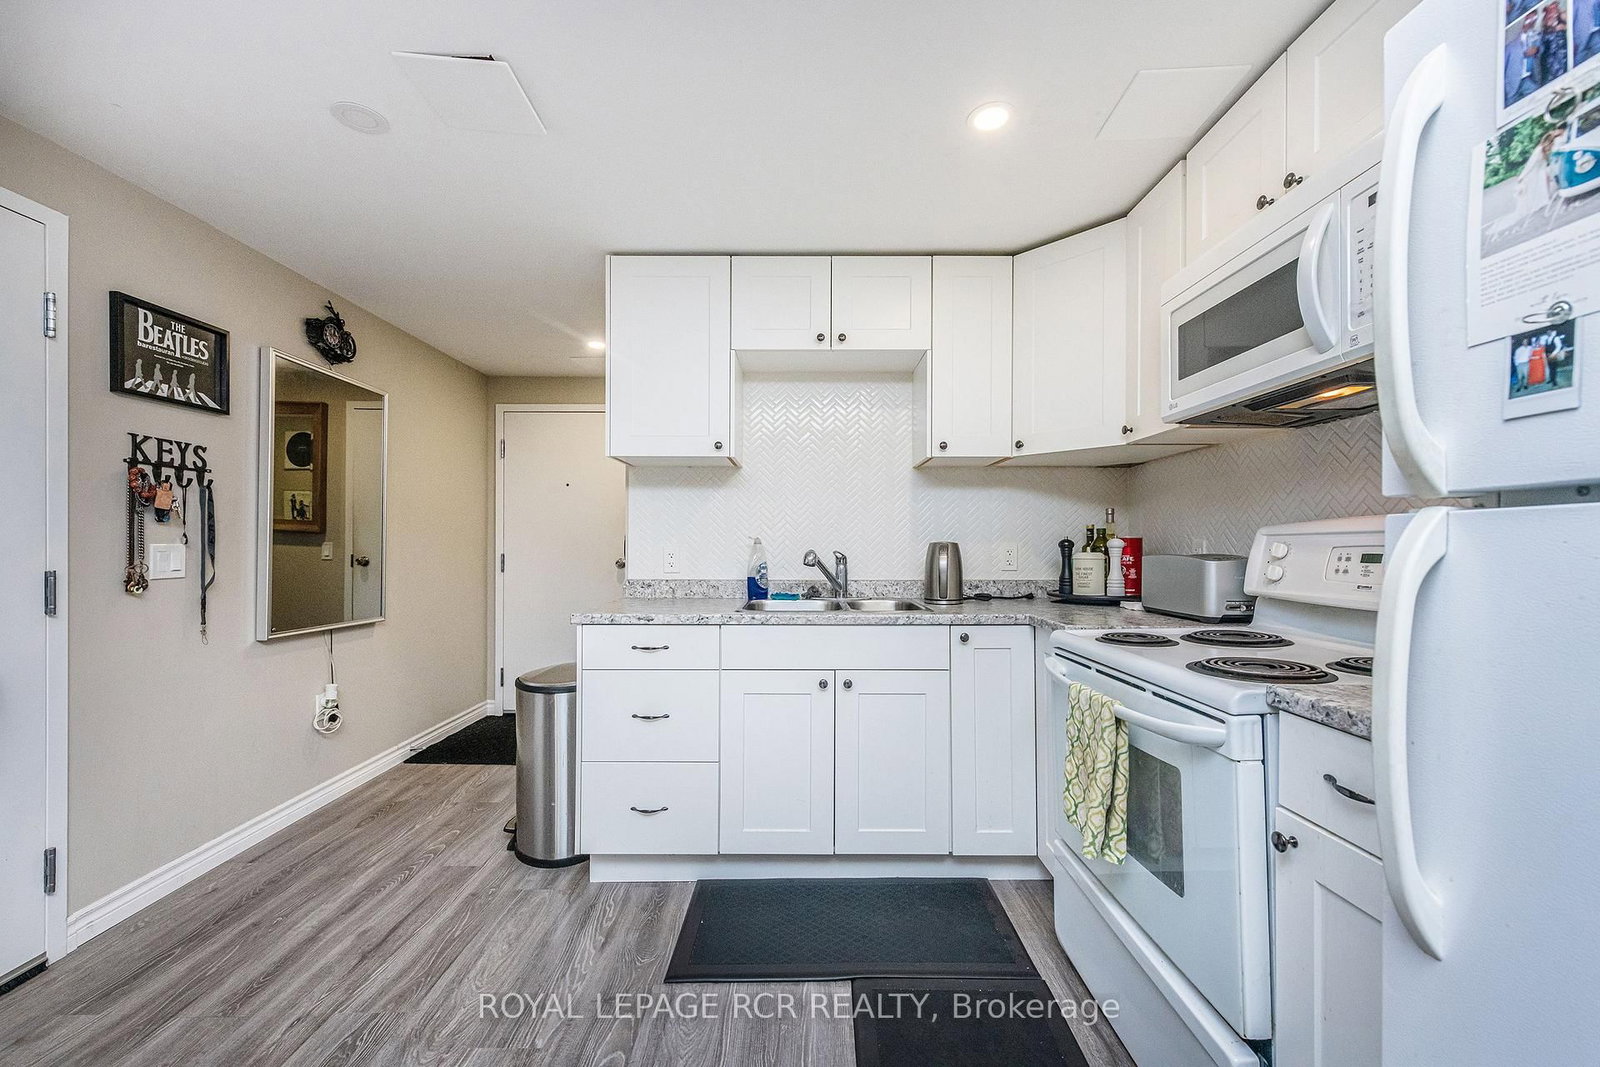
Incredible Investment Opportunity...This Legal registered 2 unit semi-detached, raised bungalow offers 2 bright, spacious, fully self contained, above grade apartments. Ideal for multi-generational living...enjoying rental income while occupying your own private space.... or investment. Tucked away on a quiet court the property features a wide driveway, a charming front porch as well as a new upgraded garage door (AGDO). A convenient shared common area provides separate access to both units, added storage and direct garage entry leading to the shared laundry room. The Ground level apartment is inviting and completely renovated 6 years ago. It showcases an open concept living, dining and kitchen area with updated laminate flooring through-out and a generous 3-pc bath. A large glass sliding door leads to the fenced back yard complete with shed. The upper 3 bedroom apartment has enjoyed a series of quality upgrades including an updated bathroom with stylish quartz top vanity and a complete new shower install. Freshly painted through-out this unit features an eat-in kitchen with updated cabinetry and backsplash, large open living/dining area with picture window. The primary bedroom has walk in closet as well as a 2 piece ensuite. 2 additional nicely sized bedrooms with over sized vinyl windows complete the upper level. Main Level common Laundry (off Garage) is equipped with high efficiency gas furnace and air conditioning (2026) water softener and new washer and dryer.
The data only goes so far — condition, light and layout are worth seeing in person, with a home inspection, before you commit.
Listed by ROYAL LEPAGE RCR REALTY. Showings via AskEmma by Alex Goodman, Sales Representative, RE/MAX Your Community Realty, Brokerage.
 For sale

 Detached
 Semi-Detached
 Semi-Detached
 Detached
 Link
Link Detached