This one's priced above recent comparable sales, and new this week. Here's everything I've got — ask me anything about it.

Orangeville · Orangeville

19 Clara Street

Detached

MLS® #W14113482

Listed for$949,9993 days on market
3 bed 4 bath 3 parking 1100-1500 sq ft~$731/sq ft
  • New this week
  • Listing states: renovated
  • 6 schools within 1 km
  • Transit stop ~270 m
Free · about 10 seconds

Is $949,999 a fair price?

Our read: it’s priced above recent comparable sales — based on 52 sales nearby. Sign in free to see exactly how far above it is, plus the full range comparable homes sold in.

No obligation · unsubscribe anytime

Measured against 52 recent comparable sales nearby — sign in free to see the range they sold in (boards require a verified email · VOW rules).

Est. all-in monthly~$4,956/momortgage + property tax + maintenance · 20% down · example rate (compounded semi-annually) — the math on the list price, not a quote or what you can afford. For real rates, Alex can connect you with a mortgage pro.

On the map

Loading map…
This home below comps above in lineOpen full map →

6 schools within ~1 km · nearest transit stop ~0.27 km

Property information
What house buyers ask first
Lot size
60 × 138 ft
Square footage
1100-1500 sq ft
Property tax
$6,429 / yr
Parking
3 spaces · Built-In
Basement
Finished, Full

Property summary

Property type
Detached
Style
2-Storey
Lot size
60 × 138 ft
Parking
3 spaces · Built-In
Heating
Forced Air
Air conditioning
Central Air
Basement
Finished, Full
Kitchens
1
Exterior
Brick
Property tax
$6,429 / yr
MLS®
W14113482

As stated by the MLS®, nothing inferred.

Nearby homes for sale
The numbers that matter
Property tax
$6,429/yr
Est. all-in
~$4,956/mo
Nearby rental listings are facts. Whether it works as a rental is a chat with Alex — not a number I’ll put on it.
Schools

Schools near this home, closest first by straight-line distance. These are factual locations — AskEmma doesn’t rate or rank schools.

  • Princess Elizabeth Public SchoolPublic · Elementary & Secondary · Upper Grand DSB0.1 km
  • Dufferin Centre for Continuing EducationPublic · Secondary · Upper Grand DSB0.3 km
  • Orangeville District Secondary SchoolPublic · Secondary · Upper Grand DSB0.4 km
  • Hillcrest Private SchoolPrivate · Elementary & Secondary · ..0.7 km
  • St Peter Separate SchoolCatholic · Elementary & Secondary · Dufferin-Peel CDSB0.9 km
  • Credit Meadows Elementary SchoolPublic · Elementary & Secondary · Upper Grand DSB1.0 km

Locations: Open Database of Educational Facilities (ODEF), Statistics Canada v2.1 (2022) · Open Government Licence – Canada. School locations as of 2022 — confirm current catchment and enrolment with the school board. For official provincial results, check EQAO.

Getting around

Public transit near this home, by straight-line distance. Factual locations from OpenStreetMap — not walking time, and not a rating.

  • ODSS School & Tony RoseNearest transit · Bus stop~270 m

Locations: OpenStreetMap public-transit stops, © OpenStreetMap contributors · Open Database Licence (ODbL). Stop locations from OpenStreetMap — confirm current routes and service with the transit agency.

Community — Orangeville
$735KMedian sold
38Median days on market
97.5%Sale-to-list
Median sold price · Orangeville1-yr +6% · 3-yr —
Source: TRREB sold data via Repliers · all property types
Description & details

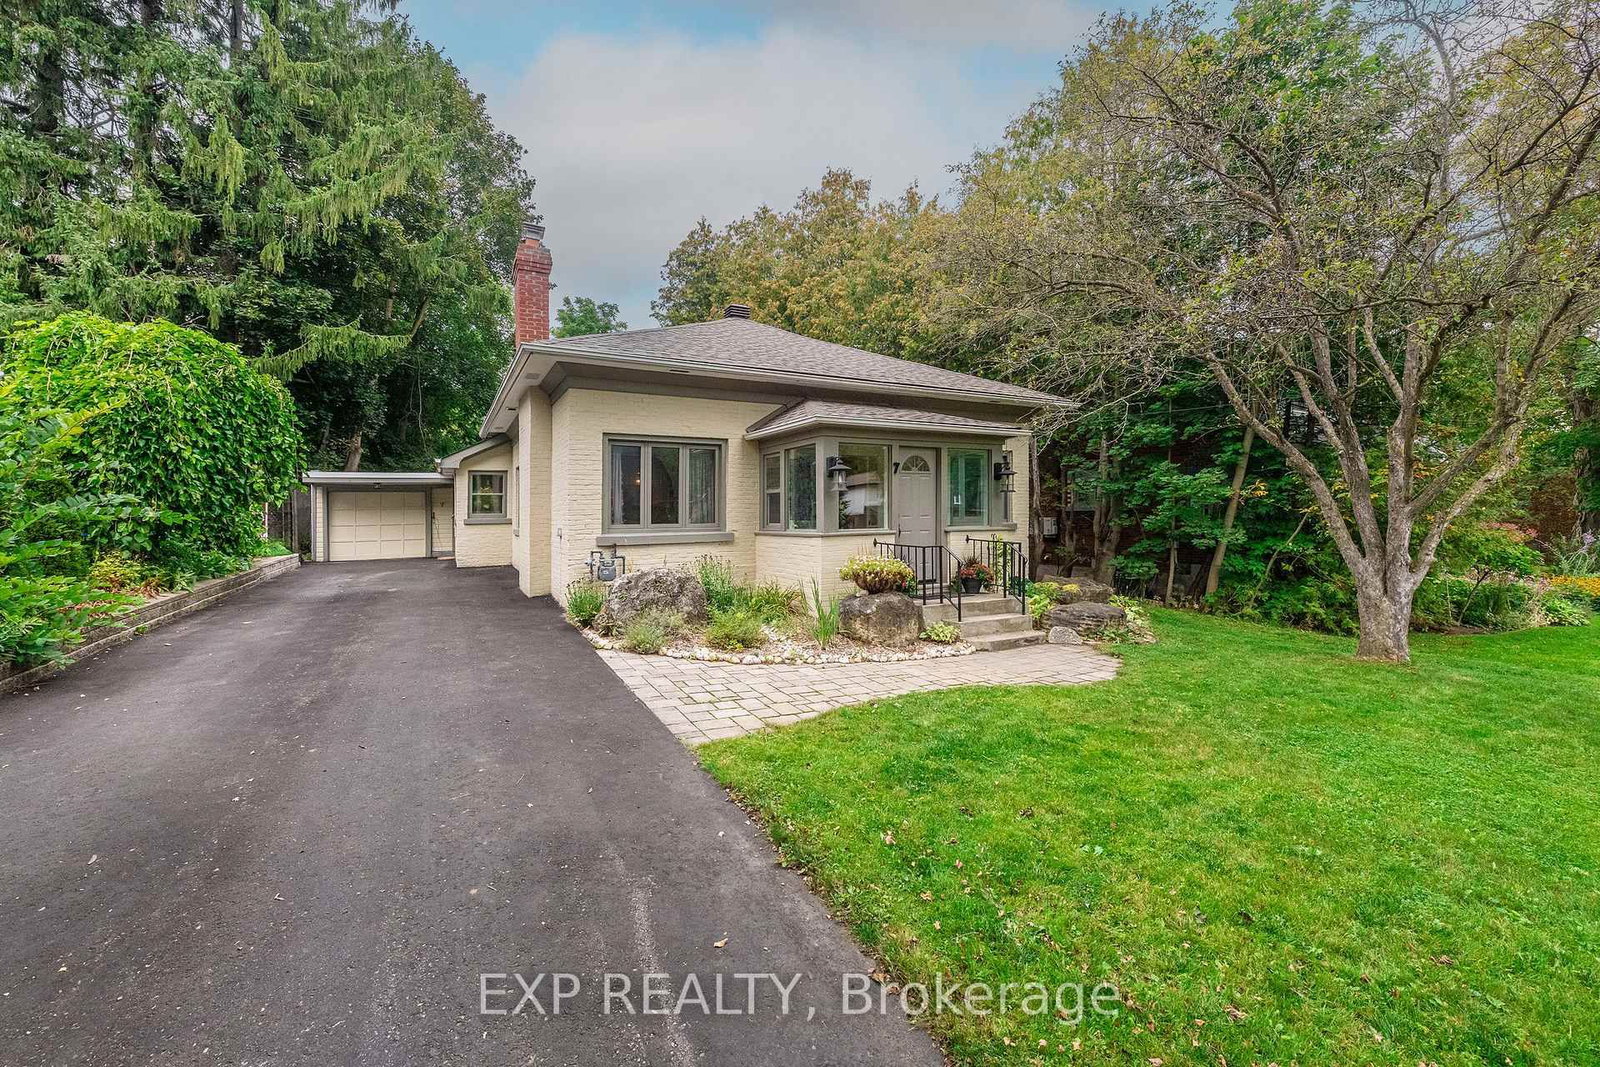
Welcome to 19 Clara Street, an extraordinary, professionally designed and extensively renovated home in the highly desirable heart of Orangeville, moments from historic Broadway's shops, restaurants and downtown charm. Far from cookie-cutter, this thoughtfully reimagined residence showcases exceptional craftsmanship, sophisticated finishes and attention to detail rarely found in the area. The bright, open-concept main floor features a stunning custom kitchen with stainless steel appliances, bespoke cabinetry and reverse osmosis filtration, flowing into elegant living and dining spaces with custom built-ins, wall and ceiling panelling, refined detailing, refinished oak floors and LED pot lights. Two separate sliding glass doors lead to an expansive wraparound backyard deck, connecting indoor and outdoor living. A beautifully appointed powder room completes the main level. Upstairs, the private primary suite features a walk-in closet, luxurious three-piece ensuite with glass shower and versatile adjoining office, which may alternatively serve as a separate bedroom, offering a flexible three-bedroom layout or two-bedroom-plus-office to suit your needs. An elegant four-piece bathroom completes the upper level. Major improvements include new insulation, complete rewiring of the main and second floors, updated cabinetry, fixtures and countless stunning finishes. Refreshed in 2026, the basement features new flooring, fresh paint, modern track lighting, and an unfinished laundry room with a bonus bathroom and additional storage. Set on a generous lot approximately 60 by 138 feet, the lush, remarkably private backyard is a tranquil retreat for gardening, entertaining or simply enjoying nature, complete with an expansive wraparound deck and storage shed. Attractive front interlocking, a welcoming porch and single-car garage complete this exceptional offering. A rare blend of thoughtful design, versatility and an outstanding central location. Book your private tour today.

The data only goes so far — condition, light and layout are worth seeing in person, with a home inspection, before you commit.

Listed by RIGHT AT HOME REALTY. Showings via AskEmma by Alex Goodman, Sales Representative, RE/MAX Your Community Realty, Brokerage.