This one's priced above recent comparable sales, and new this week. Here's everything I've got — ask me anything about it.
Orangeville · Orangeville
2 Parkview Drive, Unit 4
Condo Townhouse
MLS® #W13818178
Listed for$469,9001 day on market
3 bed 2 bath 2 parking 1000-1199 sq ft~$427/sq ft
New this week
3 schools within 1 km
Transit stop ~20 m
Free · about 10 seconds
Is $469,900 a fair price?
Our read: it’s priced above recent comparable sales — based on 5 sales nearby. Sign in free to see exactly how far above it is, plus the full range comparable homes sold in.
Est. all-in monthly~$2,762/momortgage + property tax + maintenance · 20% down · example rate (compounded semi-annually) — the math on the list price, not a quote or what you can afford. For real rates, Alex can connect you with a mortgage pro.
Nearby rental listings are facts. Whether it works as a rental is a chat with Alex — not a number I’ll put on it.
Schools
Schools near this home, closest first by straight-line distance. These are factual locations — AskEmma doesn’t rate or rank schools.
Parkinson Centennial SchoolPublic · Elementary & Secondary · Upper Grand DSB0.3 km
St Peter Separate SchoolCatholic · Elementary & Secondary · Dufferin-Peel CDSB0.5 km
École élémentaire des Quatre-RivièresPublic · Elementary & Secondary · French · CS Viamonde0.8 km
Hillcrest Private SchoolPrivate · Elementary & Secondary · ..1.2 km
Princess Margaret Public SchoolPublic · Elementary & Secondary · Upper Grand DSB1.2 km
Princess Elizabeth Public SchoolPublic · Elementary & Secondary · Upper Grand DSB1.4 km
Locations: Open Database of Educational Facilities (ODEF), Statistics Canada v2.1 (2022) · Open Government Licence – Canada. School locations as of 2022 — confirm current catchment and enrolment with the school board. For official provincial results, check EQAO.
Getting around
Public transit near this home, by straight-line distance. Factual locations from OpenStreetMap — not walking time, and not a rating.
Lawrence Avenue @ Cedar DrNearest transit · Bus stop~20 m
Source: TRREB sold data via Repliers · all property types
Description & details
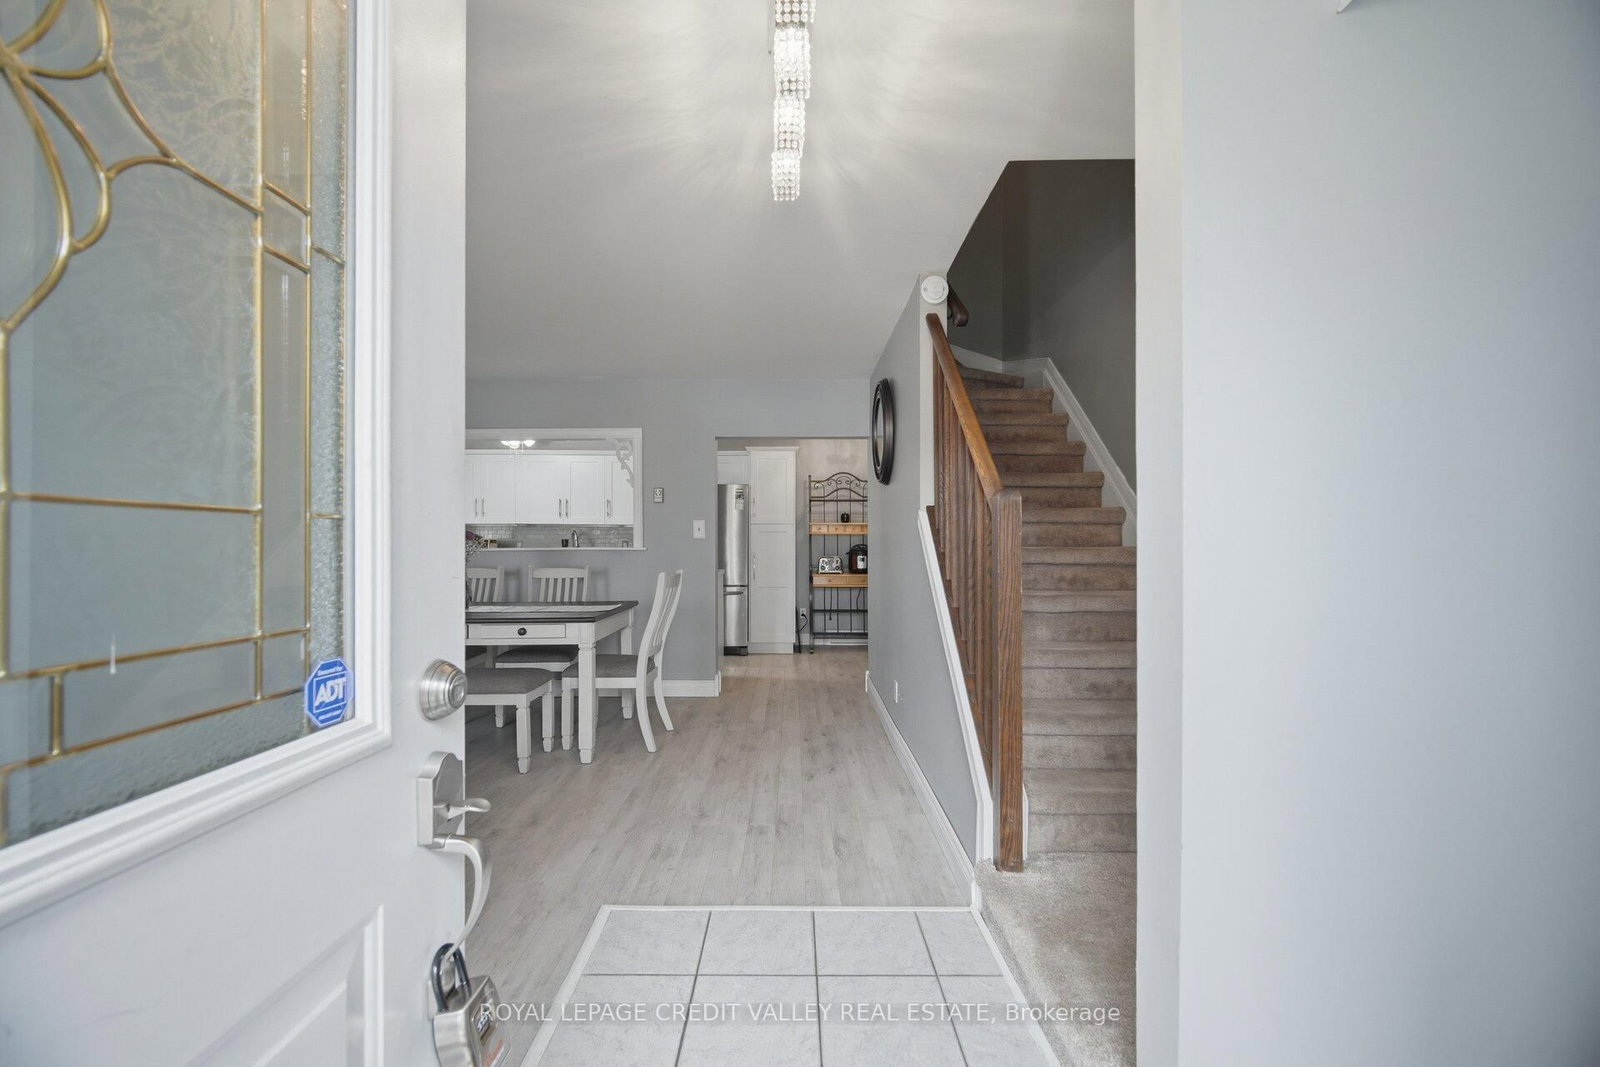
Look no further with this beautifully maintained 3 bedroom, 2 bathroom end unit townhome with sought after 2 cartandem parking outside of your front door. The main floor showcases an open concept feel with combination livingand dining room area with electric fireplace overlooking the modern desinged kitchen with west facing windowoffering lots of natural light and is complimented with ample cupboards and counter space, back splash and qualitystainless steel appliances. Upstairs features 3 cozy bedrooms with an updated 4 piece bathroom. French door leads toa spacious finished basement with its alluring hanging fireplace, pot lights, 2 piece bath, laundry room with sink,storage room with lots of shelving that could also be used as a pantry or work shop area. Enjoy the entertaining-sizefront and side yard of this home making it truly unique from any other unit in the neighbourhood. Located close toall amenities and a short walk to Parkinson Centennial Public School and summer splash pad. Truly a great place tocall home!
The data only goes so far — condition, light and layout are worth seeing in person, with a home inspection, before you commit.
Listed by ROYAL LEPAGE CREDIT VALLEY REAL ESTATE. Showings via AskEmma by Alex Goodman, Sales Representative, RE/MAX Your Community Realty, Brokerage.
 For sale


 Detached
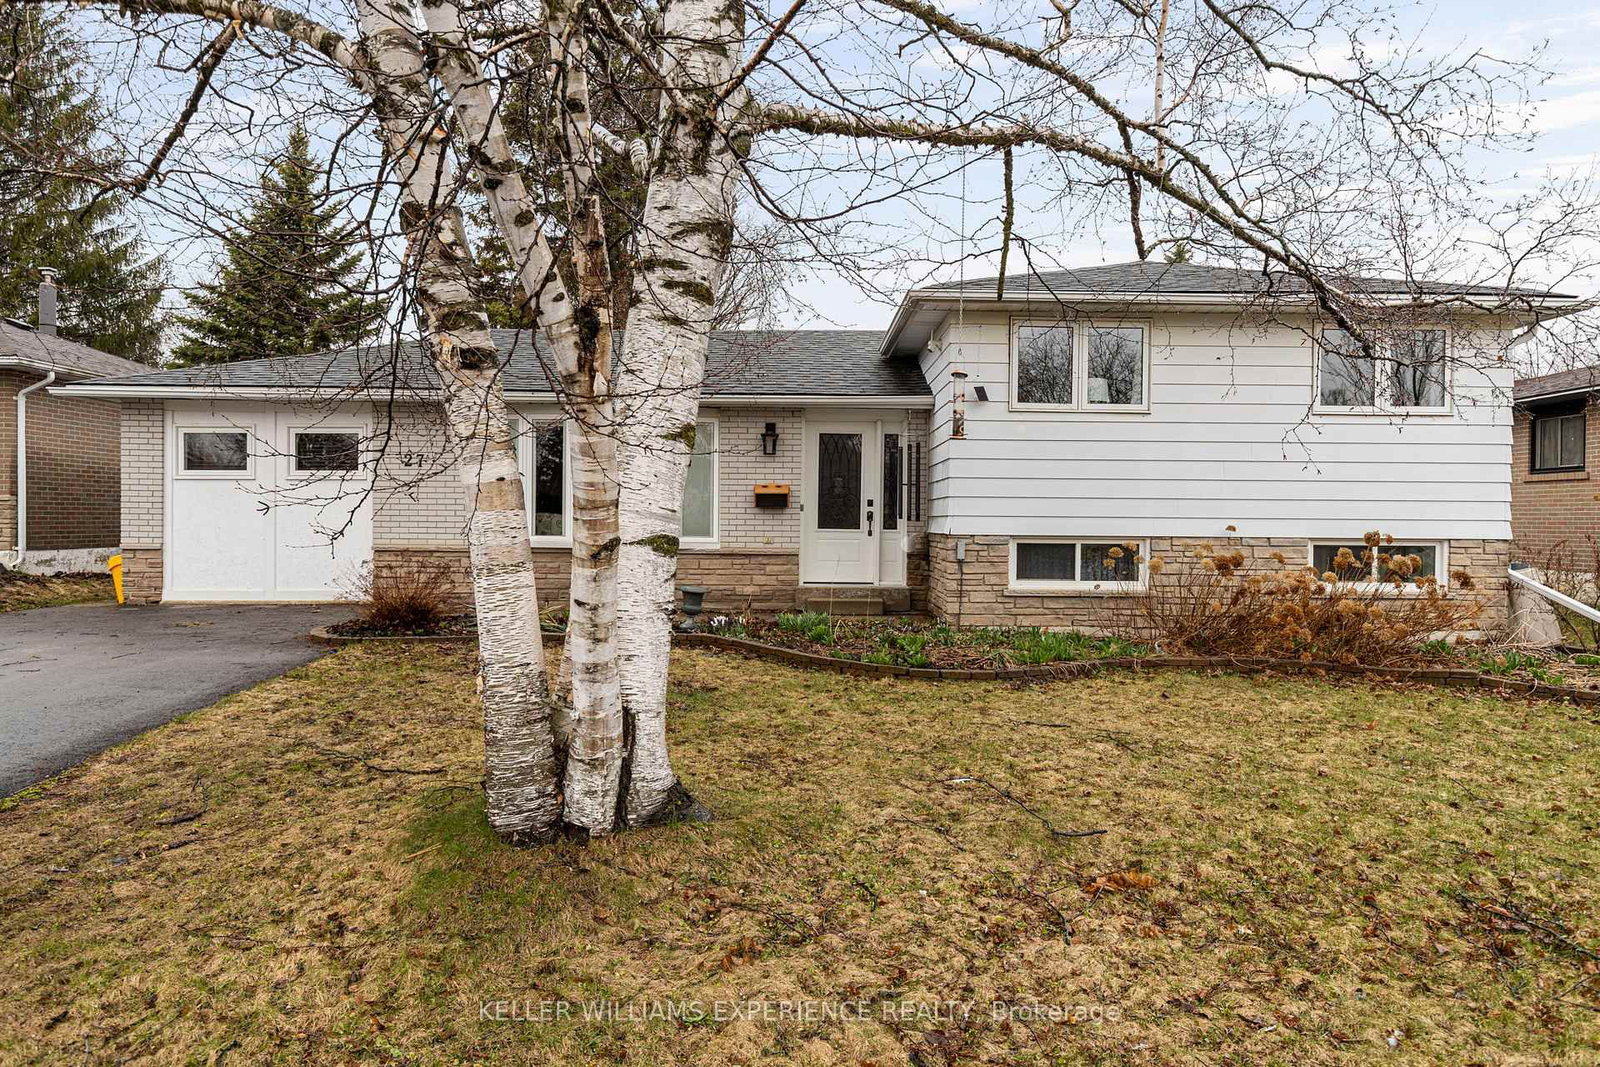 Detached
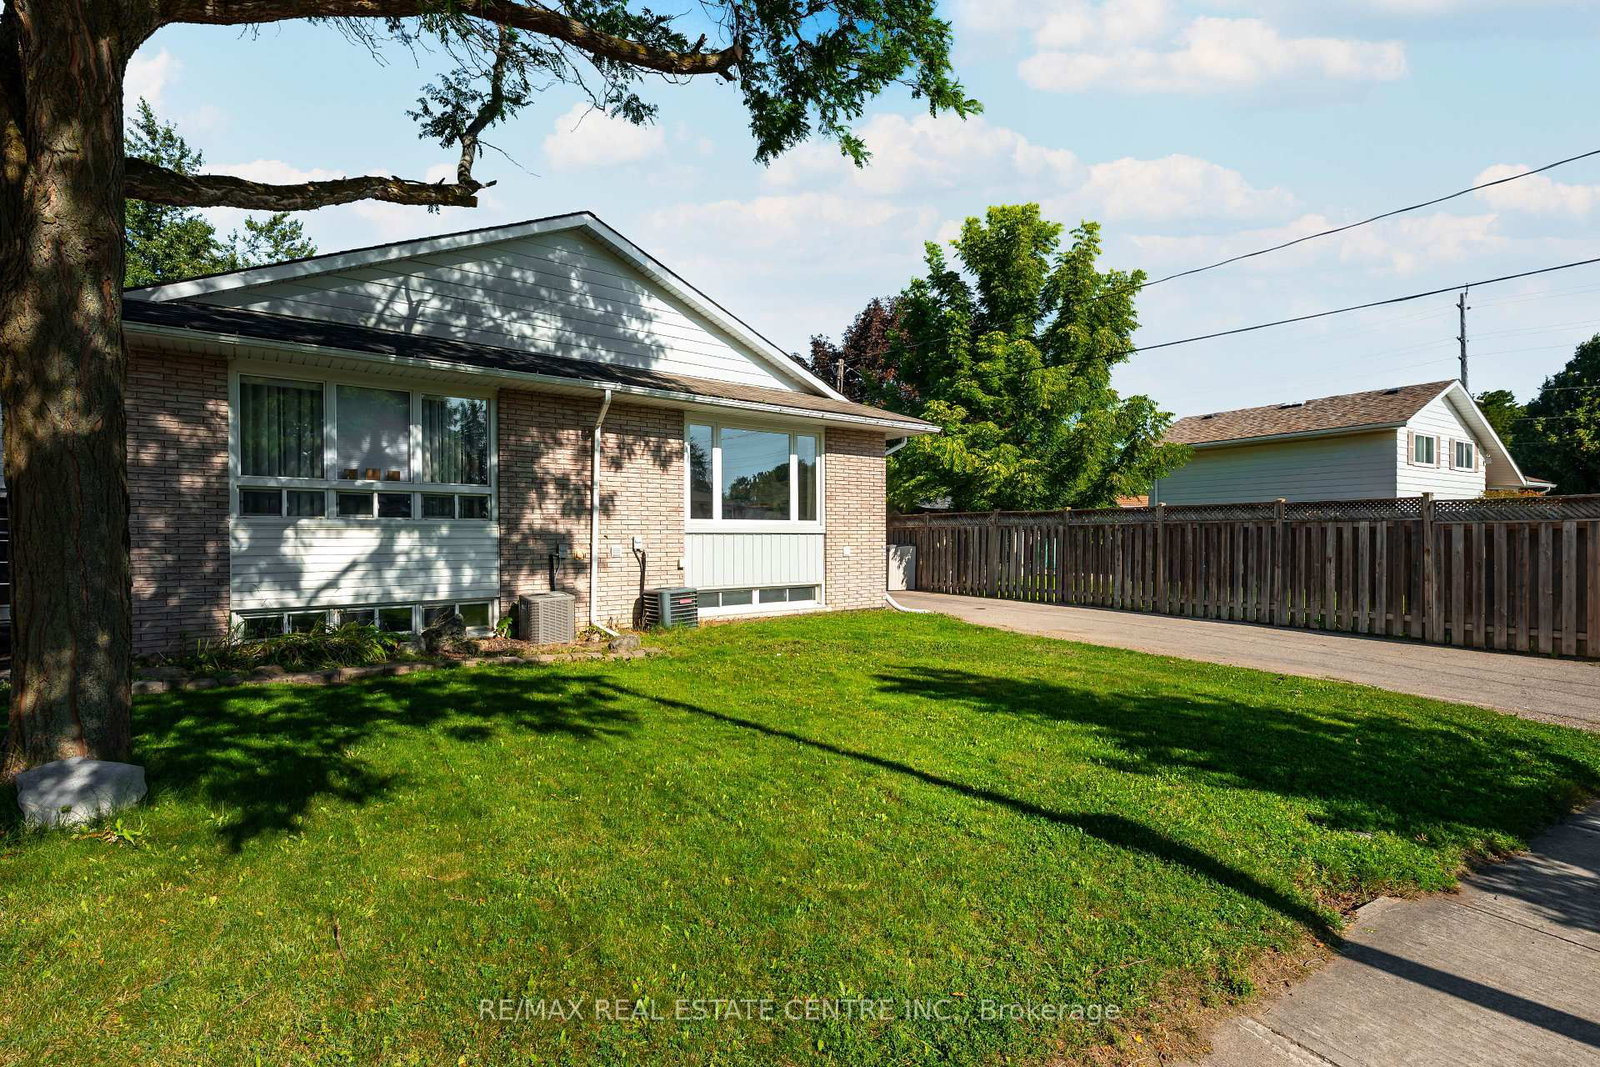 Semi-Detached
 Semi-Detached
 Detached
 Att/Row/Townhouse