Est. all-in monthly~$3,721/momortgage + property tax + maintenance · 20% down · example rate (compounded semi-annually) — the math on the list price, not a quote or what you can afford. For real rates, Alex can connect you with a mortgage pro.
Nearby rental listings are facts. Whether it works as a rental is a chat with Alex — not a number I’ll put on it.
Schools
Schools near this home, closest first by straight-line distance. These are factual locations — AskEmma doesn’t rate or rank schools.
Princess Elizabeth Public SchoolPublic · Elementary & Secondary · Upper Grand DSB0.3 km
Dufferin Centre for Continuing EducationPublic · Secondary · Upper Grand DSB0.5 km
St Andrew SchoolCatholic · Elementary & Secondary · Dufferin-Peel CDSB0.7 km
Credit Meadows Elementary SchoolPublic · Elementary & Secondary · Upper Grand DSB0.7 km
St Peter Separate SchoolCatholic · Elementary & Secondary · Dufferin-Peel CDSB0.8 km
Orangeville District Secondary SchoolPublic · Secondary · Upper Grand DSB0.8 km
Locations: Open Database of Educational Facilities (ODEF), Statistics Canada v2.1 (2022) · Open Government Licence – Canada. School locations as of 2022 — confirm current catchment and enrolment with the school board. For official provincial results, check EQAO.
Getting around
Public transit near this home, by straight-line distance. Factual locations from OpenStreetMap — not walking time, and not a rating.
Broadway @ Dawson Rd.Nearest transit · Bus stop~160 m
Source: TRREB sold data via Repliers · all property types
Description & details
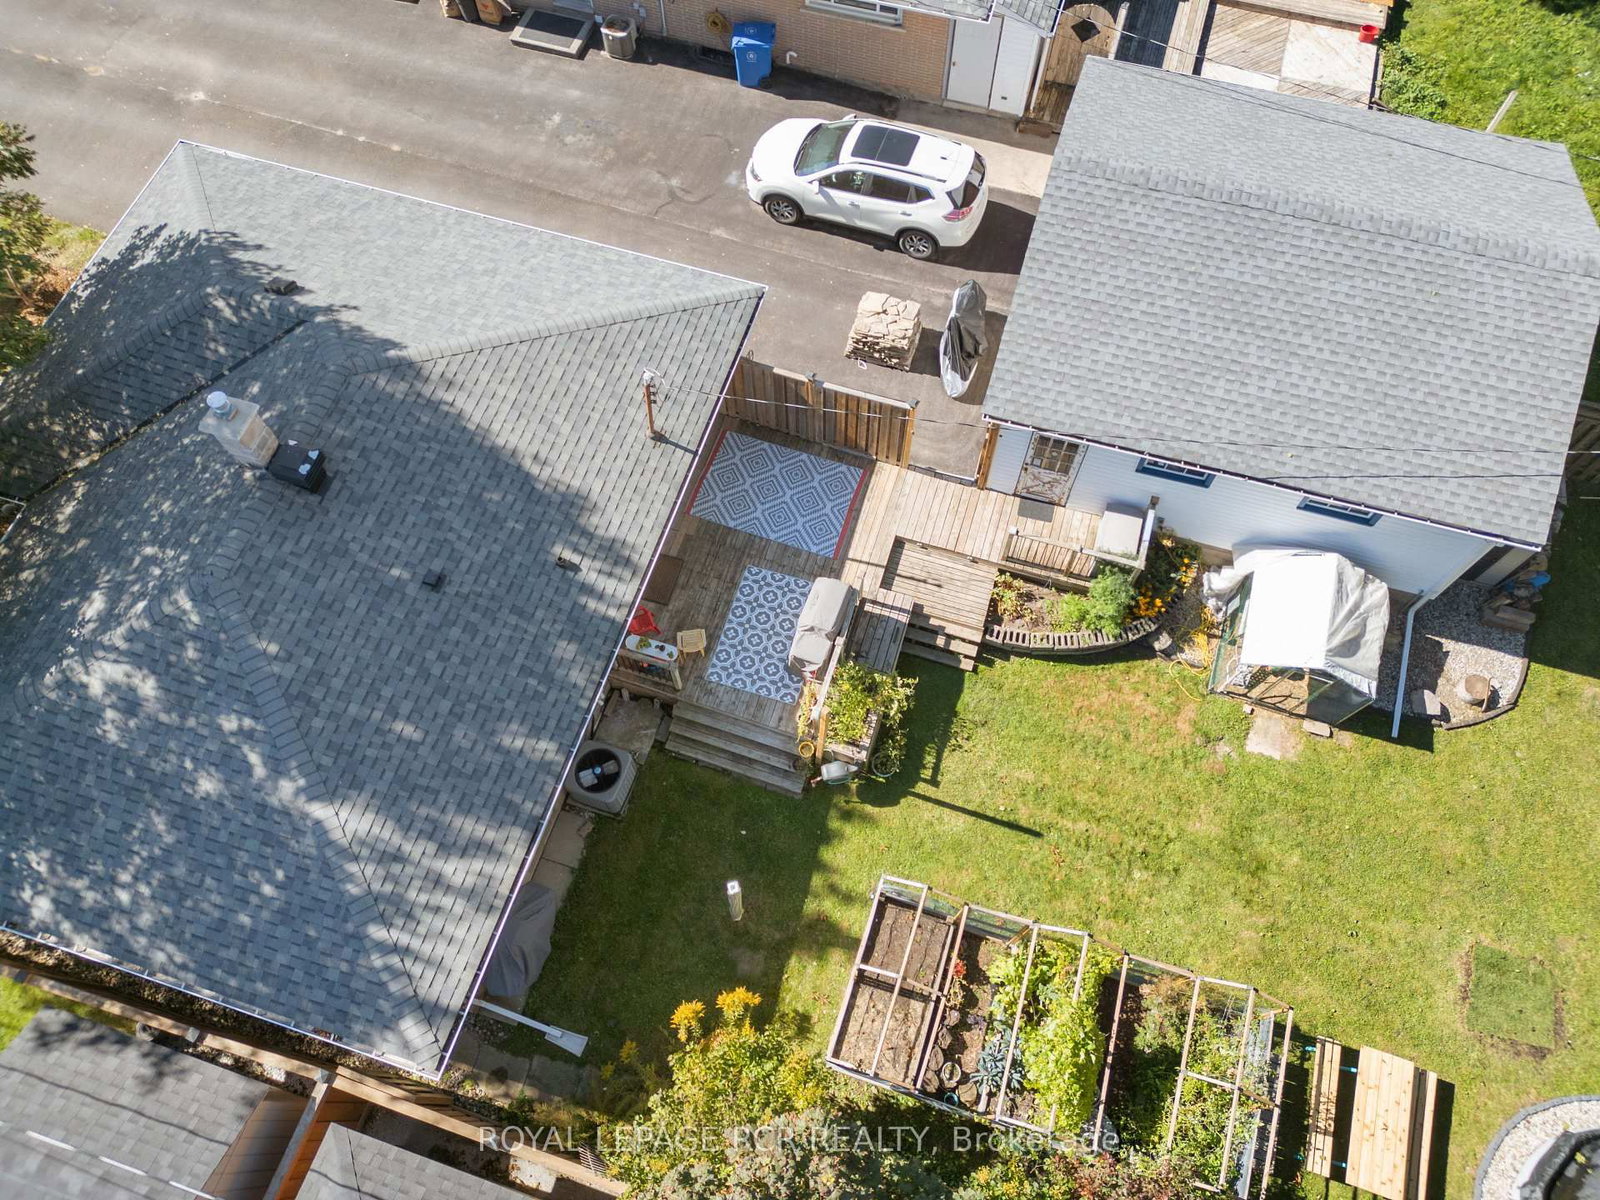
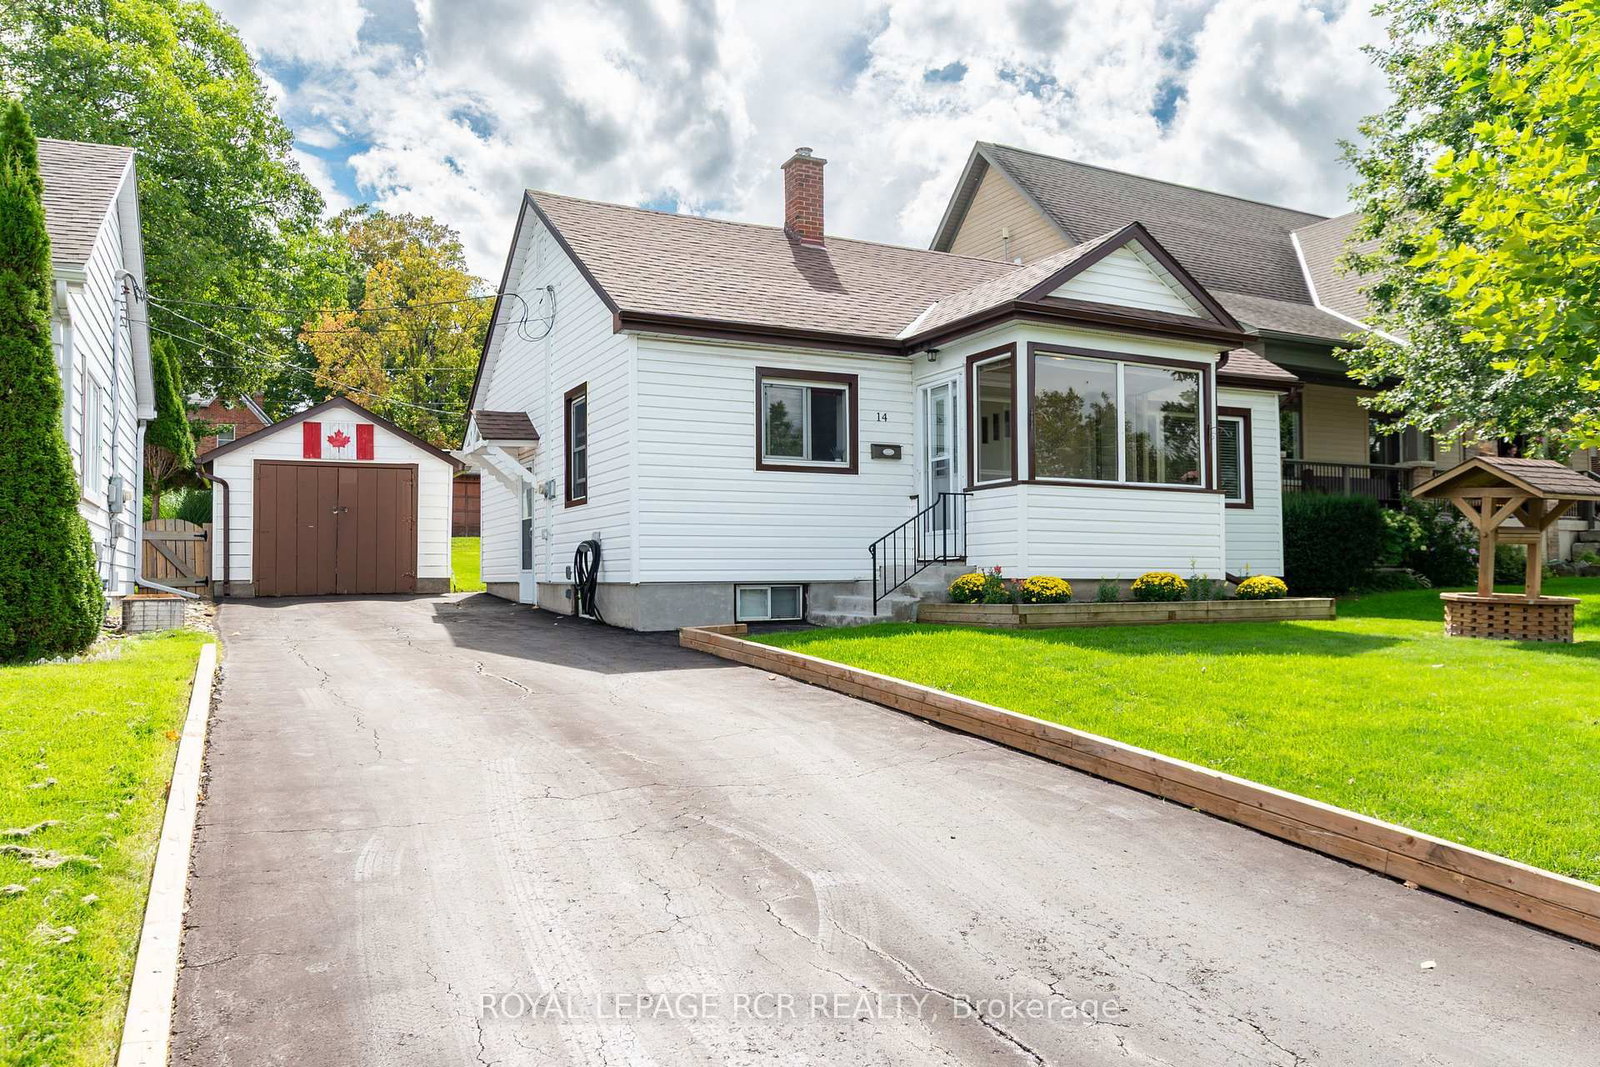
Opportunity knocks, here is your change to get into the market or to down size, in a well maintained and updated detached bungalow with a detached garage with hydro! Sitting on an impressive fenced 50 X 148 ft lot, walking distance to downtown, schools and rec centre. Offering 3 + 1 bedrooms and 2 bathrooms (with heated towel bars). Fully finished basement with 4th bedroom and 2pc bath. Updates include 2025 windows and doors with warranty that stays with the home for the new owners, roof 2018, A/C 2018, furnace 2019, and newer appliances including brand new BOSCH dishwasher. Hardwood floors and tile on main level. Mature fenced and landscaped yard with many perennials and mature trees. Princess Elizabeth and ODSS School District.
The data only goes so far — condition, light and layout are worth seeing in person, with a home inspection, before you commit.
Listed by ROYAL LEPAGE RCR REALTY. Showings via AskEmma by Alex Goodman, Sales Representative, RE/MAX Your Community Realty, Brokerage.
 For sale


 Detached
 Detached
 Att/Row/Townhouse
 Detached
 Detached
 Detached