This one's priced below recent comparable sales, and new this week. Here's everything I've got — ask me anything about it.

Orangeville · Orangeville

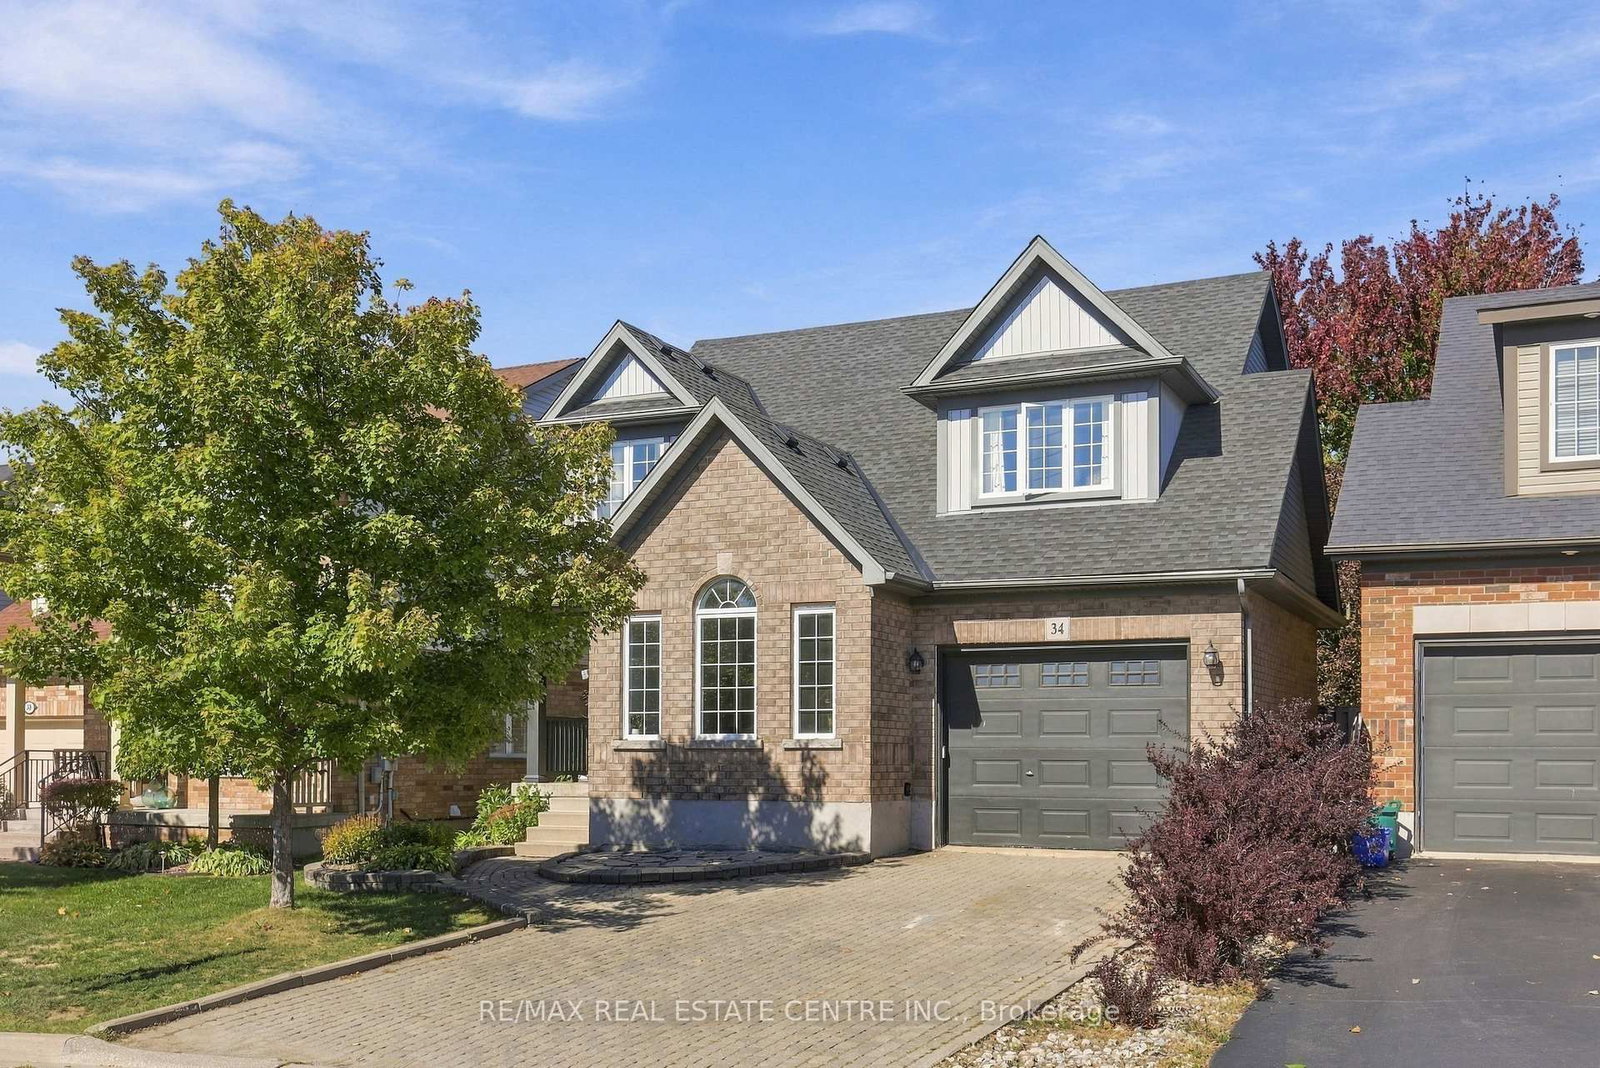
34 Mcmaster Road

Detached

MLS® #W13874970

Listed for$849,9001 day on market
3 bed 3 bath 4 parking 1500-2000 sq ft~$486/sq ft
  • New this week
  • 1 school within 1 km
  • Transit stop ~160 m
Free · about 10 seconds

Is $849,900 a fair price?

Our read: it’s priced below recent comparable sales — based on 67 sales nearby. Sign in free to see exactly how far below it is, plus the full range comparable homes sold in.

No obligation · unsubscribe anytime

Measured against 67 recent comparable sales nearby — sign in free to see the range they sold in (boards require a verified email · VOW rules).

Est. all-in monthly~$4,483/momortgage + property tax + maintenance · 20% down · example rate (compounded semi-annually) — the math on the list price, not a quote or what you can afford. For real rates, Alex can connect you with a mortgage pro.

On the map

Loading map…
This home below comps above in lineOpen full map →

1 school within ~1 km · nearest transit stop ~0.16 km

Property information
What house buyers ask first
Lot size
40.03 × 85.3 ft
Square footage
1500-2000 sq ft
Property tax
$6,339 / yr
Parking
4 spaces · Attached
Basement
Finished

Property summary

Property type
Detached
Style
2-Storey
Lot size
40.03 × 85.3 ft
Parking
4 spaces · Attached
Heating
Forced Air
Air conditioning
Central Air
Basement
Finished
Kitchens
1
Exterior
Aluminum Siding
Property tax
$6,339 / yr
MLS®
W13874970

Room dimensions

BedroomDouble Closet
Second4.74 × 2.74 m
Bedroomdouble closet, large window
Second3.65 × 3.05 m
Living Roomcathedral ceiling(s), laminate
Main3.35 × 3.42 m
Dining RoomLaminate
Main3.4 × 3.5 m
Kitchenbreakfast area, w/o to yard, ceramic floor
Main3.96 × 3.35 m
Family Roomlaminate, large window
Main3.96 × 3.63 m
Primary Bedroom4 pc ensuite, walk-in closet(s), large window
Second6.37 × 3.15 m

As stated by the MLS®, nothing inferred.

Nearby homes for sale
The numbers that matter
Property tax
$6,339/yr
Est. all-in
~$4,483/mo
Nearby rental listings are facts. Whether it works as a rental is a chat with Alex — not a number I’ll put on it.
Schools

Schools near this home, closest first by straight-line distance. These are factual locations — AskEmma doesn’t rate or rank schools.

  • Island Lake Public SchoolPublic · Elementary & Secondary · Upper Grand DSB0.2 km
  • Headwater Hills Montessori SchoolPrivate · Elementary & Secondary · ..1.1 km
  • Princess Margaret Public SchoolPublic · Elementary & Secondary · Upper Grand DSB1.5 km
  • Hillcrest Private SchoolPrivate · Elementary & Secondary · ..1.8 km
  • Orangeville District Secondary SchoolPublic · Secondary · Upper Grand DSB2.1 km
  • Princess Elizabeth Public SchoolPublic · Elementary & Secondary · Upper Grand DSB2.5 km

Locations: Open Database of Educational Facilities (ODEF), Statistics Canada v2.1 (2022) · Open Government Licence – Canada. School locations as of 2022 — confirm current catchment and enrolment with the school board. For official provincial results, check EQAO.

Getting around

Public transit near this home, by straight-line distance. Factual locations from OpenStreetMap — not walking time, and not a rating.

  • Oakridge Dr. @ McMaster RdNearest transit · Bus stop~160 m

Locations: OpenStreetMap public-transit stops, © OpenStreetMap contributors · Open Database Licence (ODbL). Stop locations from OpenStreetMap — confirm current routes and service with the transit agency.

Community — Orangeville
$740KMedian sold
38Median days on market
97.5%Sale-to-list
Median sold price · Orangeville1-yr -1% · 3-yr —
Source: TRREB sold data via Repliers · all property types
Description & details

It's never just about the home-it's about the life you get to live around it. Where your kids can walk to school, nature is part of your weekend routine, and your favourite places are just minutes away. Welcome to Orangeville, where small-town charm meets everyday convenience, and a community can feel like an extended family. Just a four-minute walk from Island Lake Public School, this home puts you close to shopping, restaurants and the scenic trails of Island Lake Conservation Area. Spend weekends exploring outdoors, skiing or golfing at nearby Hockley Valley Resort, or simply enjoying a slower morning at home. With Headwaters Health Care Centre and Highways 10 and 9 nearby, staying connected is easy. Offering 1,711 sq. ft. plus a finished basement, this bright 3-bedroom, 3-bathroom home has room for both togetherness and quiet moments. Natural light fills the carpet-free main floor, where open-concept living and dining rooms invite family dinners and celebrations. An eat-in kitchen connects to a cozy family room, keeping everyone close through dinner prep, homework and evenings curled up together. A convenient powder room completes the level. Upstairs, the spacious primary bedroom is your own peaceful retreat, with a large walk-in closet and private 4-piece ensuite. Two additional bedrooms and a shared bathroom offer room to grow.The finished basement adds space to make your own, whether you imagine movie nights, a playroom, home gym or office. A beautifully finished laundry room sits tucked behind stylish barn doors. Outside, a low-maintenance patio-stone backyard means more time for summer dinners and relaxed evenings. An interlock driveway and walkway add curb appeal, complemented by a single-car garage and parking for three additional vehicles. A place to put down roots, make memories and love where you live.

The data only goes so far — condition, light and layout are worth seeing in person, with a home inspection, before you commit.

Listed by RE/MAX REAL ESTATE CENTRE INC.. Showings via AskEmma by Alex Goodman, Sales Representative, RE/MAX Your Community Realty, Brokerage.