This one's priced above recent comparable sales, and new this week. Here's everything I've got — ask me anything about it.

Orangeville · Orangeville

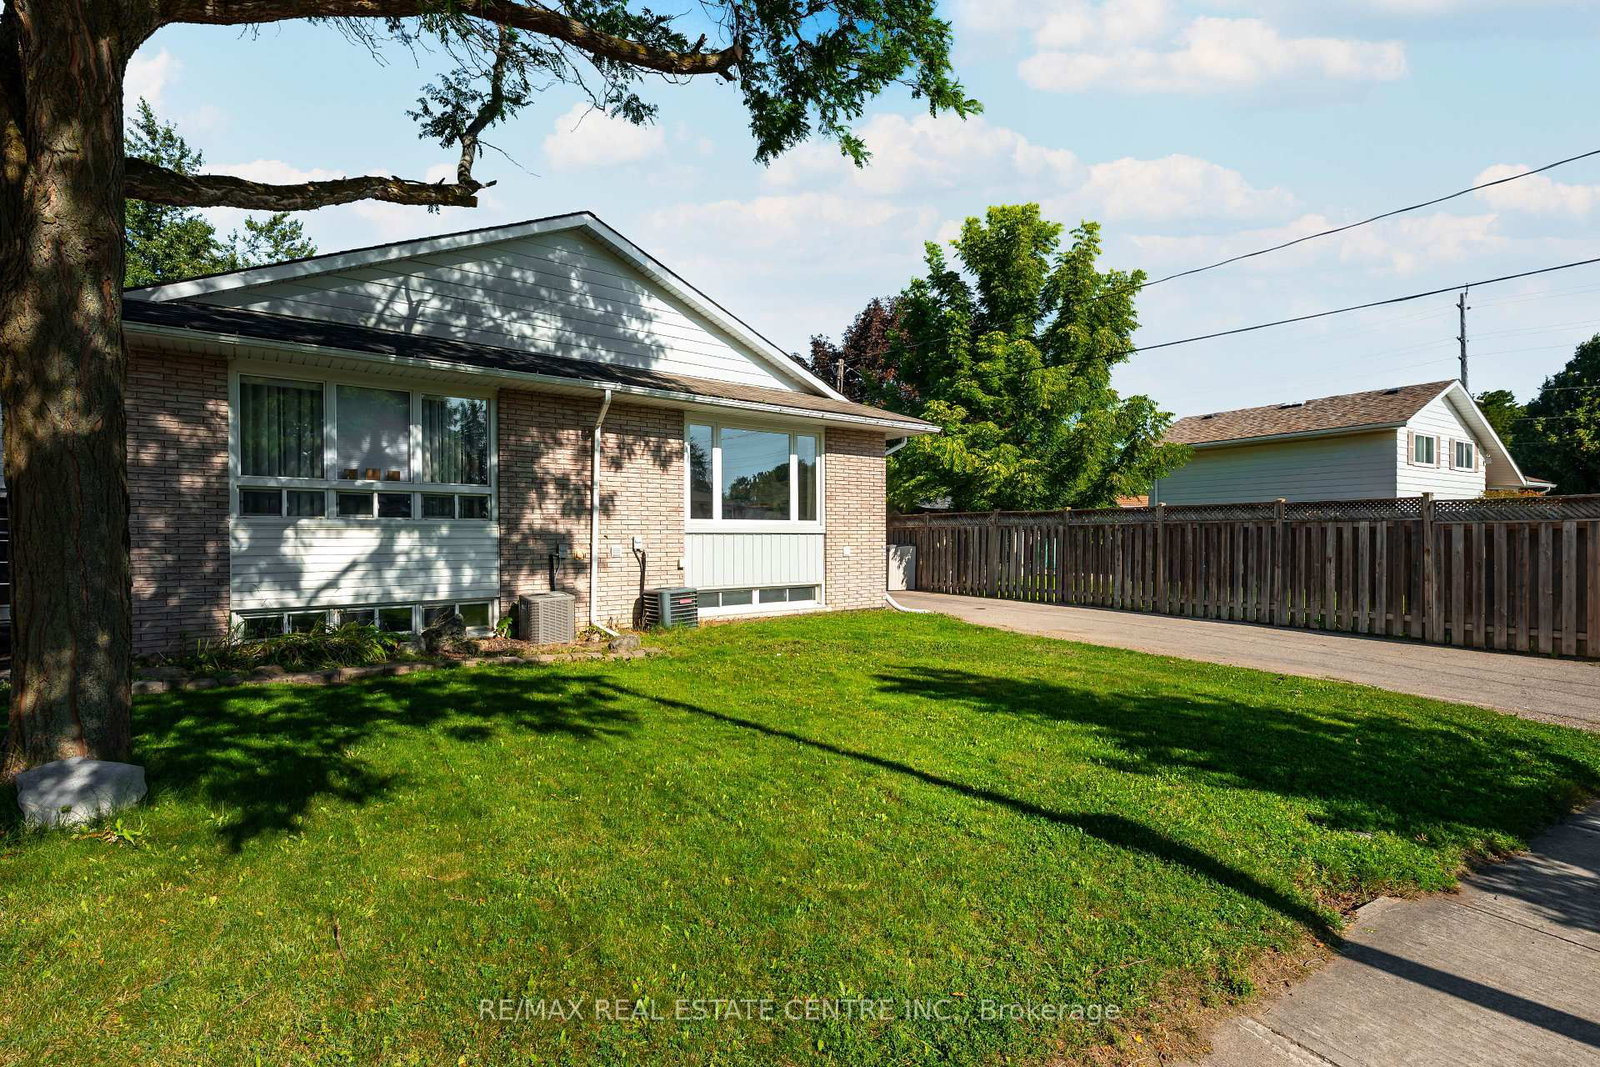
7 Henry Street

Detached

MLS® #W13824932

Listed for$1,077,0001 day on market
3 bed 3 bath 2 parking 1500-2000 sq ft~$615/sq ft
  • New this week
  • 5 schools within 1 km
  • Transit stop ~260 m
Free · about 10 seconds

Is $1,077,000 a fair price?

Our read: it’s priced above recent comparable sales — based on 68 sales nearby. Sign in free to see exactly how far above it is, plus the full range comparable homes sold in.

No obligation · unsubscribe anytime

Measured against 68 recent comparable sales nearby — sign in free to see the range they sold in (boards require a verified email · VOW rules).

Est. all-in monthly~$5,011/momortgage + property tax + maintenance · 20% down · example rate (compounded semi-annually) — the math on the list price, not a quote or what you can afford. For real rates, Alex can connect you with a mortgage pro.

On the map

Loading map…
This home below comps above in lineOpen full map →

5 schools within ~1 km · nearest transit stop ~0.26 km

Property information
What house buyers ask first
Lot size
66.45 × 53.11 ft
Square footage
1500-2000 sq ft
Parking
2 spaces · Attached
Basement
Unfinished

Property summary

Property type
Detached
Style
2-Storey
Lot size
66.45 × 53.11 ft
Parking
2 spaces · Attached
Heating
Forced Air
Air conditioning
Central Air
Basement
Unfinished
Kitchens
1
Exterior
Vinyl Siding, Stone
MLS®
W13824932

Room dimensions

Mud Roomhardwood floor, access to garage
Main3.72 × 1.73 m
Dining Roomhardwood floor, open concept, w/o to yard
Main4.15 × 4.94 m
Primary Bedroomhardwood floor, 4 pc ensuite, walk-in closet(s)
Upper3.72 × 7.28 m
Bedroom 3hardwood floor, walk-in closet(s), window
Upper3.88 × 3.85 m
Kitchenhardwood floor, centre island, backsplash
Main3.82 × 2.69 m
Living Roomhardwood floor, open concept
Main3.55 × 4.94 m
Bedroom 2hardwood floor, double closet, window
Upper4.34 × 3.6 m

As stated by the MLS®, nothing inferred.

Nearby homes for sale
The numbers that matter
Est. all-in
~$5,011/mo
Nearby rental listings are facts. Whether it works as a rental is a chat with Alex — not a number I’ll put on it.
Schools

Schools near this home, closest first by straight-line distance. These are factual locations — AskEmma doesn’t rate or rank schools.

  • Hillcrest Private SchoolPrivate · Elementary & Secondary · ..0.4 km
  • Princess Margaret Public SchoolPublic · Elementary & Secondary · Upper Grand DSB0.5 km
  • St Peter Separate SchoolCatholic · Elementary & Secondary · Dufferin-Peel CDSB0.6 km
  • Parkinson Centennial SchoolPublic · Elementary & Secondary · Upper Grand DSB0.8 km
  • Princess Elizabeth Public SchoolPublic · Elementary & Secondary · Upper Grand DSB1.0 km
  • Orangeville District Secondary SchoolPublic · Secondary · Upper Grand DSB1.1 km

Locations: Open Database of Educational Facilities (ODEF), Statistics Canada v2.1 (2022) · Open Government Licence – Canada. School locations as of 2022 — confirm current catchment and enrolment with the school board. For official provincial results, check EQAO.

Getting around

Public transit near this home, by straight-line distance. Factual locations from OpenStreetMap — not walking time, and not a rating.

  • 43 BythiaNearest transit · Bus stop~260 m

Locations: OpenStreetMap public-transit stops, © OpenStreetMap contributors · Open Database Licence (ODbL). Stop locations from OpenStreetMap — confirm current routes and service with the transit agency.

Community — Orangeville
$751KMedian sold
37Median days on market
97.5%Sale-to-list
Median sold price · Orangeville1-yr 0% · 3-yr —
Source: TRREB sold data via Repliers · all property types
Description & details

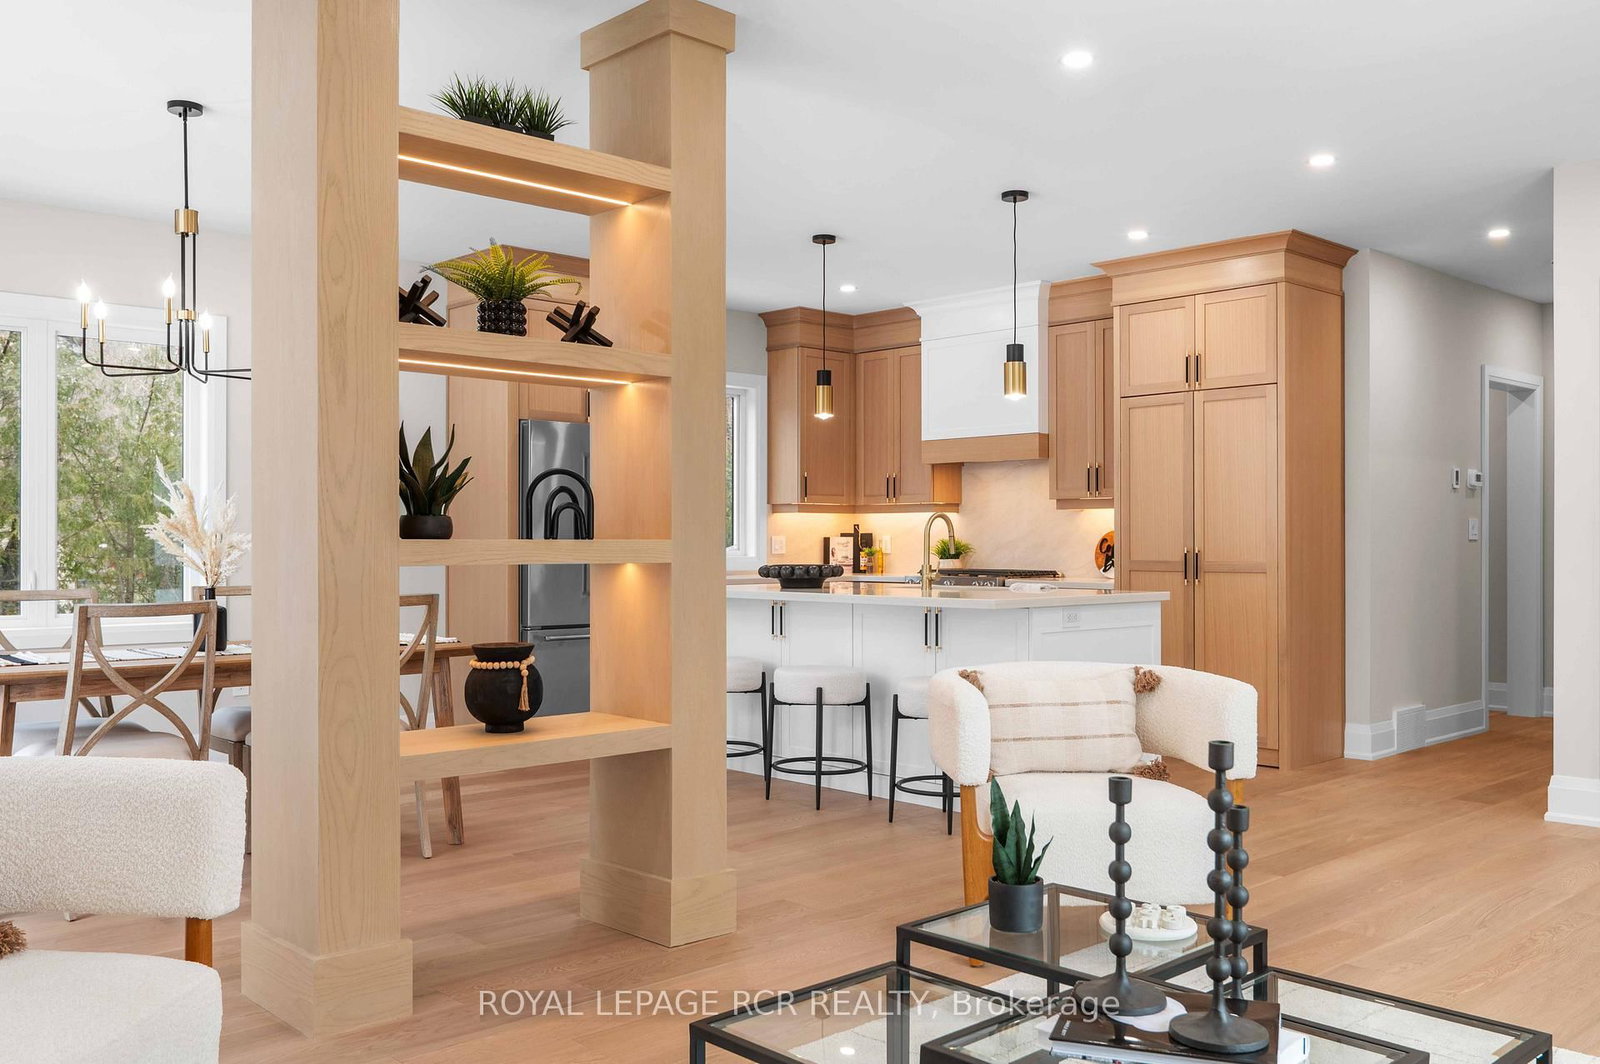
Welcome to 7 Henry Street, a beautifully crafted newly built, two storey home blending refined design with thoughtful everyday functionality. Built with exceptional attention to detail and premium materials, this residence offers a sophisticated living experience with a layout designed for both comfortable family living and elegant entertaining. The open concept main level is bright and inviting, highlighted by 9 foot ceilings and White Oak "Toffee Crunch" engineered hardwood flooring throughout. At the centre of the home is the stunning kitchen featuring custom Barzotti cabinetry, elegant Taj Mahal quartz countertops, and a spacious centre island with breakfast bar. A cleverly designed hidden walk in pantry provides additional storage while maintaining the kitchen's aesthetic. The living and dining areas are thoughtfully defined by custom white oak shelving, adding architectural interest while preserving the open flow. From the dining area, a walk out to the yard creates an ideal connection between indoor and outdoor living. The main level also features a 2 piece powder room and a functional mudroom with storage and direct access to the garage. Upstairs offers three spacious bedrooms, two full bathrooms, and convenient second floor laundry. The primary suite is a private retreat with a vaulted ceiling, two walk in closets, and a beautifully appointed 4 piece ensuite featuring a double vanity, oversized walk in shower, and private water closet. Bedroom two includes a walk in closet, while bedroom three offers a double closet, providing excellent storage. The unfinished lower level presents excellent future potential with large windows, storage under the stairs, and a rough in for a full bathroom. Landscaping to be completed Spring 2026, with glass installation for the primary ensuite shower also scheduled. Customization options are available.

The data only goes so far — condition, light and layout are worth seeing in person, with a home inspection, before you commit.

Listed by ROYAL LEPAGE RCR REALTY. Showings via AskEmma by Alex Goodman, Sales Representative, RE/MAX Your Community Realty, Brokerage.