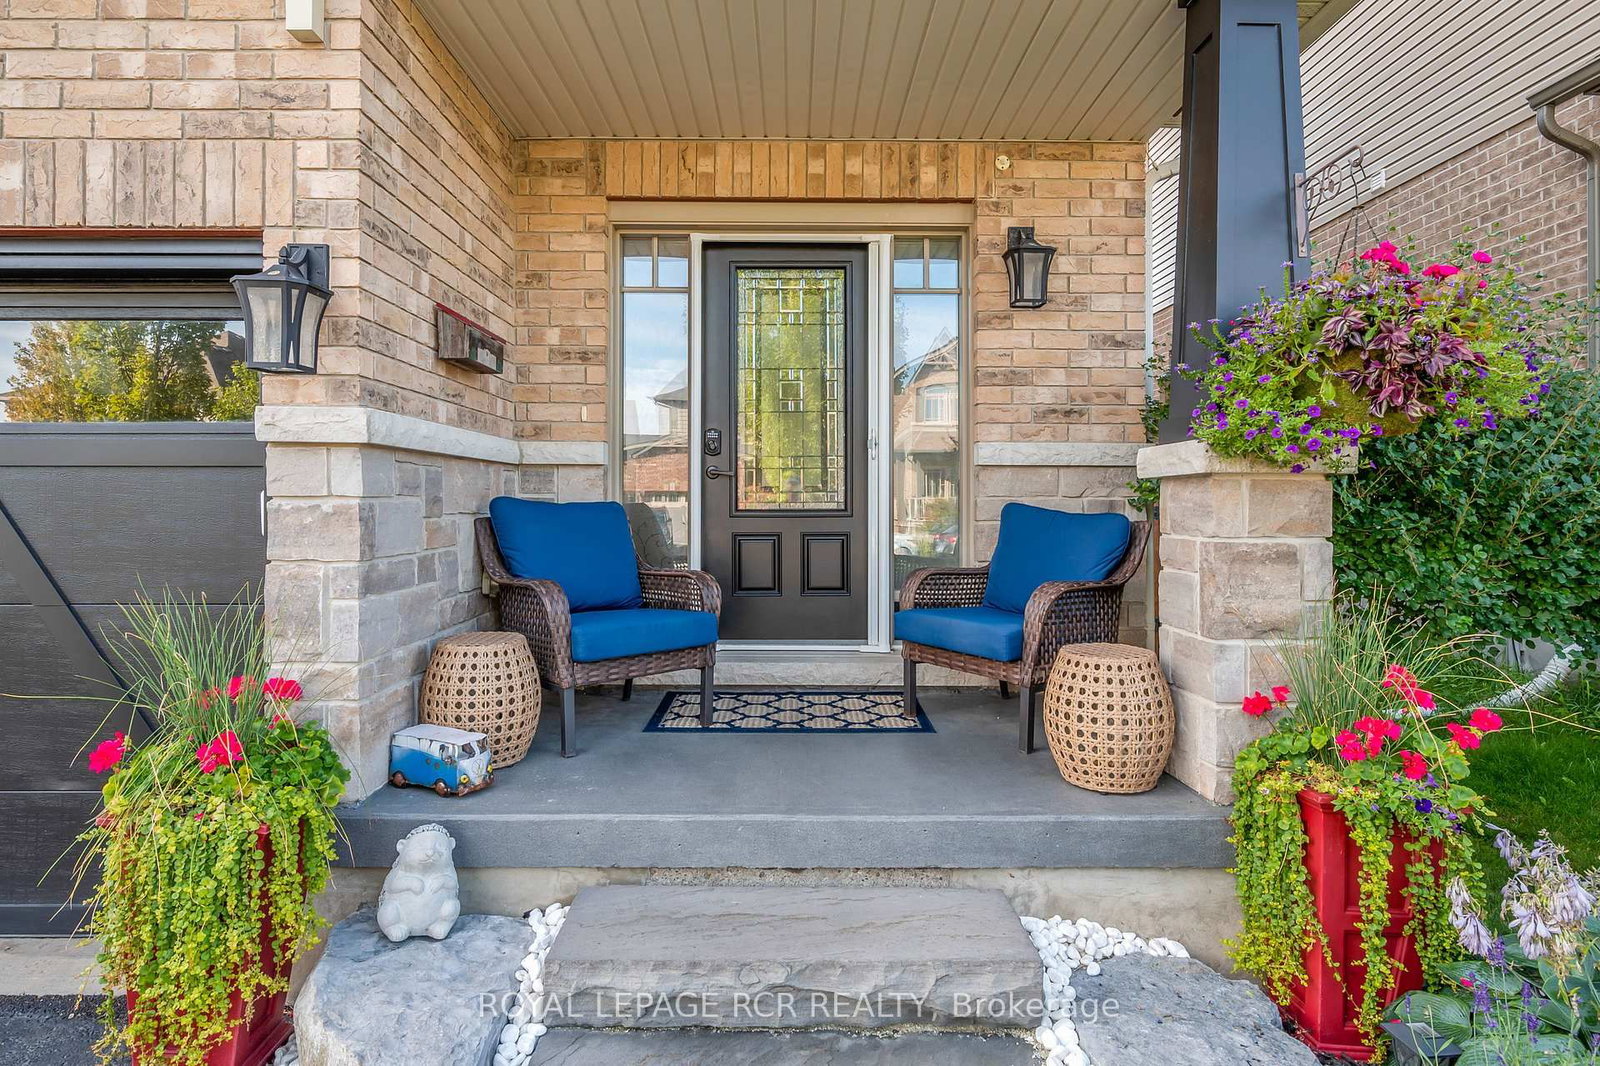
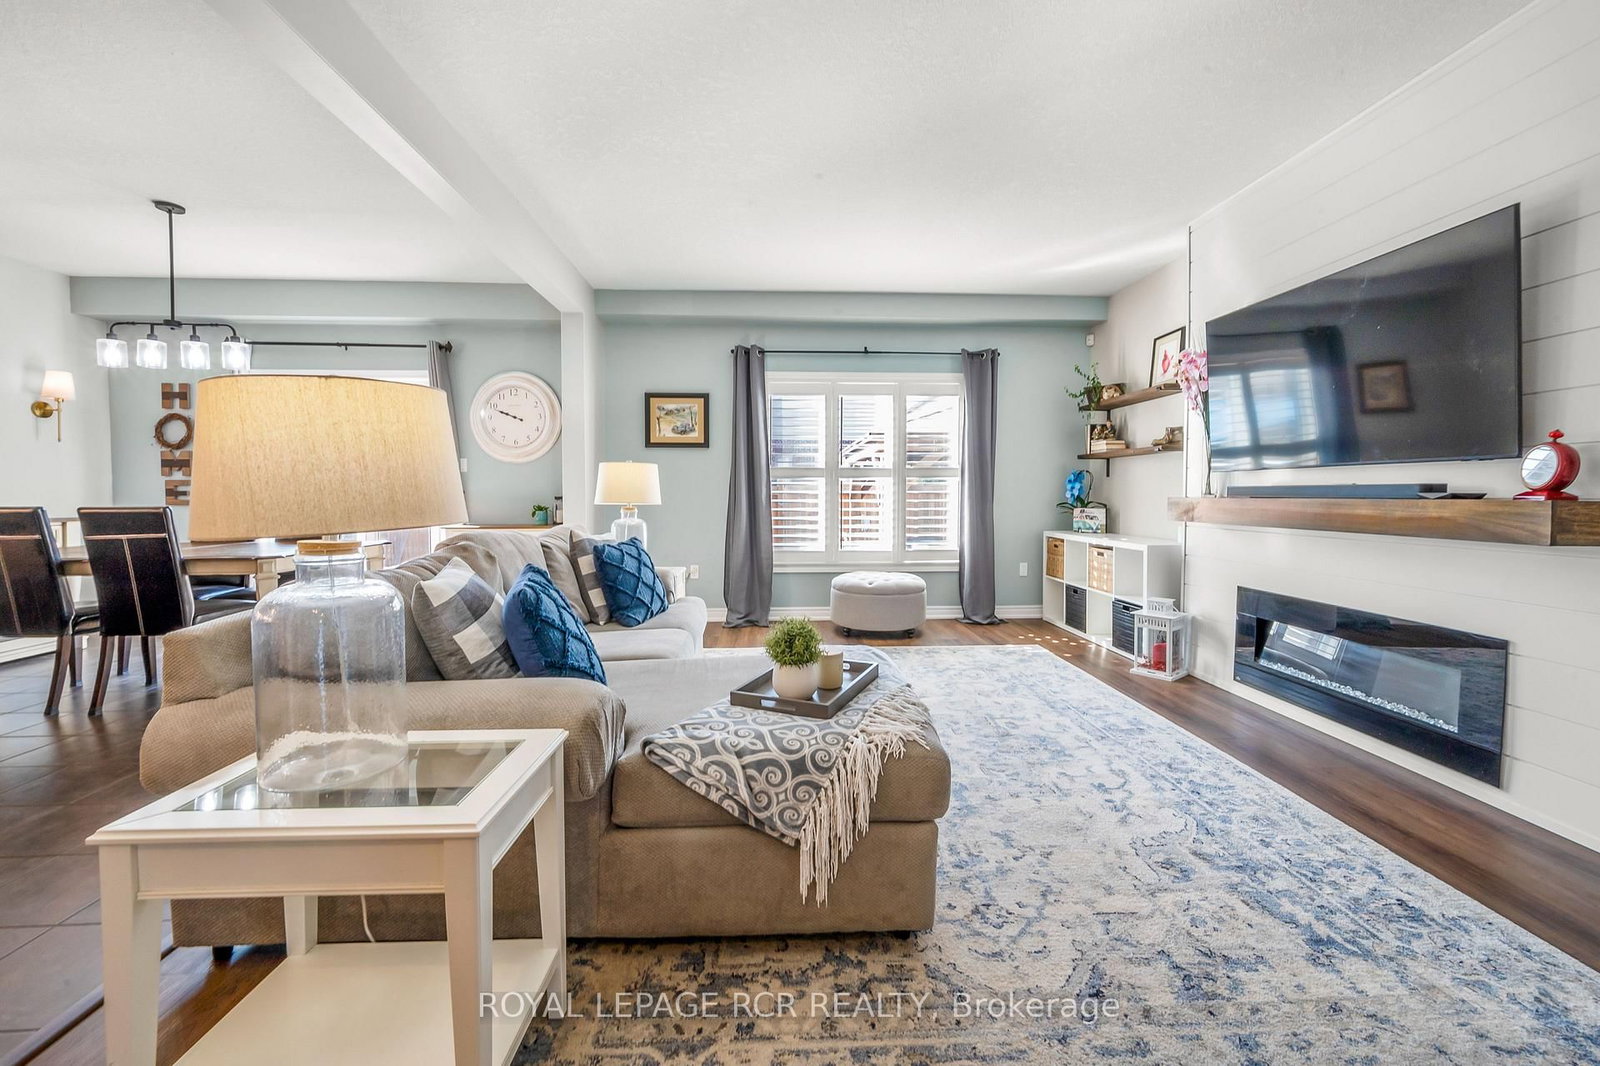
This one's priced below recent comparable sales, and new this week. Here's everything I've got — ask me anything about it.

Orangeville · Orangeville

85 Laverty Crescent

Detached

MLS® #W13780848

Listed for$969,9002 days on market
4 bed 4 bath 6 parking 2000-2500 sq ft~$431/sq ft
  • New this week
  • 2 schools within 1 km
  • Transit stop ~460 m
Free · about 10 seconds

Is $969,900 a fair price?

Our read: it’s priced below recent comparable sales — based on 39 sales nearby. Sign in free to see exactly how far below it is, plus the full range comparable homes sold in.

No obligation · unsubscribe anytime

Measured against 39 recent comparable sales nearby — sign in free to see the range they sold in (boards require a verified email · VOW rules).

Est. all-in monthly~$5,084/momortgage + property tax + maintenance · 20% down · example rate (compounded semi-annually) — the math on the list price, not a quote or what you can afford. For real rates, Alex can connect you with a mortgage pro.

On the map

Loading map…
This home below comps above in lineOpen full map →

2 schools within ~1 km · nearest transit stop ~0.46 km

Property information
What house buyers ask first
Lot size
40.03 × 91.97 ft
Square footage
2000-2500 sq ft
Property tax
$6,853 / yr
Parking
6 spaces · Attached
Basement
Finished

Property summary

Property type
Detached
Style
2-Storey
Lot size
40.03 × 91.97 ft
Parking
6 spaces · Attached
Heating
Forced Air
Air conditioning
Central Air
Basement
Finished
Kitchens
1
Exterior
Vinyl Siding, Brick
Property tax
$6,853 / yr
MLS®
W13780848

As stated by the MLS®, nothing inferred.

Nearby homes for sale
The numbers that matter
Property tax
$6,853/yr
Est. all-in
~$5,084/mo
Nearby rental listings are facts. Whether it works as a rental is a chat with Alex — not a number I’ll put on it.
Schools

Schools near this home, closest first by straight-line distance. These are factual locations — AskEmma doesn’t rate or rank schools.

  • St Andrew SchoolCatholic · Elementary & Secondary · Dufferin-Peel CDSB0.6 km
  • Credit Meadows Elementary SchoolPublic · Elementary & Secondary · Upper Grand DSB0.9 km
  • Montgomery Village Public SchoolPublic · Elementary & Secondary · Upper Grand DSB1.1 km
  • Westside Secondary SchoolPublic · Secondary · Upper Grand DSB1.2 km
  • Dufferin Centre for Continuing EducationPublic · Secondary · Upper Grand DSB1.4 km
  • Princess Elizabeth Public SchoolPublic · Elementary & Secondary · Upper Grand DSB1.5 km

Locations: Open Database of Educational Facilities (ODEF), Statistics Canada v2.1 (2022) · Open Government Licence – Canada. School locations as of 2022 — confirm current catchment and enrolment with the school board. For official provincial results, check EQAO.

Getting around

Public transit near this home, by straight-line distance. Factual locations from OpenStreetMap — not walking time, and not a rating.

  • Bus stopNearest transit · Bus stop~460 m

Locations: OpenStreetMap public-transit stops, © OpenStreetMap contributors · Open Database Licence (ODbL). Stop locations from OpenStreetMap — confirm current routes and service with the transit agency.

Community — Orangeville
$812KMedian sold
38Median days on market
97.5%Sale-to-list
Median sold price · Orangeville1-yr +8% · 3-yr
Source: TRREB sold data via Repliers · all property types
Description & details

Made for busy family life and the moments in between, this beautifully finished home offers plenty of space to gather, unwind and make yourself at home. The open-concept main floor is bright and inviting, with a living room centred around an electric fireplace and shiplap feature wall. In the kitchen, two-tone cabinetry pairs crisp white uppers with rich blue lowers, accented by gold hardware, quartz countertops, under-cabinet lighting and a matte black double undermount sink. Stainless steel appliances and a walk-in pantry keep the space as practical as it is stylish, while the adjoining dining area walks out to the deck for an easy connection to outdoor living. Upstairs, four generous bedrooms include a spacious primary retreat with two closets and a beautifully finished ensuite featuring a freestanding tub and private water closet. An upper-level laundry room adds everyday convenience right where you need it. Downstairs, the finished basement gives everyone a little more room to spread out, with a large rec room ready for movie nights, games, billiards or whatever suits your family. Outside, the multi-level deck offers separate spaces for dining and lounging, while the covered hot tub makes relaxing outdoors a year-round option. The fully fenced yard completes the space. Set in a sought-after family-friendly neighbourhood just steps from parks and walking trails, this is a home that brings together style, function and plenty of room to enjoy it all.

The data only goes so far — condition, light and layout are worth seeing in person, with a home inspection, before you commit.

Listed by ROYAL LEPAGE RCR REALTY. Showings via AskEmma by Alex Goodman, Sales Representative, RE/MAX Your Community Realty, Brokerage.