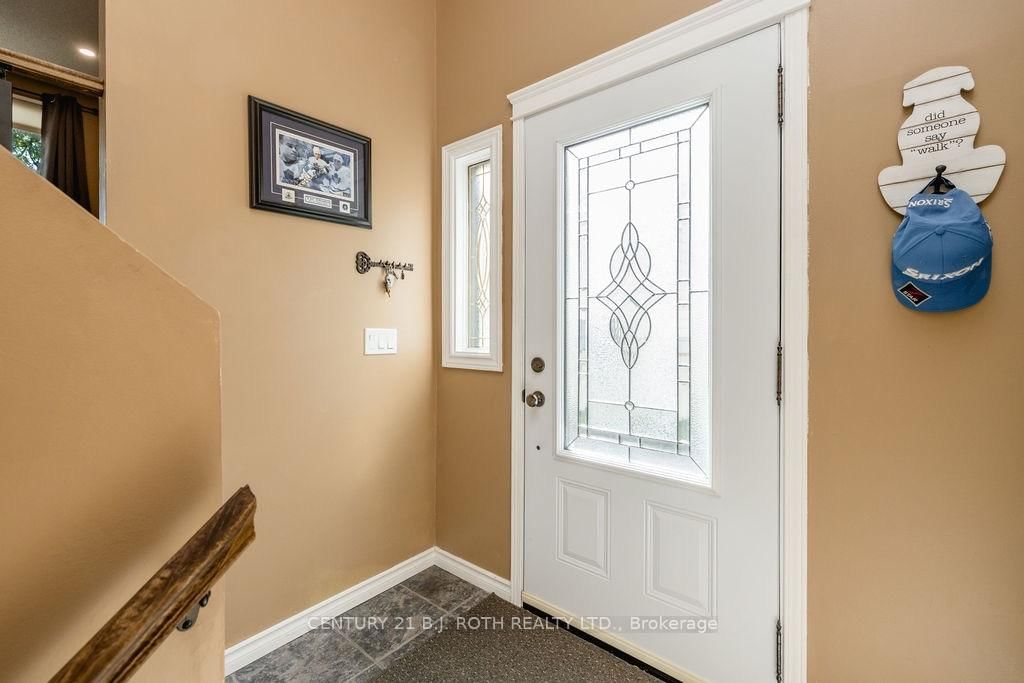
This one's priced above recent comparable sales, and new this week. Here's everything I've got — ask me anything about it.

Orillia · Orillia

234 Oxford Street

Detached

MLS® #S13826778

Listed for$549,0001 day on market
3 bed 2 bath 3 parking 700-1100 sq ft~$610/sq ft
  • New this week
  • 2 schools within 1 km
  • Transit stop ~2.5 km
Free · about 10 seconds

Is $549,000 a fair price?

Our read: it’s priced above recent comparable sales — based on 38 sales nearby. Sign in free to see exactly how far above it is, plus the full range comparable homes sold in.

No obligation · unsubscribe anytime

Measured against 38 recent comparable sales nearby — sign in free to see the range they sold in (boards require a verified email · VOW rules).

Est. all-in monthly~$2,839/momortgage + property tax + maintenance · 20% down · example rate (compounded semi-annually) — the math on the list price, not a quote or what you can afford. For real rates, Alex can connect you with a mortgage pro.

On the map

Loading map…
This home below comps above in lineOpen full map →

2 schools within ~1 km · nearest transit stop ~2.49 km

Property information
What house buyers ask first
Lot size
38.73 × 115 ft
Square footage
700-1100 sq ft
Property tax
$3,417 / yr
Parking
3 spaces · None
Basement
Full, Partial Basement

Property summary

Property type
Detached
Style
Bungalow-Raised
Lot size
38.73 × 115 ft
Parking
3 spaces · None
Heating
Baseboard
Air conditioning
Wall Unit(s)
Basement
Full, Partial Basement
Kitchens
1
Exterior
Vinyl Siding, Brick Front
Property tax
$3,417 / yr
MLS®
S13826778

As stated by the MLS®, nothing inferred.

Nearby homes for sale
The numbers that matter
Property tax
$3,417/yr
Est. all-in
~$2,839/mo
Nearby rental listings are facts. Whether it works as a rental is a chat with Alex — not a number I’ll put on it.
Schools

Schools near this home, closest first by straight-line distance. These are factual locations — AskEmma doesn’t rate or rank schools.

  • Regent Park Public SchoolPublic · Elementary & Secondary · Simcoe County DSB0.3 km
  • Orillia Christian SchoolPrivate · Elementary & Secondary · ..0.6 km

Locations: Open Database of Educational Facilities (ODEF), Statistics Canada v2.1 (2022) · Open Government Licence – Canada. School locations as of 2022 — confirm current catchment and enrolment with the school board. For official provincial results, check EQAO.

Getting around

Public transit near this home, by straight-line distance. Factual locations from OpenStreetMap — not walking time, and not a rating.

  • Memorial Avenue at Best WesternNearest transit · Bus stop~2.5 km

Locations: OpenStreetMap public-transit stops, © OpenStreetMap contributors · Open Database Licence (ODbL). Stop locations from OpenStreetMap — confirm current routes and service with the transit agency.

Community — Orillia
$554KMedian sold
39Median days on market
96.6%Sale-to-list
Median sold price · Orillia1-yr -7% · 3-yr —
Source: TRREB sold data via Repliers · all property types
Description & details

Mornings are easier when school is a walk away! This bright, well-kept 3-bedroom raised bungalow is within walking distance of both St. Bernard's Catholic School and Regent Park Public School, making it a perfect fit for growing families. Step inside and head up to the main level, where hardwood-style floors, pot lights, and large windows fill the open living and dining areas with natural light. There's room for homework at the table, movie nights on the sectional, and holiday dinners with the whole crew. The kitchen keeps everyone together, with cream cabinetry, glass-front uppers, a tile backsplash, a gas range, a breakfast-bar peninsula for after-school snacks, and a pass-through to the living room room so you never miss a moment. All three bedrooms are on the main floor, ideal for kids young and old, including a primary with a ceiling fan, double closet, and sliding-door walkout to the covered deck. The updated 4-piece bathroom is ready for busy mornings and bath-time routines. Downstairs is where the family grows into the home. The 22-foot rec room features a gas fireplace, big bright windows, and custom pine built-ins, perfect as a playroom, teen hangout, or home office. A 3-piece bathroom with a glass shower adds convenience, and the large unfinished area offers space for laundry, storage, a workshop, or future finishing. Outside, the huge covered deck is ready for summer barbecues, birthday parties, and rainy-day play, while the private tree-lined backyard has plenty of room to run, plus a shed for bikes, toys, and gear. A paved driveway offers plenty of parking, and wall-mounted ductless units keep the main living areas comfortable in summer. Close to the lake, parks, downtown Orillia, and Highway 11. Book your private showing today!

The data only goes so far — condition, light and layout are worth seeing in person, with a home inspection, before you commit.

Listed by CENTURY 21 B.J. ROTH REALTY LTD.. Showings via AskEmma by Alex Goodman, Sales Representative, RE/MAX Your Community Realty, Brokerage.