This one's priced below recent comparable sales, and price reduced $15k. Here's everything I've got — ask me anything about it.
Orillia · Orillia
25 Simcoe Street
Detached
MLS® #S13684472
Listed for$485,000$499,999↓Price reduced from $499,99971 days on market
3+2 bed 2 bath 2 parking 700-1100 sq ft~$539/sq ft
Price reduced $15K
71 days on market
2 schools within 1 km
Transit stop ~1.5 km
Free · about 10 seconds
Is $485,000 a fair price?
Our read: it’s priced below recent comparable sales — based on 36 sales nearby. Sign in free to see exactly how far below it is, plus the full range comparable homes sold in.
Est. all-in monthly~$2,598/momortgage + property tax + maintenance · 20% down · example rate (compounded semi-annually) — the math on the list price, not a quote or what you can afford. For real rates, Alex can connect you with a mortgage pro.
Nearby rental listings are facts. Whether it works as a rental is a chat with Alex — not a number I’ll put on it.
Schools
Schools near this home, closest first by straight-line distance. These are factual locations — AskEmma doesn’t rate or rank schools.
Orillia Christian SchoolPrivate · Elementary & Secondary · ..0.6 km
Regent Park Public SchoolPublic · Elementary & Secondary · Simcoe County DSB0.8 km
Harriett Todd Public SchoolPublic · Elementary & Secondary · Simcoe County DSB2.0 km
Twin Lakes Secondary SchoolPublic · Secondary · Simcoe County DSB2.1 km
Locations: Open Database of Educational Facilities (ODEF), Statistics Canada v2.1 (2022) · Open Government Licence – Canada. School locations as of 2022 — confirm current catchment and enrolment with the school board. For official provincial results, check EQAO.
Getting around
Public transit near this home, by straight-line distance. Factual locations from OpenStreetMap — not walking time, and not a rating.
Memorial Avenue at Best WesternNearest transit · Bus stop~1.5 km
Source: TRREB sold data via Repliers · all property types
Description & details
Welcome to this gem, a beautifully updated 3+2 bedroom bungalow offering the perfect blend of comfort, style and functionality. Step inside to discover a bright and inviting layout featuring modern finishes throughout, spacious living area and a beautifully designed eat in kitchen ideal for family gatherings and everyday living. The main level offers three bedrooms while the finished lower level provides two additional bedrooms, excellent space for extended family or guests. Step outside to a fantastic deck featuring a cozy relaxation nook-the perfect spot to unwind with your morning coffee or evening glass of wine. The expansive backyard offers plenty of space for entertaining, gardening or family fun. A wonderful opportunity for first-time buyers growing families downsizes or investors
The data only goes so far — condition, light and layout are worth seeing in person, with a home inspection, before you commit.
Listed by RE/MAX REALTRON REALTY INC.. Showings via AskEmma by Alex Goodman, Sales Representative, RE/MAX Your Community Realty, Brokerage.
 For sale


 Att/Row/Townhouse
 Att/Row/Townhouse
 Condo Apartment
 Detached
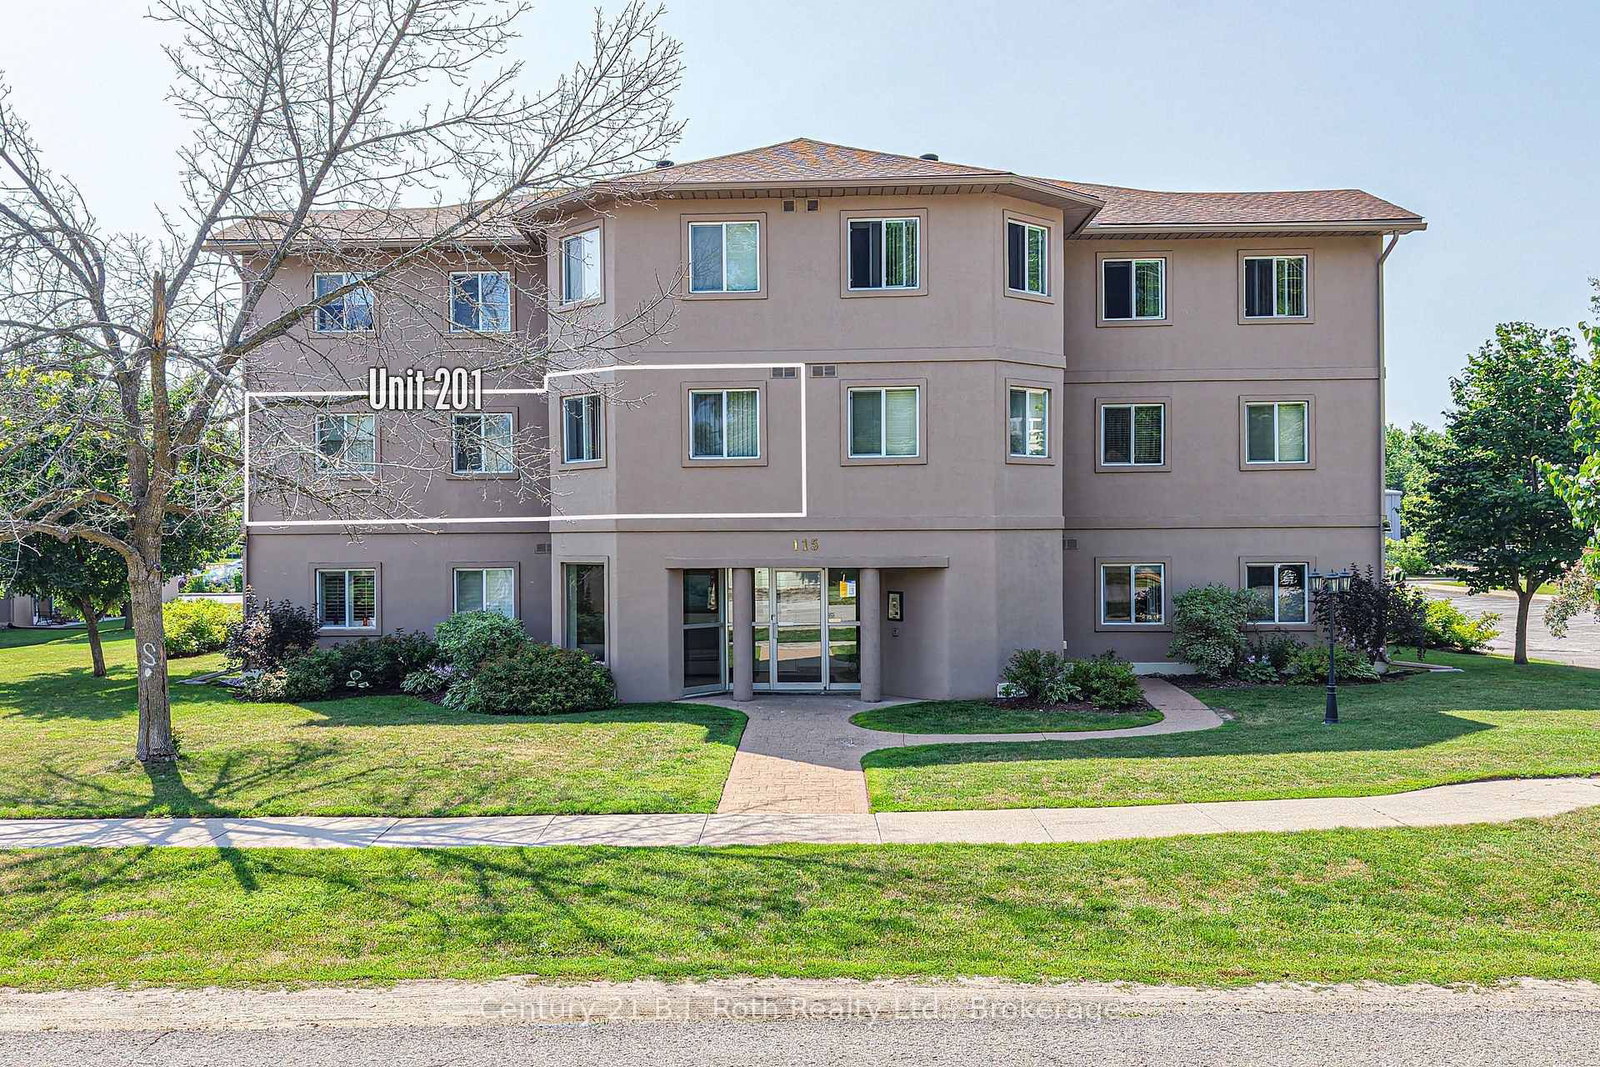 Condo Apartment
 Detached