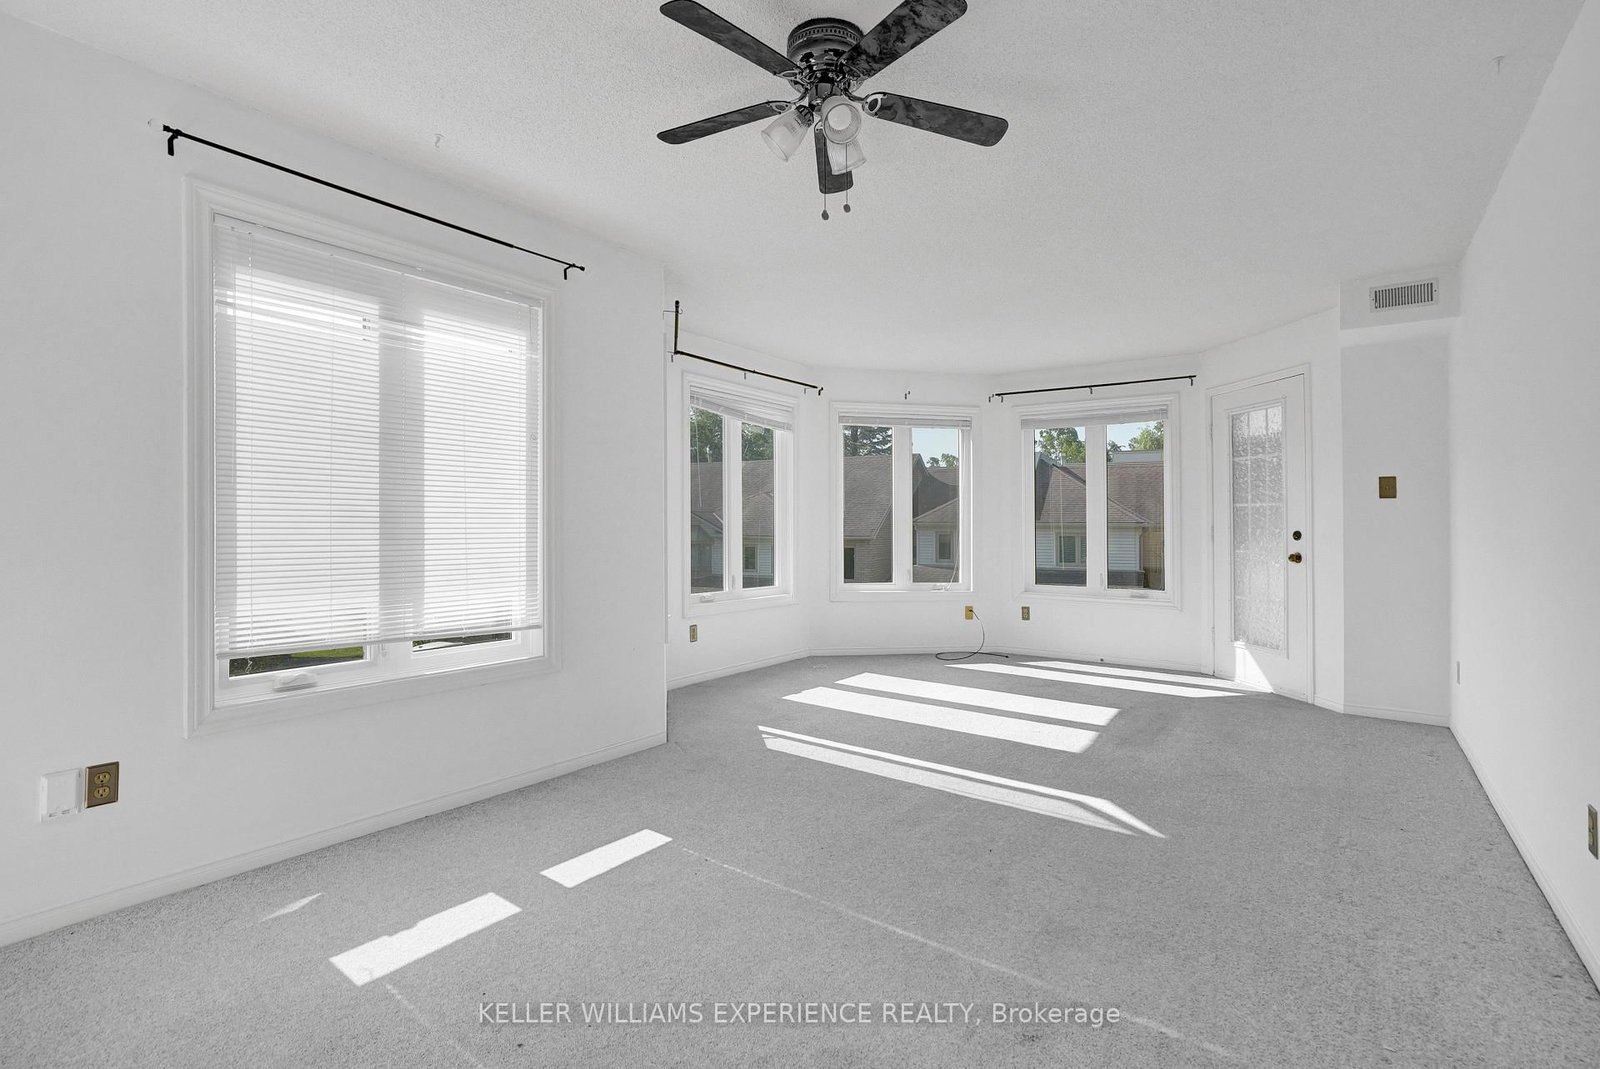
This one's priced above recent comparable sales, and price reduced $291k. Here's everything I've got — ask me anything about it.

Orillia · Orillia

407 Bay Street

Detached

MLS® #S12515842

Listed for$1,299,000$1,590,000Price reduced from $1,590,000378 days on market
3+2 bed 4 bath 6 parking 2000-2500 sq ft~$577/sq ft
  • Price reduced $291K
  • 378 days on market
  • Transit stop ~4.1 km
Free · about 10 seconds

Is $1,299,000 a fair price?

Our read: it’s priced above recent comparable sales — based on 38 sales nearby. Sign in free to see exactly how far above it is, plus the full range comparable homes sold in.

No obligation · unsubscribe anytime

Measured against 38 recent comparable sales nearby — sign in free to see the range they sold in (boards require a verified email · VOW rules).

Est. all-in monthly~$6,868/momortgage + property tax + maintenance · 20% down · example rate (compounded semi-annually) — the math on the list price, not a quote or what you can afford. For real rates, Alex can connect you with a mortgage pro.

On the map

Loading map…
This home below comps above in lineOpen full map →

0 schools within ~1 km · nearest transit stop ~4.08 km

Property information
What house buyers ask first
Lot size
82.98 × 214 ft
Square footage
2000-2500 sq ft
Age
~51-99 years old
Property tax
$9,887 / yr
Parking
6 spaces · Attached
Basement
Apartment, Finished with Walk-Out, Full

Property summary

Property type
Detached
Style
2-Storey
Approx. age
51-99 years
Lot size
82.98 × 214 ft
Parking
6 spaces · Attached
Heating
Forced Air
Air conditioning
Central Air
Basement
Apartment, Finished with Walk-Out, Full
Kitchens
1
Exterior
Brick, Vinyl Siding
Property tax
$9,887 / yr
MLS®
S12515842

Room dimensions

Dining Room
Main5.08 × 4.31 m
Bedroom 2
Second3.18 × 4.27 m
Bathroom4 Pc Ensuite
Second4.24 × 2.26 m
KitchenB/I Bar
Basement3.0 × 1.0 m
Living Room
Main4.16 × 5.03 m
Bedroom
Basement3.91 × 3.86 m
Bathroom
Basement3.33 × 2.13 m
Foyer
Main5.18 × 4.69 m
Bathroom4 Pc Bath
Second3.18 × 1.63 m
Bedroom 3
Second4.97 × 3.01 m
Laundry
Main3.74 × 3.49 m
Bedroom
Basement3.76 × 4.45 m
Office
Main1.82 × 2.4 m
Primary Bedroom
Second3.91 × 4.25 m
Recreation
Basement9.46 × 5.05 m
Bathroom
Main2.28 × 1.33 m
Kitchen
Main5.08 × 4.31 m

As stated by the MLS®, nothing inferred.

Nearby homes for sale
The numbers that matter
Property tax
$9,887/yr
Est. all-in
~$6,868/mo
Nearby rental listings are facts. Whether it works as a rental is a chat with Alex — not a number I’ll put on it.
Schools
Getting around

Public transit near this home, by straight-line distance. Factual locations from OpenStreetMap — not walking time, and not a rating.

  • Memorial Avenue at Kelsey'sNearest transit · Bus stop~4.1 km

Locations: OpenStreetMap public-transit stops, © OpenStreetMap contributors · Open Database Licence (ODbL). Stop locations from OpenStreetMap — confirm current routes and service with the transit agency.

Community — Orillia
$605KMedian sold
39Median days on market
96.5%Sale-to-list
Median sold price · Orillia1-yr +3% · 3-yr —
Source: TRREB sold data via Repliers · all property types
Description & details

Welcome to 407 Bay Street, Orillia - located in one of the city's most desirable neighbourhoods. This stunning custom-built 5-bedroom, 3.5-bath, two-storey home showcases exceptional craftsmanship, modern design, and high-end finishes throughout. The main level offers an open-concept dining area and a gorgeous farmhouse-style kitchen featuring a custom oak island, quartz countertops, floating shelves, and a pot filler. The living room boasts a beautiful brick accent wall and a gas fireplace, complemented by an office, 2-piece bath, and a spacious laundry/mudroom with garage access and a walkout to the rear deck. Upstairs, you'll find three bedrooms, including a bright primary suite with a 3-piece ensuite, plus an additional 4-piece bath. The fully finished lower level features a large recreation room with a gas fireplace, wet bar/kitchenette, walkout to the backyard, two additional bedrooms, a 3-piece bath, fitness area, utility room, and storage. (In-law suite with walk out to pool). The backyard is perfect for family enjoyment, backing onto scenic recreational trails and featuring an in-ground pool with a newer liner and concrete surround. The pool has been professionally winterized. This home has been extensively updated with premium finishes - custom millwork, built-in cabinetry, ship lap details, cedar accents, stunning tile work, upgraded fixtures, and elegant brass hardware. Additional updates include a metal roof, new main and second level windows, composite decking, Regal railing and more. Located across the street from Lake Couchiching, water access via an unopened 66' Bay Street road allowance or Borland St, just minutes to downtown, Couchiching Beach Park, boat launch, shopping and more. A truly remarkable home that must be seen in person to be appreciated.

The data only goes so far — condition, light and layout are worth seeing in person, with a home inspection, before you commit.

Listed by RE/MAX RIGHT MOVE. Showings via AskEmma by Alex Goodman, Sales Representative, RE/MAX Your Community Realty, Brokerage.