This one's priced above recent comparable sales, and price reduced $5k. Here's everything I've got — ask me anything about it.

Orillia · Orillia

44 Ruby Crescent

Att/Row/Townhouse

MLS® #S13619714

Listed for$755,000$759,999Price reduced from $759,99940 days on market
3 bed 2 bath 2 parking 1100-1500 sq ft~$581/sq ft
  • Price reduced $5K
  • 40 days on market
  • Transit stop ~4.3 km
Free · about 10 seconds

Is $755,000 a fair price?

Our read: it’s priced above recent comparable sales — based on 17 sales nearby. Sign in free to see exactly how far above it is, plus the full range comparable homes sold in.

No obligation · unsubscribe anytime

Measured against 17 recent comparable sales nearby — sign in free to see the range they sold in (boards require a verified email · VOW rules).

Est. all-in monthly~$3,886/momortgage + property tax + maintenance · 20% down · example rate (compounded semi-annually) — the math on the list price, not a quote or what you can afford. For real rates, Alex can connect you with a mortgage pro.

On the map

Loading map…
This home below comps above in lineOpen full map →

0 schools within ~1 km · nearest transit stop ~4.26 km

Property information
What townhouse buyers ask first
Ownership
Freehold · no monthly fee
Lot size
36.67 × 72 ft
Square footage
1100-1500 sq ft
Parking
2 spaces · Attached
Property tax
$4,473 / yr

Property summary

Property type
Att/Row/Townhouse
Style
2-Storey
Lot size
36.67 × 72 ft
Parking
2 spaces · Attached
Heating
Forced Air
Air conditioning
Central Air
Basement
Full
Kitchens
1
Exterior
Stucco (Plaster)
Property tax
$4,473 / yr
MLS®
S13619714

Room dimensions

Dining Room
Main5.2 × 3.0 m
Bedroom
Main3.8 × 3.1 m
Primary Bedroom
Upper4.0 × 3.65 m
Living Room
Main3.6 × 3.0 m
Kitchen
Main5.2 × 2.1 m
Bedroom 3
Upper4.1 × 3.0 m

As stated by the MLS®, nothing inferred.

Nearby homes for sale
The numbers that matter
Property tax
$4,473/yr
Est. all-in
~$3,886/mo
Nearby rental listings are facts. Whether it works as a rental is a chat with Alex — not a number I’ll put on it.
Schools

Schools near this home, closest first by straight-line distance. These are factual locations — AskEmma doesn’t rate or rank schools.

  • Regent Park Public SchoolPublic · Elementary & Secondary · Simcoe County DSB2.0 km
  • Orillia Christian SchoolPrivate · Elementary & Secondary · ..2.2 km

Locations: Open Database of Educational Facilities (ODEF), Statistics Canada v2.1 (2022) · Open Government Licence – Canada. School locations as of 2022 — confirm current catchment and enrolment with the school board. For official provincial results, check EQAO.

Getting around

Public transit near this home, by straight-line distance. Factual locations from OpenStreetMap — not walking time, and not a rating.

  • Memorial Avenue at Best WesternNearest transit · Bus stop~4.3 km

Locations: OpenStreetMap public-transit stops, © OpenStreetMap contributors · Open Database Licence (ODbL). Stop locations from OpenStreetMap — confirm current routes and service with the transit agency.

Community — Orillia
$600KMedian sold
39Median days on market
96.7%Sale-to-list
Median sold price · Orillia1-yr -6% · 3-yr
Source: TRREB sold data via Repliers · all property types
Description & details

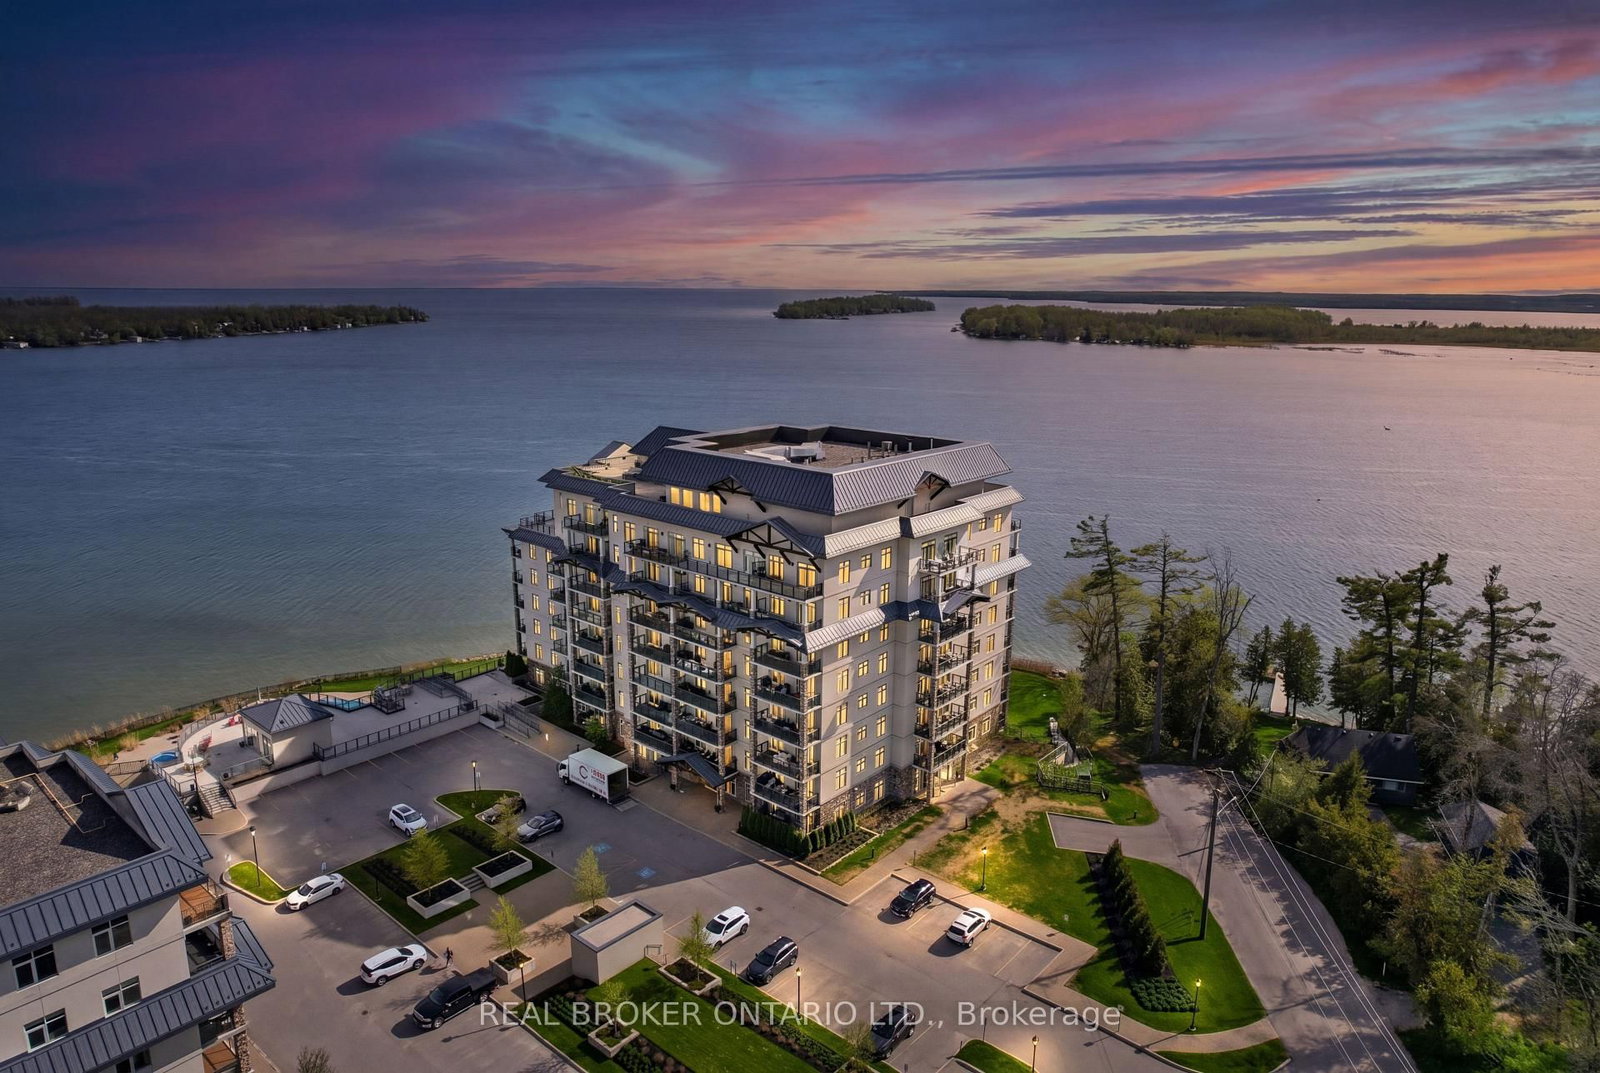
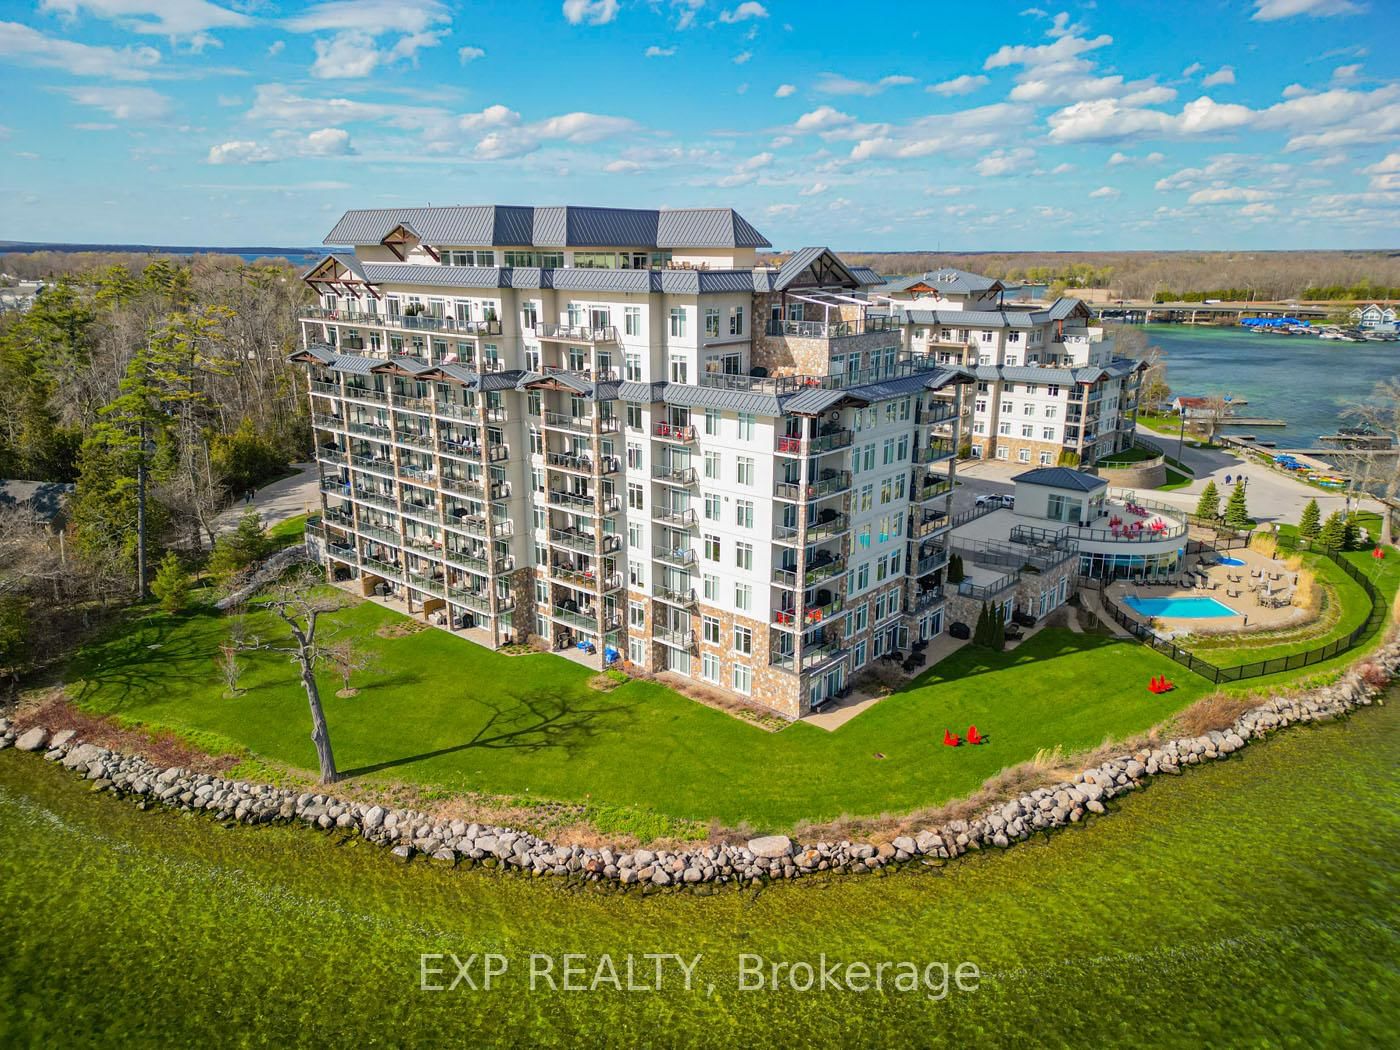
Have you ever imagined yourself living in a gated lakefront community on Lake Simcoe in? If you have then this beautiful private end-unit home is for you. This upgraded end-unit freehold townhouse features 3 bedrooms, 2 full bathrooms both have access to an ensuite bathroom with walk-in tiled showers with custom glass doors, and for accessibility, one bedroom and bathroom are on the main floor. This home has an open-concept floor plan with soaring 18 ft. ceilings in the living/dining area with a natural gas fireplace. The custom kitchen has upgraded quartz countertops, stainless steel GE slate appliances and even a special cabinet for baking pans, a beverage center, pull-out spice rack, garbage/recycle pull-out, and a 7 ft. island. The back and side yard are private and unlike the inside units there is no right of way for other units to access their back yards and it can be totally fenced in. Community amenities include lake access with a swim dock, a small kayak/paddle board area, private boat slips, dock and pergola to enjoy the nightly sunsets. The beautiful two-story clubhouse with an elevator, balcony, kitchen party room, patio, BBQ and outdoor pool with shower this community is steps from bike trails, parks, and numerous beaches. Minutes to Casino Rama, downtown Orillia with shopping, and many restaurants. Almost every weekend during the summer there is a festival in Orillia. This house is priced way under value and is an excellent way to get into the lakefront lifestyle *For Additional Property Details Click The Brochure Icon Below*

The data only goes so far — condition, light and layout are worth seeing in person, with a home inspection, before you commit.

Listed by ICI SOURCE REAL ASSET SERVICES INC.. Showings via AskEmma by Alex Goodman, Sales Representative, RE/MAX Your Community Realty, Brokerage.