This one's priced above recent comparable sales, and new this week. Here's everything I've got — ask me anything about it.

Oshawa · Durham Region · Lakeview

1100 Oxford Street, Unit 12

Condo Townhouse

MLS® #E13834536

Listed for$424,9001 day on market
2 bed 2 bath 1 parking 800-899 sq ft~$500/sq ft
  • New this week
  • Listing states: renovated (2020)
  • 3 schools within 1 km
  • Transit stop ~100 m
Free · about 10 seconds

Is $424,900 a fair price?

Our read: it’s priced above recent comparable sales — based on 6 sales nearby. Sign in free to see exactly how far above it is, plus the full range comparable homes sold in.

No obligation · unsubscribe anytime

Measured against 6 recent comparable sales nearby — sign in free to see the range they sold in (boards require a verified email · VOW rules).

Est. all-in monthly~$2,745/momortgage + property tax + maintenance · 20% down · example rate (compounded semi-annually) — the math on the list price, not a quote or what you can afford. For real rates, Alex can connect you with a mortgage pro.

On the map

Loading map…
This home below comps above in lineOpen full map →

3 schools within ~1 km · nearest transit stop ~0.1 km

Property information
What townhouse buyers ask first
Ownership
Condo · $587/mo fee
Fee includes
Heat · Hydro · Water · Parking
Square footage
800-899 sq ft
Parking
1 space · None
Property tax
$2,174 / yr

Property summary

Property type
Condo Townhouse
Style
2-Storey
Parking
1 space · None
Heating
Baseboard
Air conditioning
Window Unit(s)
Basement
Finished
Kitchens
1
Exterior
Aluminum Siding, Brick
Property tax
$2,174 / yr
MLS®
E13834536

As stated by the MLS®, nothing inferred.

Nearby homes for sale
The numbers that matter
Maintenance fee
$587/mo
Property tax
$2,174/yr
Est. all-in
~$2,745/mo
Nearby rental listings are facts. Whether it works as a rental is a chat with Alex — not a number I’ll put on it.
Schools

Schools near this home, closest first by straight-line distance. These are factual locations — AskEmma doesn’t rate or rank schools.

  • Dr C F Cannon Public SchoolPublic · Elementary & Secondary · Durham DSB0.4 km
  • Glen Street Public SchoolPublic · Elementary & Secondary · Durham DSB0.6 km
  • Monsignor Philip Coffey Catholic SchoolCatholic · Elementary · Durham CDSB0.6 km
  • Lakewoods Public SchoolPublic · Elementary & Secondary · Durham DSB1.1 km
  • G L Roberts Collegiate and Vocational InstitutePublic · Secondary · Durham DSB1.1 km
  • Bobby Orr Public SchoolPublic · Elementary & Secondary · Durham DSB1.3 km

Locations: Open Database of Educational Facilities (ODEF), Statistics Canada v2.1 (2022) · Open Government Licence – Canada. School locations as of 2022 — confirm current catchment and enrolment with the school board. For official provincial results, check EQAO.

Getting around

Public transit near this home, by straight-line distance. Factual locations from OpenStreetMap — not walking time, and not a rating.

  • Oxford SB @ ChandosNearest transit · Bus stop~100 m
  • OshawaNearest GO / rail · GO / regional rail~2.5 km

Locations: OpenStreetMap public-transit stops, © OpenStreetMap contributors · Open Database Licence (ODbL). Stop locations from OpenStreetMap — confirm current routes and service with the transit agency.

Community — Oshawa
$649KMedian sold
26Median days on market
100%Sale-to-list
Median sold price · Oshawa1-yr -9% · 3-yr —
Source: TRREB sold data via Repliers · all property types
Neighbourhood demographics — Oshawa
175,383Population (2021)
39.2Median age
$86,000Median household income
64.2%Home owners
35.8%Renters
2.6Avg household size
Source: Statistics Canada, 2021 Census
Description & details

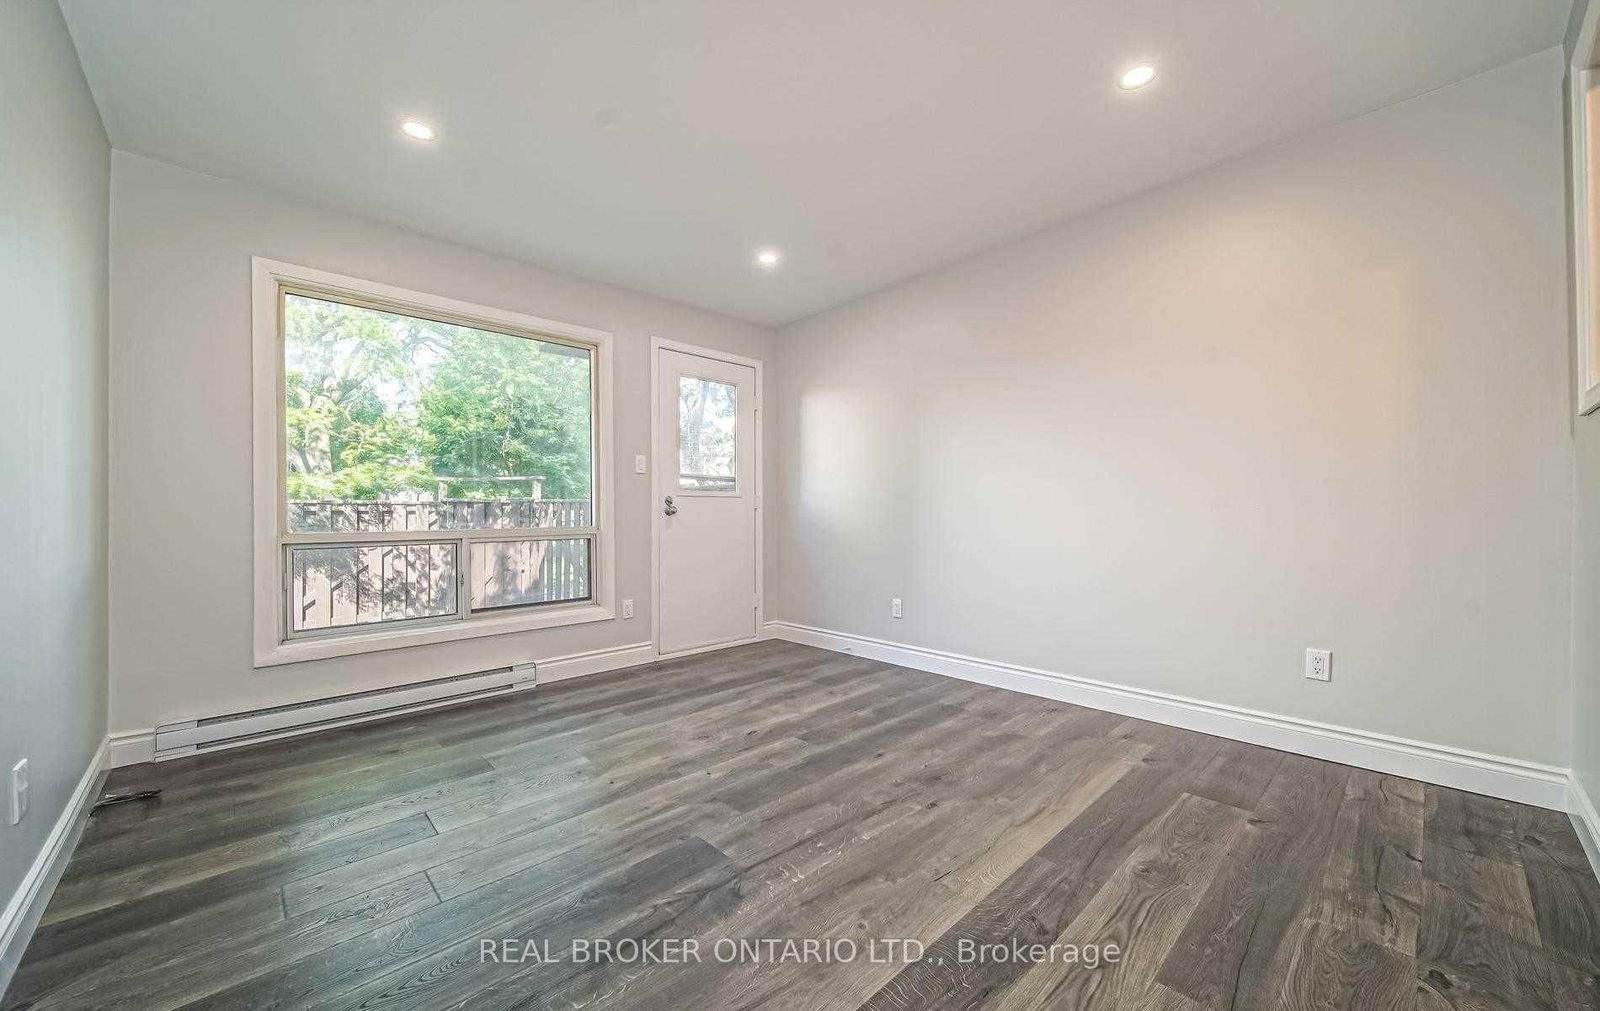
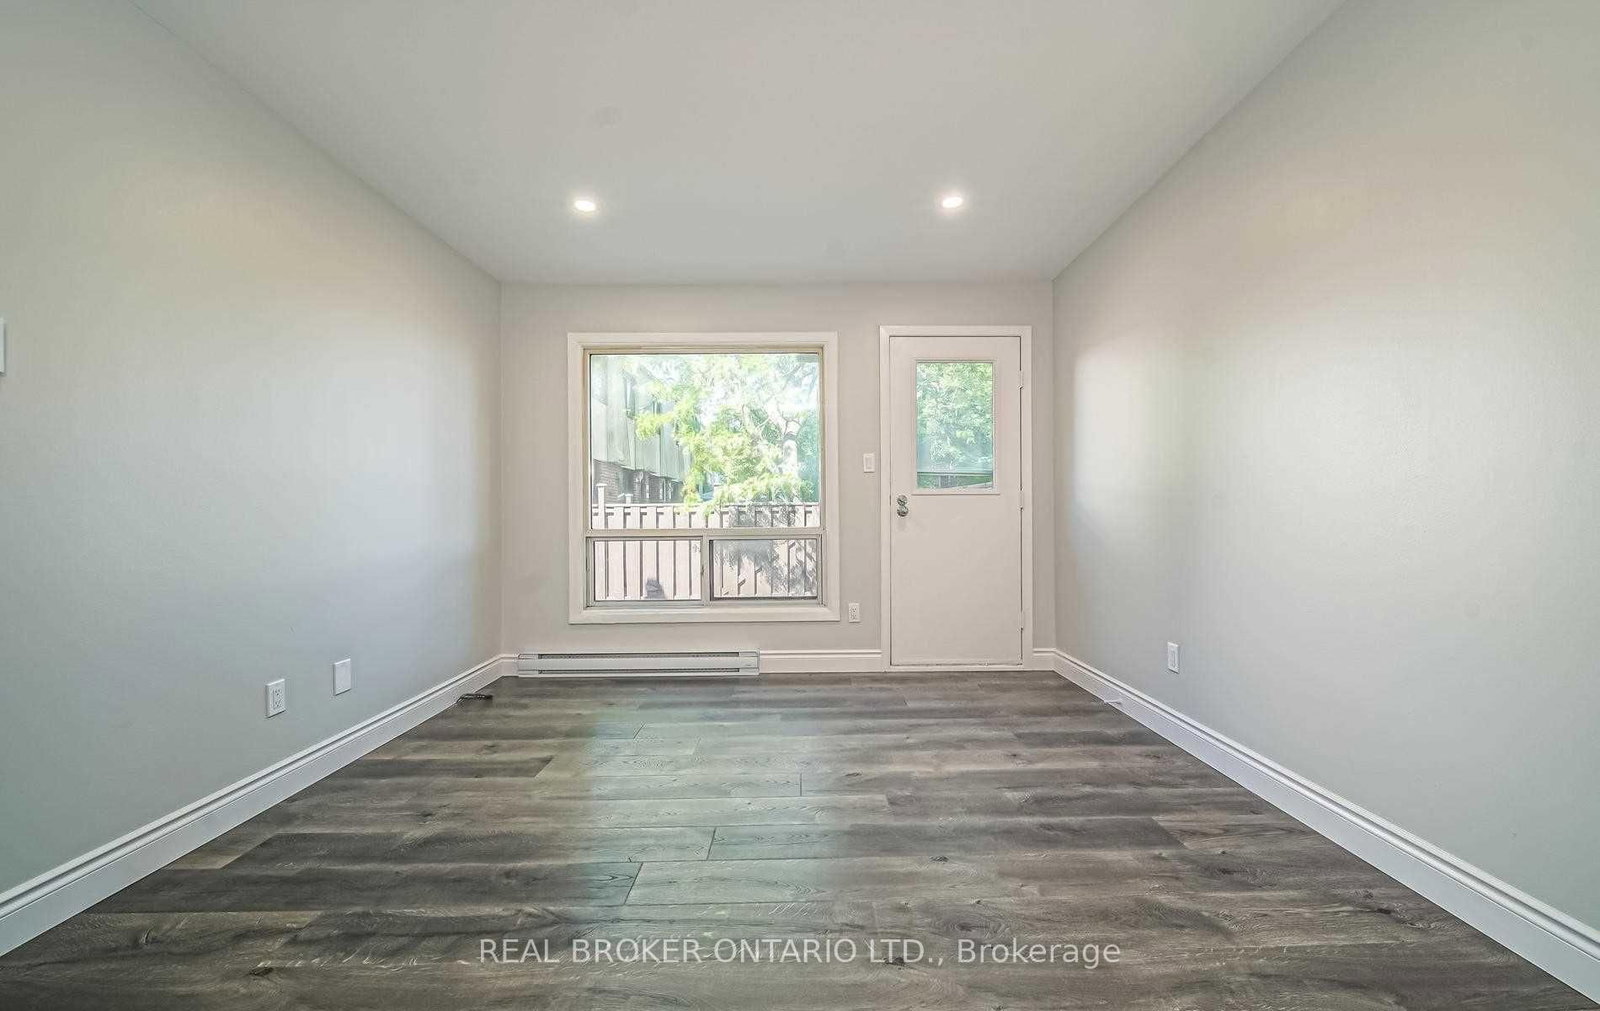
**AFFORDABLE, RENOVATED & MOVE-IN READY!** Welcome to this beautifully renovated courtyard-facing unit in the heart of Oshawa, offering incredible value for first-time buyers and budget-conscious buyers looking to get into the market! Completely renovated in 2020, this bright and inviting home features **all utilities included and low property taxes**, making ownership that much more affordable. Enjoy a **private, fully fenced yard** overlooking the peaceful inner courtyard, plus an assigned parking space conveniently located extremely close to the front door. Inside, you'll find **smooth ceilings and pot lights throughout**, bright modern vinyl flooring, and a stunning renovated kitchen complete with **stainless steel appliances, stone countertops and subway tile backsplash**. The kitchen also features **heated floors** for added comfort. The **brand-new 3-piece bathroom** offers modern finishes and includes a **brand-new washer and dryer**, while the upstairs bathroom also features **heated flooring**. The bright, functional layout and thoughtful updates make this home truly move-in ready. Ideally located in the heart of Oshawa with **easy access to the highway, shopping, public transit and schools**, this is an excellent location for commuters and families alike. Enjoy the convenience of being **within walking distance to schools**, while also being close to **conservation areas, parks and scenic trails** for walking, hiking and enjoying the outdoors. A fantastic opportunity to own a **fully renovated, low-maintenance home with low property taxes and all utilities included** - an ideal choice for first-time home buyers looking for affordability, modern updates and updates and convenience in a great Oshawa location! Please note that photos were taken before Tenant had moved in.

The data only goes so far — condition, light and layout are worth seeing in person, with a home inspection, before you commit.

Listed by REAL BROKER ONTARIO LTD.. Showings via AskEmma by Alex Goodman, Sales Representative, RE/MAX Your Community Realty, Brokerage.