This one's priced below recent comparable sales, and new this week. Here's everything I've got — ask me anything about it.
Oshawa · Durham Region · Donevan
1167 Southdale Avenue
Semi-Detached
MLS® #E14123062
Listed for$549,0001 day on market
3+1 bed 2 bath 3 parking 1100-1500 sq ft~$422/sq ft
New this week
Transit stop ~200 m
Free · about 10 seconds
Is $549,000 a fair price?
Our read: it’s priced below recent comparable sales — based on 18 sales nearby. Sign in free to see exactly how far below it is, plus the full range comparable homes sold in.
Est. all-in monthly~$2,894/momortgage + property tax + maintenance · 20% down · example rate (compounded semi-annually) — the math on the list price, not a quote or what you can afford. For real rates, Alex can connect you with a mortgage pro.
Nearby rental listings are facts. Whether it works as a rental is a chat with Alex — not a number I’ll put on it.
Schools
Schools near this home, closest first by straight-line distance. These are factual locations — AskEmma doesn’t rate or rank schools.
Dr G J MacGillivray Public SchoolPublic · Elementary · Kawartha Pine Ridge DSB1.4 km
St. Mother Teresa Catholic Elementary SchoolCatholic · Elementary & Secondary · Peterborough Victoria Northum Clarington CDSB1.4 km
St John XXIII Catholic SchoolCatholic · Elementary · Durham CDSB1.9 km
Forest View Public SchoolPublic · Elementary & Secondary · Durham DSB2.3 km
Clara Hughes Public SchoolPublic · Elementary & Secondary · Durham DSB2.4 km
Locations: Open Database of Educational Facilities (ODEF), Statistics Canada v2.1 (2022) · Open Government Licence – Canada. School locations as of 2022 — confirm current catchment and enrolment with the school board. For official provincial results, check EQAO.
Getting around
Public transit near this home, by straight-line distance. Factual locations from OpenStreetMap — not walking time, and not a rating.
Grandview EB @ SouthdownNearest transit · Bus stop~200 m
OshawaNearest GO / rail · GO / regional rail~6.4 km
Source: TRREB sold data via Repliers · all property types
Neighbourhood demographics — Oshawa
175,383Population (2021)
39.2Median age
$86,000Median household income
64.2%Home owners
35.8%Renters
2.6Avg household size
Source: Statistics Canada, 2021 Census
Description & details
Welcome to this beautifully maintained family home, ideally situated in a convenient and desirable neighbourhood, just minutes from schools, shopping, parks, and everyday amenities! The bright and spacious open-concept main floor offers a seamless flow for comfortable living and entertaining and a covered BBQ area, perfect for hosting family and friends. The upper level features three generously sized bedrooms with ample closet space. The fully finished basement provides additional living and entertainment space, complete with a stylish feature wall and an additional washroom. Offering the perfect blend of comfort, functionality, and convenience, this move-in-ready home is a fantastic opportunity for families and first-time buyers alike! Some images have been virtually (AI) staged for illustrative purposes.
The data only goes so far — condition, light and layout are worth seeing in person, with a home inspection, before you commit.
Listed by HOUSESIGMA INC.. Showings via AskEmma by Alex Goodman, Sales Representative, RE/MAX Your Community Realty, Brokerage.
 For sale


 Semi-Detached
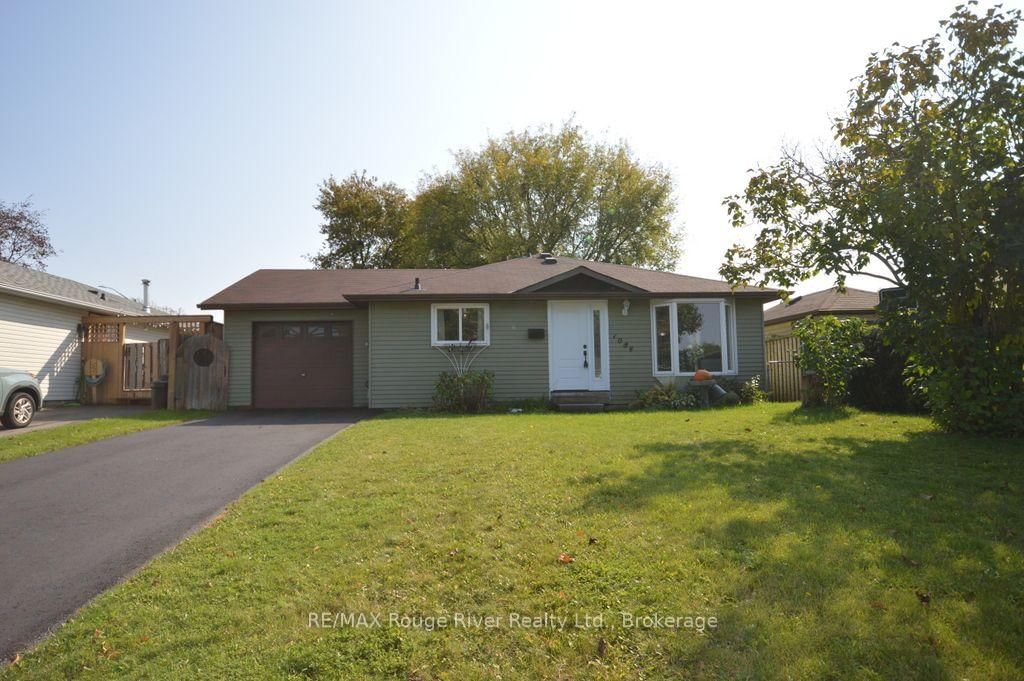 Detached
 Detached