This one's priced below recent comparable sales, and new this week. Here's everything I've got — ask me anything about it.

Oshawa · Durham Region · Taunton

1864 Arborwood Drive

Detached

MLS® #E14104598

Listed for$1,249,0001 day on market
4+1 bed 4 bath 4 parking 3500-5000 sq ft~$294/sq ft
  • New this week
  • 3 schools within 1 km
  • Transit stop ~480 m
Free · about 10 seconds

Is $1,249,000 a fair price?

Our read: it’s priced below recent comparable sales — based on 10 sales nearby. Sign in free to see exactly how far below it is, plus the full range comparable homes sold in.

No obligation · unsubscribe anytime

Measured against 10 recent comparable sales nearby — sign in free to see the range they sold in (boards require a verified email · VOW rules).

Est. all-in monthly~$6,686/momortgage + property tax + maintenance · 20% down · example rate (compounded semi-annually) — the math on the list price, not a quote or what you can afford. For real rates, Alex can connect you with a mortgage pro.

On the map

Loading map…
This home below comps above in lineOpen full map →

3 schools within ~1 km · nearest transit stop ~0.48 km

Property information
What house buyers ask first
Lot size
50.23 × 135.05 ft
Square footage
3500-5000 sq ft
Age
~6-15 years old
Property tax
$10,500 / yr
Parking
4 spaces · Built-In
Basement
Separate Entrance, Full, Unfinished, Walk-Out

Property summary

Property type
Detached
Style
2-Storey
Approx. age
6-15 years
Lot size
50.23 × 135.05 ft
Parking
4 spaces · Built-In
Heating
Forced Air
Air conditioning
Central Air
Basement
Separate Entrance, Full, Unfinished, Walk-Out
Kitchens
1
Exterior
Brick
Property tax
$10,500 / yr
MLS®
E14104598

As stated by the MLS®, nothing inferred.

Nearby homes for sale
The numbers that matter
Property tax
$10,500/yr
Est. all-in
~$6,686/mo
Nearby rental listings are facts. Whether it works as a rental is a chat with Alex — not a number I’ll put on it.
Schools

Schools near this home, closest first by straight-line distance. These are factual locations — AskEmma doesn’t rate or rank schools.

  • Seneca Trail Public SchoolPublic · Elementary & Secondary · Durham DSB0.5 km
  • Norman G. Powers Public SchoolPublic · Elementary & Secondary · Durham DSB0.7 km
  • St Kateri Tekakwitha Catholic SchoolCatholic · Elementary & Secondary · Durham CDSB0.8 km
  • Maxwell Heights Secondary SchoolPublic · Secondary · Durham DSB1.4 km
  • Elsie MacGill Public SchoolPublic · Elementary & Secondary · Durham DSB1.5 km
  • Jeanne Sauvé Public SchoolPublic · Elementary & Secondary · Durham DSB1.8 km

Locations: Open Database of Educational Facilities (ODEF), Statistics Canada v2.1 (2022) · Open Government Licence – Canada. School locations as of 2022 — confirm current catchment and enrolment with the school board. For official provincial results, check EQAO.

Getting around

Public transit near this home, by straight-line distance. Factual locations from OpenStreetMap — not walking time, and not a rating.

  • Townline SB @ WoodstreamNearest transit · Bus stop~480 m
  • OshawaNearest GO / rail · GO / regional rail~9.9 km

Locations: OpenStreetMap public-transit stops, © OpenStreetMap contributors · Open Database Licence (ODbL). Stop locations from OpenStreetMap — confirm current routes and service with the transit agency.

Community — Oshawa
$629KMedian sold
26Median days on market
99.9%Sale-to-list
Median sold price · Oshawa1-yr -10% · 3-yr —
Source: TRREB sold data via Repliers · all property types
Neighbourhood demographics — Oshawa
175,383Population (2021)
39.2Median age
$86,000Median household income
64.2%Home owners
35.8%Renters
2.6Avg household size
Source: Statistics Canada, 2021 Census
Description & details

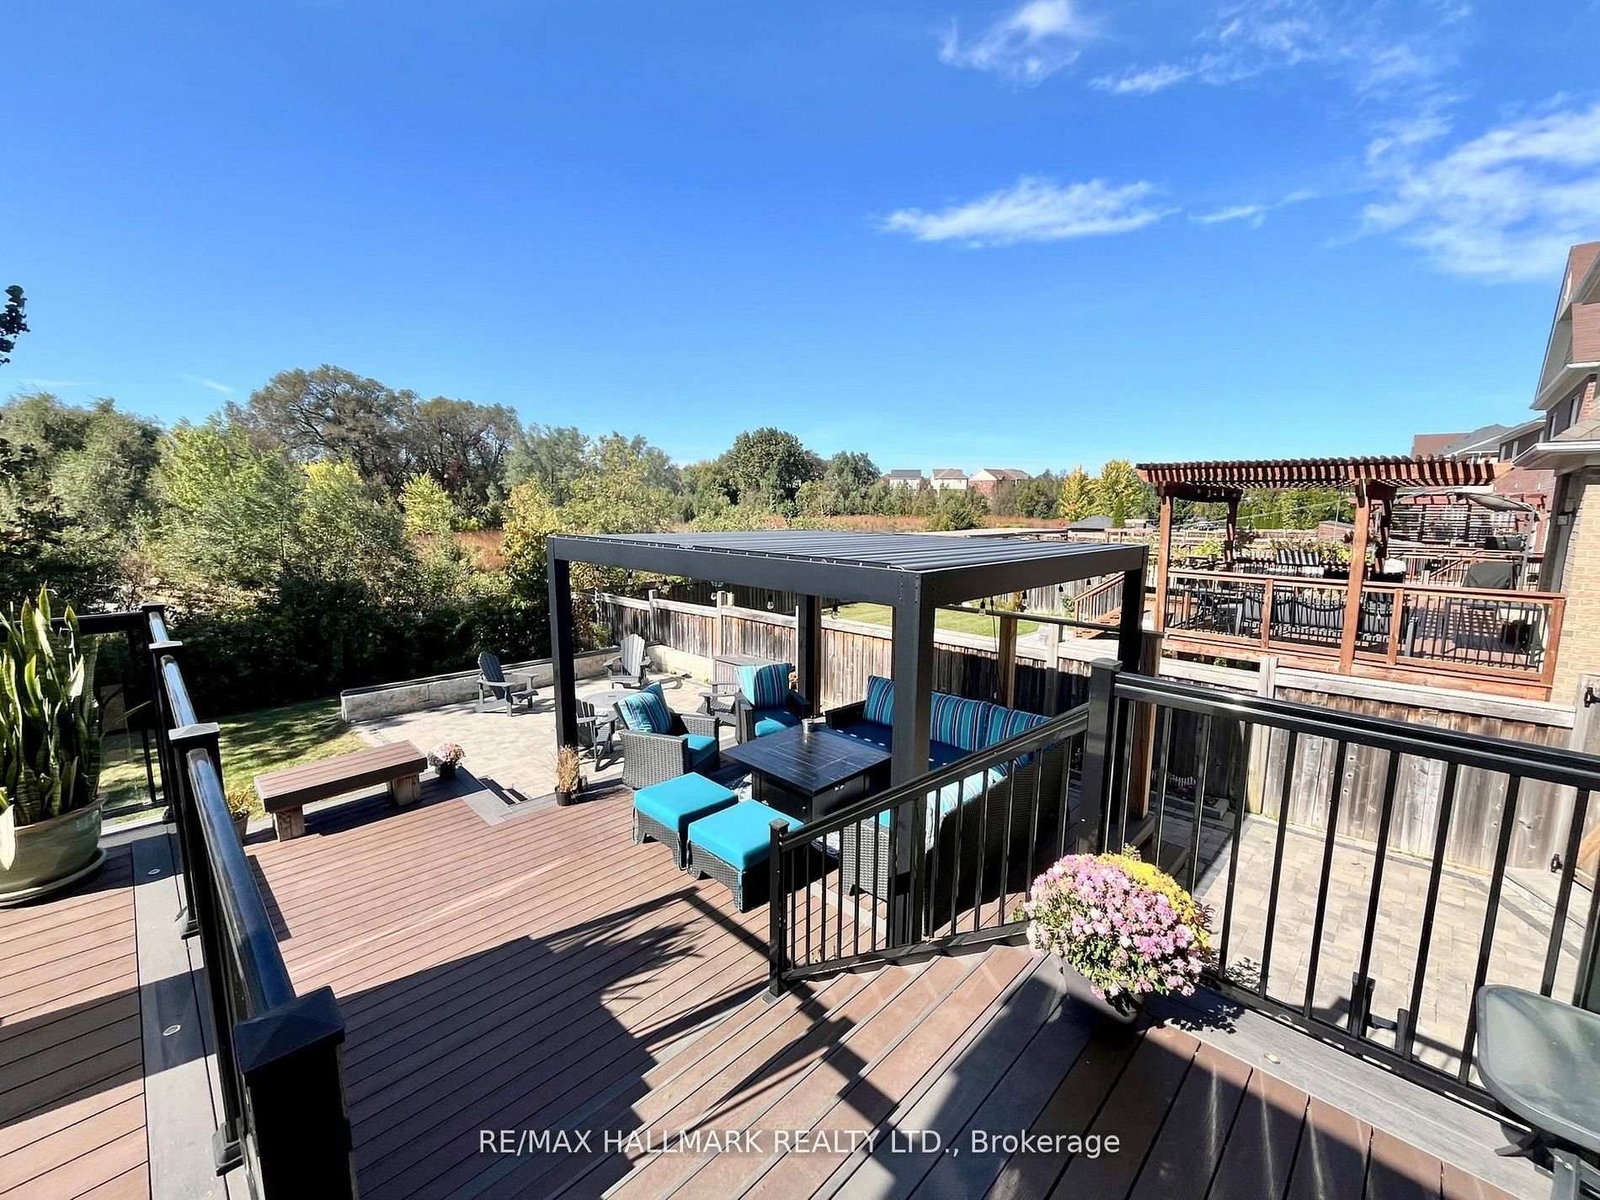
This executive home at 1864 Arborwood Dr in Oshawa backs onto a ravine, a pond and a 'ONE OF A KIND' backyard retreat!No expense was spared on this premium ravine home. It stands as one of the largest homes in the community spanning animpressive 3661 square feet. This award-winning, Tribute-built model is a "SHOW-STOPPER" as a four bedroom plus denhome featuring a rare additional loft. The main level welcomes you with grand 9-foot ceilings, fresh paint, a private library, andformal dining room. The freshly updated chef-inspired kitchen features pristine quartz countertops and flows seamlessly into aspacious, sun-filled living and dining area. A striking spiral staircase leads to a versatile upper loft addition perfect for a familyroom or home office. The four upper bedrooms offer pure luxury, including a massive primary retreat complete with a sittingarea, walk-in closet, and spa-like ensuite, alongside highly functional semi-ensuite secondary bedrooms. A separate backentrance leads to the ultimate outdoor entertainment zone, showcasing a fully equipped outdoor kitchen, a massive two-tiercomposite deck, pergola and a custom fire pit overlooking the serene, protected Harmony Creek Ravine. The lower level withan upgraded double entry, extended ceiling height, and large windows has a main level feel, just awaiting your personal touch.This spectacular ravine haven is a one-of-a-kind must-see, just steps from top-rated schools, parks, shopping, transit, andHighway 407. $$$ spent inside and out! See attached floor plans and feature sheet.

The data only goes so far — condition, light and layout are worth seeing in person, with a home inspection, before you commit.

Listed by RE/MAX HALLMARK REALTY LTD.. Showings via AskEmma by Alex Goodman, Sales Representative, RE/MAX Your Community Realty, Brokerage.