This one's priced above recent comparable sales, and new this week. Here's everything I've got — ask me anything about it.

Oshawa · Durham Region · Taunton

1964 Don White Court

Detached

MLS® #E13844418

Listed for$1,324,9002 days on market
5+2 bed 6 bath 6 parking 3000-3500 sq ft~$408/sq ft
  • New this week
  • 1 school within 1 km
  • Transit stop ~150 m
Free · about 10 seconds

Is $1,324,900 a fair price?

Our read: it’s priced above recent comparable sales — based on 48 sales nearby. Sign in free to see exactly how far above it is, plus the full range comparable homes sold in.

No obligation · unsubscribe anytime

Measured against 48 recent comparable sales nearby — sign in free to see the range they sold in (boards require a verified email · VOW rules).

Est. all-in monthly~$7,097/momortgage + property tax + maintenance · 20% down · example rate (compounded semi-annually) — the math on the list price, not a quote or what you can afford. For real rates, Alex can connect you with a mortgage pro.

On the map

Loading map…
This home below comps above in lineOpen full map →

1 school within ~1 km · nearest transit stop ~0.15 km

Property information
What house buyers ask first
Lot size
30.57 × 101.79 ft
Square footage
3000-3500 sq ft
Property tax
$11,190 / yr
Parking
6 spaces · Attached
Basement
Finished

Property summary

Property type
Detached
Style
2-Storey
Lot size
30.57 × 101.79 ft
Parking
6 spaces · Attached
Heating
Forced Air
Air conditioning
Central Air
Basement
Finished
Kitchens
1
Exterior
Brick
Property tax
$11,190 / yr
MLS®
E13844418

Room dimensions

Laundrywindow, laundry sink
Second1.8 × 3.15 m
Breakfastw/o to patio, combined w/kitchen, combined w/living
Main4.67 × 2.94 m
Dining Roomhardwood floor, coffered ceiling(s), large window
Main4.11 × 3.86 m
Bedroom 4hardwood floor, 3 pc bath, walk-in closet(s)
Second3.32 × 3.73 m
Bedroomheated floor, pot lights, window
Basement4.49 × 3.25 m
Bedroomheated floor, ceiling fan(s), window
Basement5.46 × 3.4 m
Recreationheated floor, w/o to yard, pot lights
Basement6.75 × 3.91 m
Bedroom 5hardwood floor, 3 pc bath, double closet
Second3.65 × 3.75 m
Officehardwood floor, window
Main2.43 × 3.32 m
Kitchenquartz counter, backsplash, pot lights
Main4.67 × 3.86 m
Primary Bedroomhardwood floor, 5 pc ensuite, walk-in closet(s)
Second4.42 × 6.04 m
Bedroom 3hardwood floor, 3 pc ensuite, walk-in closet(s)
Second3.53 × 3.75 m
Bedroom 2hardwood floor, 3 pc ensuite, double closet
Second3.22 × 5.1 m
Living Roomhardwood floor, coffered ceiling(s), large window
Main4.67 × 4.24 m

As stated by the MLS®, nothing inferred.

Nearby homes for sale
The numbers that matter
Property tax
$11,190/yr
Est. all-in
~$7,097/mo
Nearby rental listings are facts. Whether it works as a rental is a chat with Alex — not a number I’ll put on it.
Schools

Schools near this home, closest first by straight-line distance. These are factual locations — AskEmma doesn’t rate or rank schools.

  • Seneca Trail Public SchoolPublic · Elementary & Secondary · Durham DSB0.5 km
  • Elsie MacGill Public SchoolPublic · Elementary & Secondary · Durham DSB1.0 km
  • Maxwell Heights Secondary SchoolPublic · Secondary · Durham DSB1.3 km
  • St Kateri Tekakwitha Catholic SchoolCatholic · Elementary & Secondary · Durham CDSB1.3 km
  • Norman G. Powers Public SchoolPublic · Elementary & Secondary · Durham DSB1.5 km
  • Jeanne Sauvé Public SchoolPublic · Elementary & Secondary · Durham DSB1.5 km

Locations: Open Database of Educational Facilities (ODEF), Statistics Canada v2.1 (2022) · Open Government Licence – Canada. School locations as of 2022 — confirm current catchment and enrolment with the school board. For official provincial results, check EQAO.

Getting around

Public transit near this home, by straight-line distance. Factual locations from OpenStreetMap — not walking time, and not a rating.

  • Conlin EB @ GrandviewNearest transit · Bus stop~150 m
  • OshawaNearest GO / rail · GO / regional rail~10.1 km

Locations: OpenStreetMap public-transit stops, © OpenStreetMap contributors · Open Database Licence (ODbL). Stop locations from OpenStreetMap — confirm current routes and service with the transit agency.

Community — Oshawa
$653KMedian sold
26Median days on market
100%Sale-to-list
Median sold price · Oshawa1-yr -9% · 3-yr —
Source: TRREB sold data via Repliers · all property types
Neighbourhood demographics — Oshawa
175,383Population (2021)
39.2Median age
$86,000Median household income
64.2%Home owners
35.8%Renters
2.6Avg household size
Source: Statistics Canada, 2021 Census
Description & details

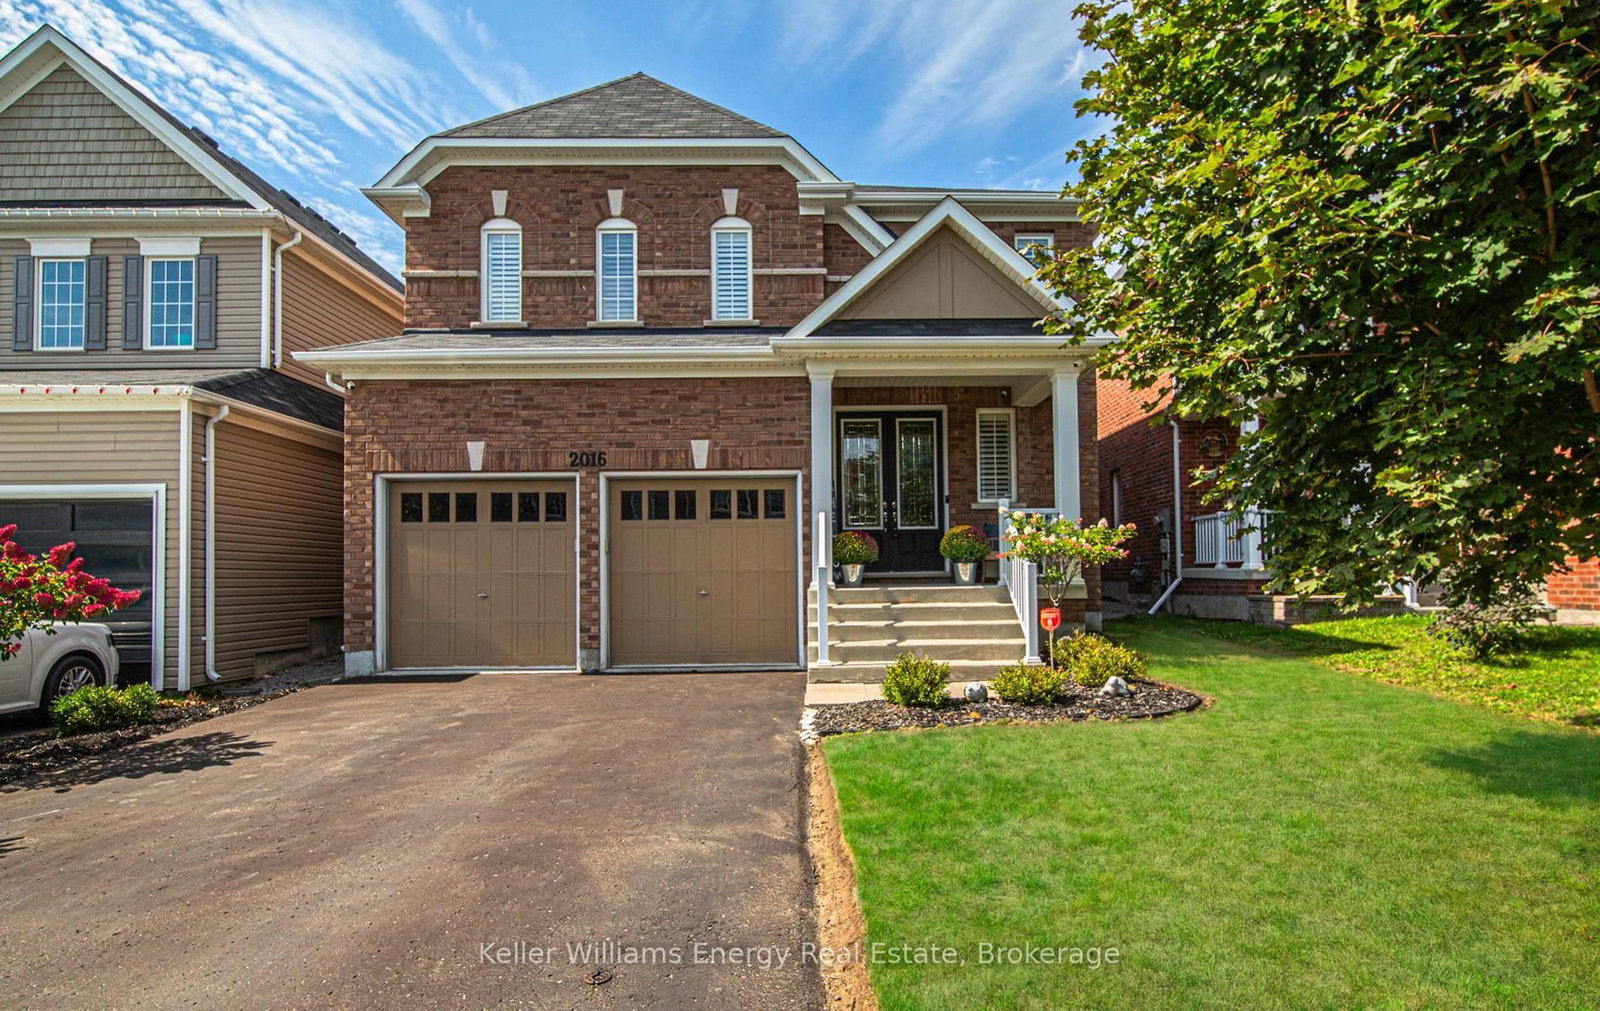
OPERATION: LUXURY LIVING! Agent H is back on assignment presenting this luxury family home set on a private pie-shaped ravine lot with the kind of space, style and comfort that makes entertaining, family life & the occasional top-secret operation look easy. With this much room Agent H may finally need to recruit some backup. The main living area features beautiful hardwood floors, a coffered ceiling & an open sightline into the kitchen where high-end finishes take centre stage with abundant cabinetry, quartz countertops & a walkout to the balcony. The main floor also features a spacious dining room, versatile flex room ready to serve as an office, playroom or whatever the operation requires, a powder room & an impressive mudroom with plenty of storage. Even Agent H has to admit this is a well-organized operation. The primary suite is equipped with a walk-in closet, Jacuzzi tub, frameless shower and double sinks. 4 additional bedrooms include 2 with private ensuites & heated floors, 1 with a walk-in closet & the other with a double closet. The remaining 2 share a Jack & Jill bathroom, with one offering a walk-in closet & the other a double closet. A 2nd floor laundry room keeps the operation running smoothly, without having to send anyone downstairs. The finished walkout basement is anything but ordinary with radiant heated floors, 9-foot ceilings, 2 bedrooms, a bathroom & a separate walkout. Technically it is a basement. Operationally it is practically a second home. Outside this private pie shaped, ravine lot gives the backyard a secluded feel, creating a peaceful retreat complete with an 8-seater hot tub. Keeping everything running at peak performance the home also features a high-end furnace, air conditioning and hot water tank, all owned. Close to all amenities with quick access to the 407, this property has everything needed for comfortable family living. Agent H's briefing is complete. Mission: Possible. *Some photos have been virtually staged with furniture

The data only goes so far — condition, light and layout are worth seeing in person, with a home inspection, before you commit.

Listed by Keller Williams Energy Real Estate. Showings via AskEmma by Alex Goodman, Sales Representative, RE/MAX Your Community Realty, Brokerage.