Est. all-in monthly~$3,273/momortgage + property tax + maintenance · 20% down · example rate (compounded semi-annually) — the math on the list price, not a quote or what you can afford. For real rates, Alex can connect you with a mortgage pro.
Nearby rental listings are facts. Whether it works as a rental is a chat with Alex — not a number I’ll put on it.
Schools
Schools near this home, closest first by straight-line distance. These are factual locations — AskEmma doesn’t rate or rank schools.
ÉÉC Corpus-ChristiCatholic · Elementary · French · CS catholique MonAvenir0.4 km
St Thomas Aquinas Catholic SchoolCatholic · Elementary & Secondary · Durham CDSB0.6 km
College Hill Public SchoolPublic · Elementary & Secondary · Durham DSB0.7 km
Village Union Public SchoolPublic · Elementary & Secondary · Durham DSB1.1 km
Glen Street Public SchoolPublic · Elementary & Secondary · Durham DSB1.2 km
DCE - Under 21 Collegiate Institute and Vocational SchoolPublic · Secondary · Durham DSB1.5 km
Locations: Open Database of Educational Facilities (ODEF), Statistics Canada v2.1 (2022) · Open Government Licence – Canada. School locations as of 2022 — confirm current catchment and enrolment with the school board. For official provincial results, check EQAO.
Getting around
Public transit near this home, by straight-line distance. Factual locations from OpenStreetMap — not walking time, and not a rating.
Bloor WB @ ParkNearest transit · Bus stop~240 m
OshawaNearest GO / rail · GO / regional rail~1.9 km
Source: TRREB sold data via Repliers · all property types
Neighbourhood demographics — Oshawa
175,383Population (2021)
39.2Median age
$86,000Median household income
64.2%Home owners
35.8%Renters
2.6Avg household size
Source: Statistics Canada, 2021 Census
Description & details
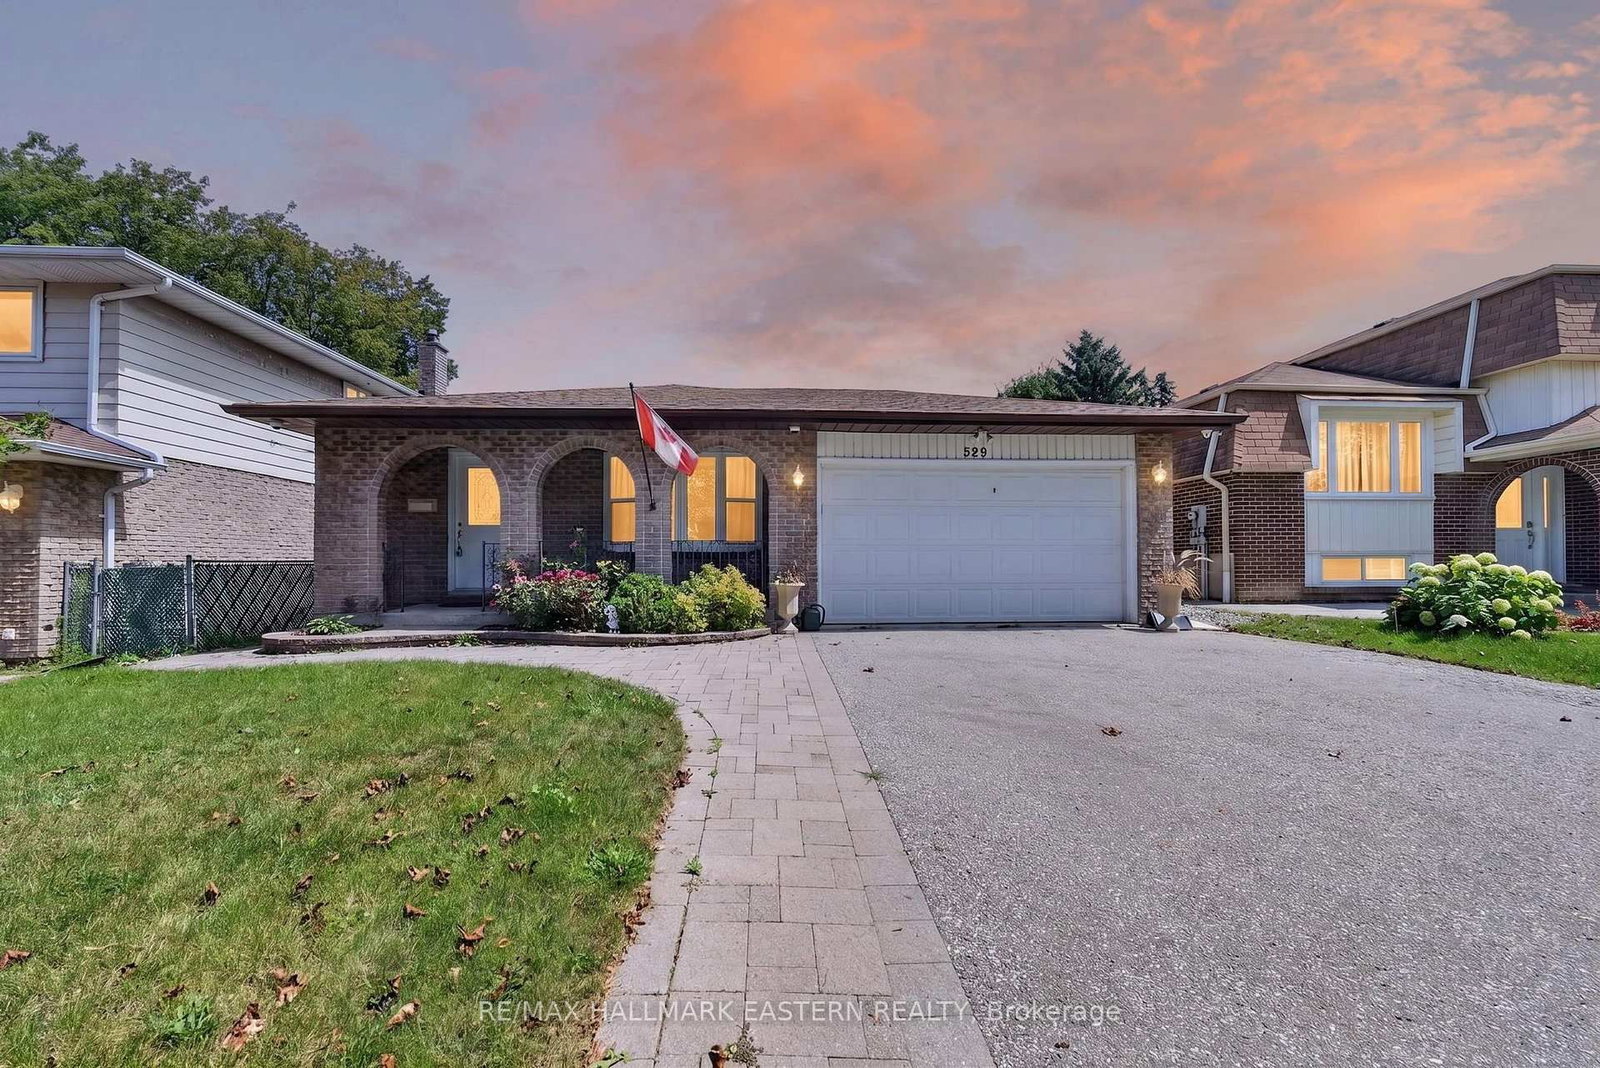
Welcome to a great opportunity to put down roots in an established Oshawa neighbourhood. Set on a mature lot with a functional layout and flexible living spaces, this home offers plenty of possibilities. 3 main floor bedrooms with an additional sunroom w/ gas fireplace gives flexibility in this main floor living space. Separate entrance to a finished basement with a recreation room with a 2nd gas fireplace. Also in the basement, you have a workshop / utility room & cold storage (cantina), couple that with a huge backyard for gardens and a oversized garage you have all the makings of a "homestead" in the city. Conveniently located close to schools, parks, shopping, transit and Highway 401.
The data only goes so far — condition, light and layout are worth seeing in person, with a home inspection, before you commit.
Listed by Keller Williams Energy Real Estate. Showings via AskEmma by Alex Goodman, Sales Representative, RE/MAX Your Community Realty, Brokerage.
 For sale


 Detached
 Detached
 Att/Row/Townhouse
 Condo Townhouse
 Att/Row/Townhouse
 Detached