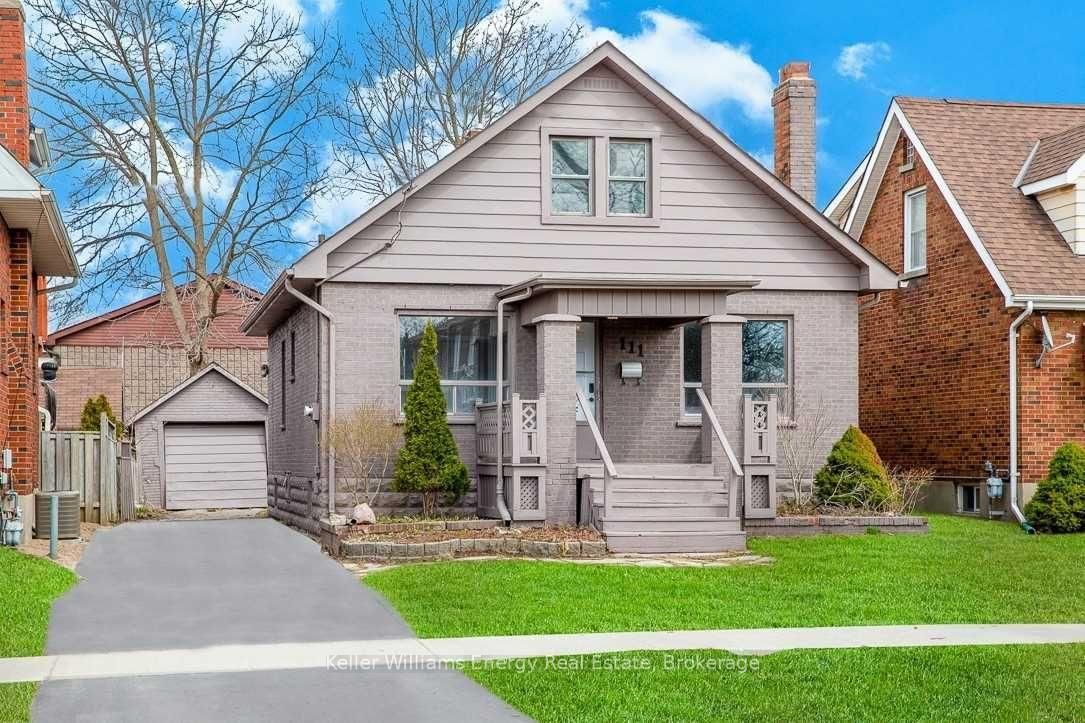
This one's priced below recent comparable sales, and new this week. Here's everything I've got — ask me anything about it.

Oshawa · Durham Region · Central

27 Rowe Street

Detached

MLS® #E14152790

Listed for$677,8881 day on market
3 bed 3 bath 2 parking 1500-2000 sq ft~$387/sq ft
  • New this week
  • 2 schools within 1 km
  • Transit stop ~120 m
Free · about 10 seconds

Is $677,888 a fair price?

Our read: it’s priced below recent comparable sales — based on 102 sales nearby. Sign in free to see exactly how far below it is, plus the full range comparable homes sold in.

No obligation · unsubscribe anytime

Measured against 102 recent comparable sales nearby — sign in free to see the range they sold in (boards require a verified email · VOW rules).

Est. all-in monthly~$3,499/momortgage + property tax + maintenance · 20% down · example rate (compounded semi-annually) — the math on the list price, not a quote or what you can afford. For real rates, Alex can connect you with a mortgage pro.

On the map

Loading map…
This home below comps above in lineOpen full map →

2 schools within ~1 km · nearest transit stop ~0.12 km

Property information
What house buyers ask first
Lot size
51 × 40 ft
Square footage
1500-2000 sq ft
Age
~100+ years old
Property tax
$4,143 / yr
Parking
2 spaces · None
Basement
Finished

Property summary

Property type
Detached
Style
2 1/2 Storey
Approx. age
100+ years
Lot size
51 × 40 ft
Parking
2 spaces · None
Heating
Forced Air
Air conditioning
Central Air
Basement
Finished
Kitchens
1
Exterior
Brick
Property tax
$4,143 / yr
MLS®
E14152790

Room dimensions

Primary Bedroompot lights, large window
Third7.43 × 4.57 m
Bedroom 3hardwood floor, window, crown moulding
Second3.03 × 3.54 m
Living Roomhardwood floor, large window, coffered ceiling(s)
Main3.49 × 3.74 m
Kitchencombined w/dining, custom backsplash, hardwood floor
Main7.47 × 3.55 m
Recreationlaminate, pot lights, window
Basement5.43 × 5.2 m
Bedroom 2hardwood floor, window, crown moulding
Second3.78 × 3.46 m
Dining Roomcombined w/kitchen, hardwood floor
Main7.47 × 3.55 m

As stated by the MLS®, nothing inferred.

Nearby homes for sale
The numbers that matter
Property tax
$4,143/yr
Est. all-in
~$3,499/mo
Nearby rental listings are facts. Whether it works as a rental is a chat with Alex — not a number I’ll put on it.
Schools

Schools near this home, closest first by straight-line distance. These are factual locations — AskEmma doesn’t rate or rank schools.

  • Mary Street Community SchoolPublic · Elementary & Secondary · Durham DSB0.9 km
  • Coronation Public SchoolPublic · Elementary & Secondary · Durham DSB1.0 km
  • One Care AcademyPrivate · Elementary & Secondary · ..1.1 km
  • St Hedwig Catholic SchoolCatholic · Elementary · Durham CDSB1.1 km
  • DCE - Under 21 Collegiate Institute and Vocational SchoolPublic · Secondary · Durham DSB1.2 km
  • Village Union Public SchoolPublic · Elementary & Secondary · Durham DSB1.2 km

Locations: Open Database of Educational Facilities (ODEF), Statistics Canada v2.1 (2022) · Open Government Licence – Canada. School locations as of 2022 — confirm current catchment and enrolment with the school board. For official provincial results, check EQAO.

Getting around

Public transit near this home, by straight-line distance. Factual locations from OpenStreetMap — not walking time, and not a rating.

  • King EB @ RoweNearest transit · Bus stop~120 m
  • OshawaNearest GO / rail · GO / regional rail~4.1 km

Locations: OpenStreetMap public-transit stops, © OpenStreetMap contributors · Open Database Licence (ODbL). Stop locations from OpenStreetMap — confirm current routes and service with the transit agency.

Community — Oshawa
$692KMedian sold
26Median days on market
99.9%Sale-to-list
Median sold price · Oshawa1-yr +1% · 3-yr —
Source: TRREB sold data via Repliers · all property types
Neighbourhood demographics — Oshawa
175,383Population (2021)
39.2Median age
$86,000Median household income
64.2%Home owners
35.8%Renters
2.6Avg household size
Source: Statistics Canada, 2021 Census
Description & details

Some homes check the boxes. Others make you fall in love. This one does a little of both! With over 1,600 sq. ft. above grade, a newly finished basement and more than $300,000 in renovations, this distinctive 2.5-storey detached home delivers space, style and personality in equal measure. Thoughtfully reimagined from top to bottom, it offers 3 bedrooms, 3 bathrooms and unexpected details at every turn. Warm wood floors, an elegant coffered living room ceiling and a generous custom kitchen with a striking onyx backsplash and playful chalkboard wall set the tone. The second floor features two spacious bedrooms and a beautifully appointed 5-piece bathroom with double sinks, a jacuzzi tub, and a custom shower. Then comes the showstopper: an entire third-floor loft retreat, flooded with natural light from three windows! Currently enjoyed as a spectacular primary bedroom, this significant space offers exciting possibilities for reconfiguration into two or potentially three bedrooms, subject to the necessary approvals. Whether you envision a luxurious private sanctuary, additional bedrooms, or a home office or creative studio, the flexibility is yours to explore. The newly finished basement (2026) adds even more living space, complete with a charming clawfoot tub. Outside, lush gardens, a stamped concrete patio and pergola create an inviting outdoor escape without the burden of extensive yard maintenance. There's even a whimsical "General Store" shed with its own electrical panel! Major updates include electrical and plumbing (2019), flooring and front porch (2026), plus a durable metal roof. The house also has newer appliances (2021). Beautifully finished, refreshingly different and full of possibilities. Come see what makes this home so special!

The data only goes so far — condition, light and layout are worth seeing in person, with a home inspection, before you commit.

Listed by SKYBOUND REALTY. Showings via AskEmma by Alex Goodman, Sales Representative, RE/MAX Your Community Realty, Brokerage.