This one's priced above recent comparable sales, and new this week. Here's everything I've got — ask me anything about it.

Oshawa · Durham Region · Rural Oshawa

3220 Harmony Road N

Detached

MLS® #E13846596

Listed for$2,300,0001 day on market
4+1 bed 5 bath 21 parking 3000-3500 sq ft~$708/sq ft
  • New this week
  • Transit stop ~3.2 km
Free · about 10 seconds

Is $2,300,000 a fair price?

Our read: it’s priced above recent comparable sales — based on 79 sales nearby. Sign in free to see exactly how far above it is, plus the full range comparable homes sold in.

No obligation · unsubscribe anytime

Measured against 79 recent comparable sales nearby — sign in free to see the range they sold in (boards require a verified email · VOW rules).

Est. all-in monthly~$11,806/momortgage + property tax + maintenance · 20% down · example rate (compounded semi-annually) — the math on the list price, not a quote or what you can afford. For real rates, Alex can connect you with a mortgage pro.

On the map

Loading map…
This home below comps above in lineOpen full map →

0 schools within ~1 km · nearest transit stop ~3.23 km

Property information
What house buyers ask first
Lot size
295.39 × 286.88 ft
Square footage
3000-3500 sq ft
Property tax
$13,258 / yr
Parking
21 spaces · Attached
Basement
Finished, Apartment

Property summary

Property type
Detached
Style
2-Storey
Lot size
295.39 × 286.88 ft
Parking
21 spaces · Attached
Heating
Forced Air
Air conditioning
Central Air
Basement
Finished, Apartment
Kitchens
1
Exterior
Brick
Property tax
$13,258 / yr
MLS®
E13846596

Room dimensions

Bedroom 3laminate, walk-in closet(s), b/i shelves
Second4.3 × 4.0 m
Living Roomlaminate, fireplace, pot lights
Ground7.8 × 5.2 m
Breakfastlaminate, w/o to deck, pot lights
Ground3.0 × 3.4 m
Bedroom 2laminate, walk-in closet(s), overlooks frontyard
Second4.4 × 4.2 m
Officelaminate, overlooks frontyard, pot lights
Ground4.2 × 3.0 m
Bedroom 4walk-in closet(s), overlooks frontyard
Second4.1 × 3.0 m
Bedroom 5double closet, double closet
Basement4.7 × 4.25 m
Primary Bedroomlaminate, his and hers closets, 4 pc ensuite
Second6.5 × 4.2 m
Recreationlaminate, above grade window, fireplace
Basement8.5 × 6.0 m
Family Roomlaminate, fireplace, w/o to deck
Ground5.4 × 5.0 m
Dining Roomlaminate, overlooks frontyard, pot lights
Ground5.0 × 6.0 m
Kitchencathedral ceiling(s), granite counters, skylight
Ground5.07 × 3.5 m
Foyerlaminate, pot lights, walk-in closet(s)
Main4.8 × 2.8 m

As stated by the MLS®, nothing inferred.

The numbers that matter
Property tax
$13,258/yr
Est. all-in
~$11,806/mo
Nearby rental listings are facts. Whether it works as a rental is a chat with Alex — not a number I’ll put on it.
Schools
Getting around

Public transit near this home, by straight-line distance. Factual locations from OpenStreetMap — not walking time, and not a rating.

  • Simcoe NB @ Steepleview (Columbus)Nearest transit · Bus stop~3.2 km
  • OshawaNearest GO / rail · GO / regional rail~13.1 km

Locations: OpenStreetMap public-transit stops, © OpenStreetMap contributors · Open Database Licence (ODbL). Stop locations from OpenStreetMap — confirm current routes and service with the transit agency.

Community — Oshawa
$653KMedian sold
26Median days on market
100%Sale-to-list
Median sold price · Oshawa1-yr -9% · 3-yr —
Source: TRREB sold data via Repliers · all property types
Neighbourhood demographics — Oshawa
175,383Population (2021)
39.2Median age
$86,000Median household income
64.2%Home owners
35.8%Renters
2.6Avg household size
Source: Statistics Canada, 2021 Census
Description & details

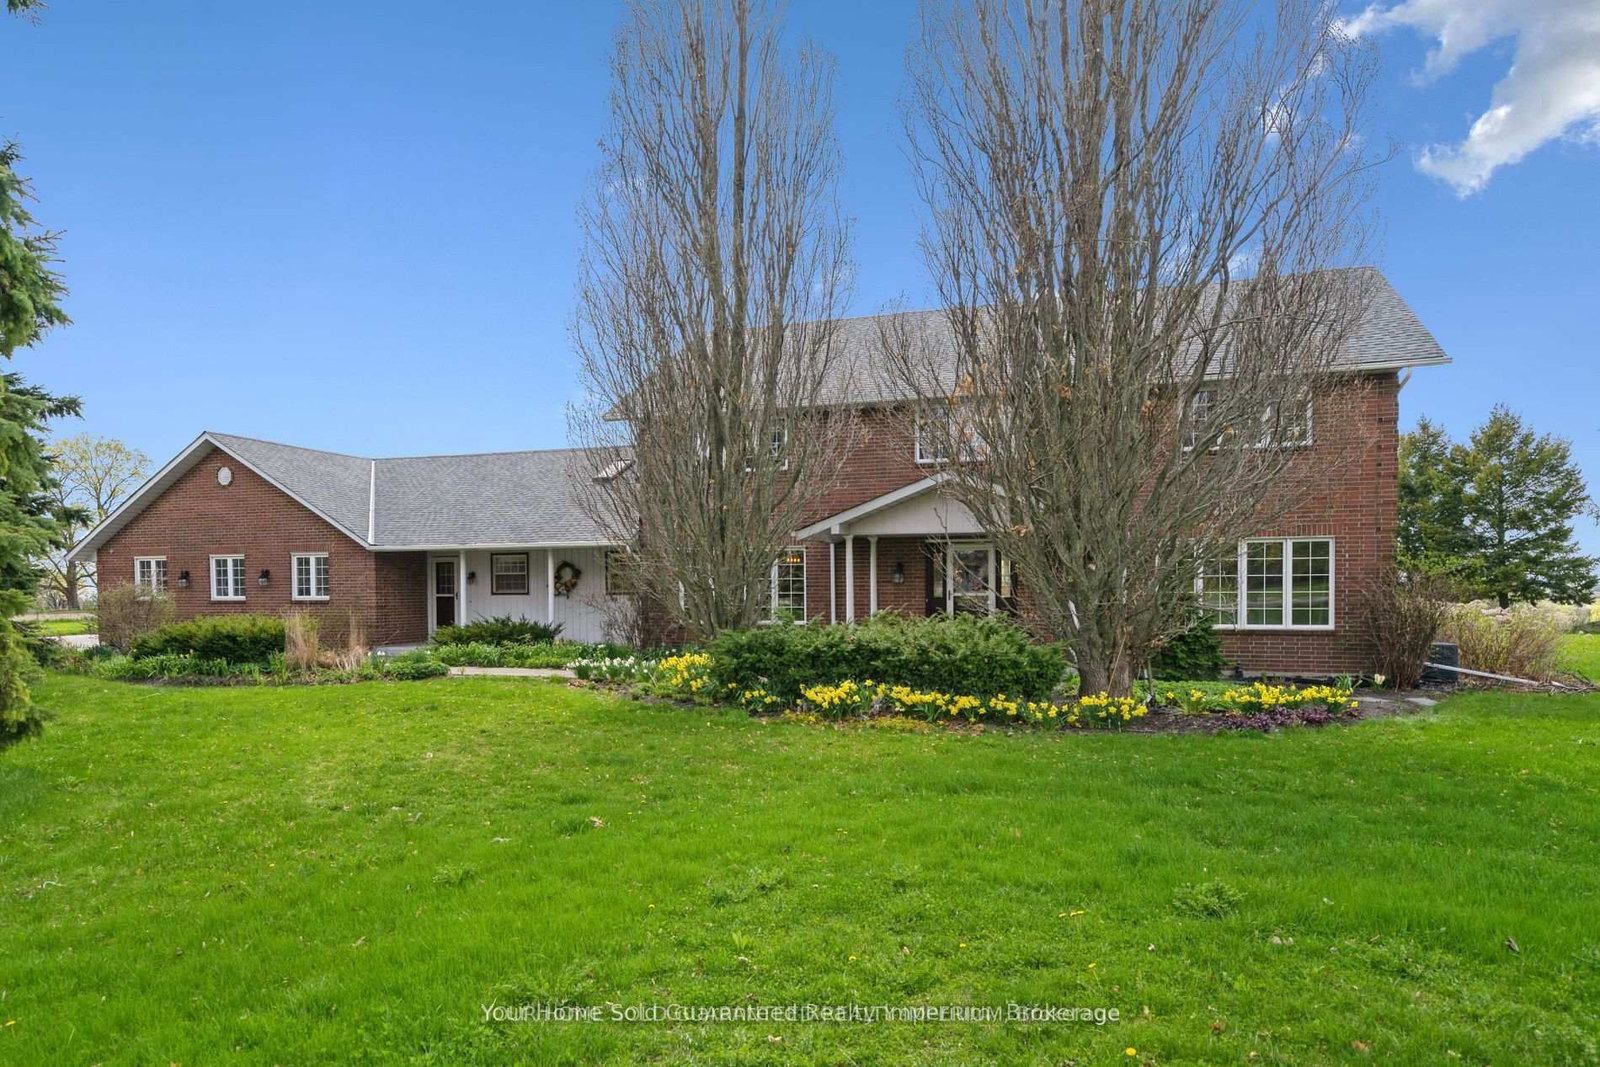
Luxury living with an exceptional income-producing feature! Set on just under 2 acres in one of North Oshawa's most desirable locations, this private executive residence offers more than a beautiful place to call home. The on-site storage lot is currently rented for $10,000 per month, representing $120,000 in annual gross rental income at the current rental rate-a standout feature that makes this property a truly unique offering. Tucked away in a peaceful setting, yet minutes from Highway 407 and major amenities, this beautifully updated home combines convenience, privacy, and timeless elegance. High-end finishes and classic French doors enhance the living spaces throughout. Every bedroom includes a walk-in closet, while the spacious primary suite features a spa-inspired ensuite and dedicated his-and-hers walk-in closets. The versatile lower level is ideally suited for multi-generational living or extended family, offering impressive ceiling heights, a generous recreation area, its own kitchen, a separate entrance, and a residential lift providing direct access to a fully outfitted in-law suite. Heated bathroom floors add another touch of everyday luxury. An expansive attached three-car garage and a separate detached garage provide ample room for vehicles, equipment, hobbies, or a workshop. Professionally landscaped grounds, established perennial gardens, fruit trees, and beautiful views create a serene outdoor retreat. Hundreds of thousands of dollars have been invested in upgrades, including a whole-home generator, tankless on-demand hot water system, water softener, pressure tank, central vacuum with attachments, and an alarm system. The property is also plumbed for irrigation. An extraordinary opportunity to combine executive living, space for extended family, and substantial rental income in a prestigious North Oshawa setting.

The data only goes so far — condition, light and layout are worth seeing in person, with a home inspection, before you commit.

Listed by Your Home Sold Guaranteed Realty Imperium. Showings via AskEmma by Alex Goodman, Sales Representative, RE/MAX Your Community Realty, Brokerage.