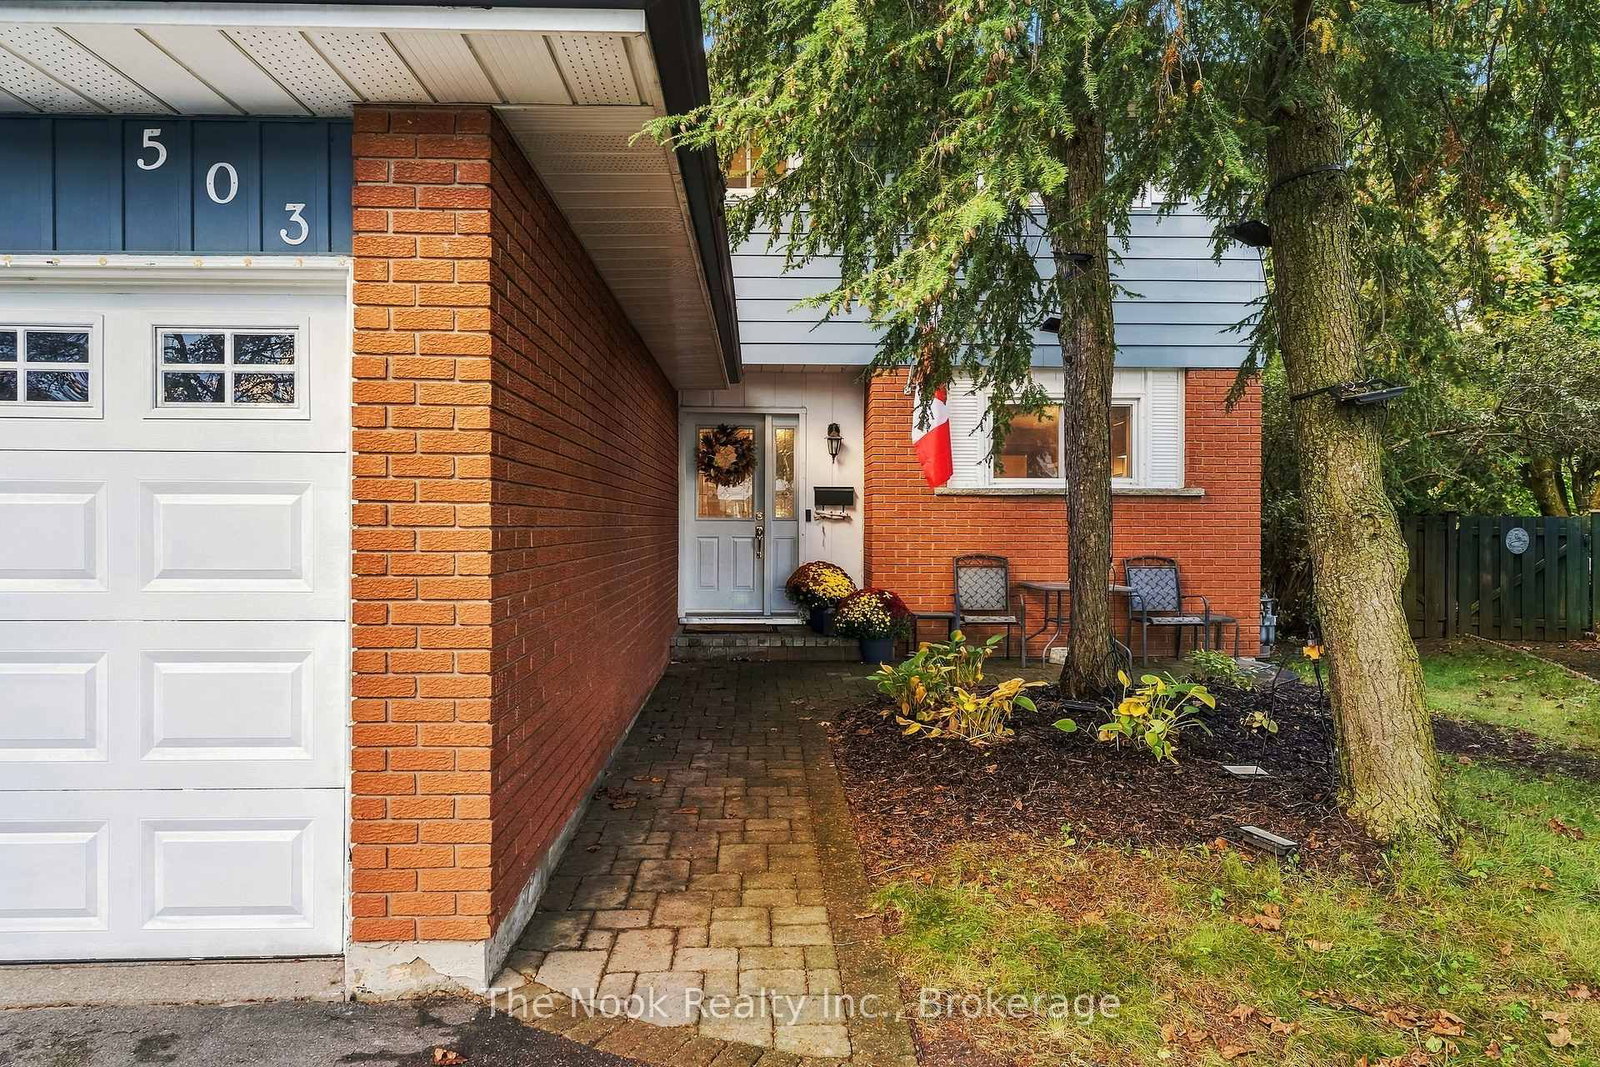
This one's priced above recent comparable sales, and new this week. Here's everything I've got — ask me anything about it.

Oshawa · Durham Region · Centennial

503 Torrington Court

Detached

MLS® #E14079892

Listed for$779,9002 days on market
3 bed 2 bath 5 parking 1100-1500 sq ft~$600/sq ft
  • New this week
  • 2 schools within 1 km
  • Transit stop ~360 m
Free · about 10 seconds

Is $779,900 a fair price?

Our read: it’s priced above recent comparable sales — based on 124 sales nearby. Sign in free to see exactly how far above it is, plus the full range comparable homes sold in.

No obligation · unsubscribe anytime

Measured against 124 recent comparable sales nearby — sign in free to see the range they sold in (boards require a verified email · VOW rules).

Est. all-in monthly~$4,062/momortgage + property tax + maintenance · 20% down · example rate (compounded semi-annually) — the math on the list price, not a quote or what you can afford. For real rates, Alex can connect you with a mortgage pro.

On the map

Loading map…
This home below comps above in lineOpen full map →

2 schools within ~1 km · nearest transit stop ~0.36 km

Property information
What house buyers ask first
Lot size
24 × 131.32 ft
Square footage
1100-1500 sq ft
Property tax
$5,198 / yr
Parking
5 spaces · Built-In
Basement
Finished

Property summary

Property type
Detached
Style
2-Storey
Lot size
24 × 131.32 ft
Parking
5 spaces · Built-In
Heating
Forced Air
Air conditioning
Central Air
Basement
Finished
Kitchens
1
Exterior
Aluminum Siding, Brick
Property tax
$5,198 / yr
MLS®
E14079892

Room dimensions

RecreationGas Fireplace
Basement6.43 × 5.22 m
Bedroom 3
Second3.24 × 2.54 m
Primary BedroomWalk-In Closet(s)
Second4.35 × 3.26 m
Dining Roomw/o to deck, overlooks pool
Main3.73 × 3.24 m
Bedroom 2
Second3.38 × 3.24 m
Utility RoomCombined w/Laundry
Basement6.76 × 3.24 m
Living Roombay window, overlooks pool
Main5.07 × 3.26 m
Kitchen
Main3.24 × 3.03 m

As stated by the MLS®, nothing inferred.

Nearby homes for sale
The numbers that matter
Property tax
$5,198/yr
Est. all-in
~$4,062/mo
Nearby rental listings are facts. Whether it works as a rental is a chat with Alex — not a number I’ll put on it.
Schools

Schools near this home, closest first by straight-line distance. These are factual locations — AskEmma doesn’t rate or rank schools.

  • Beau Valley Public SchoolPublic · Elementary & Secondary · Durham DSB0.8 km
  • Gordon B Attersley Public SchoolPublic · Elementary & Secondary · Durham DSB1.0 km
  • St Joseph Catholic SchoolCatholic · Elementary & Secondary · Durham CDSB1.1 km
  • Queen Elizabeth Public SchoolPublic · Elementary & Secondary · Durham DSB1.3 km
  • Sherwood Public SchoolPublic · Elementary & Secondary · Durham DSB1.4 km
  • Father Joseph Venini Catholic SchoolCatholic · Elementary & Secondary · Durham CDSB1.5 km

Locations: Open Database of Educational Facilities (ODEF), Statistics Canada v2.1 (2022) · Open Government Licence – Canada. School locations as of 2022 — confirm current catchment and enrolment with the school board. For official provincial results, check EQAO.

Getting around

Public transit near this home, by straight-line distance. Factual locations from OpenStreetMap — not walking time, and not a rating.

  • Wilson SB @ BeatriceNearest transit · Bus stop~360 m
  • OshawaNearest GO / rail · GO / regional rail~6.9 km

Locations: OpenStreetMap public-transit stops, © OpenStreetMap contributors · Open Database Licence (ODbL). Stop locations from OpenStreetMap — confirm current routes and service with the transit agency.

Community — Oshawa
$650KMedian sold
26Median days on market
99.9%Sale-to-list
Median sold price · Oshawa1-yr -7% · 3-yr —
Source: TRREB sold data via Repliers · all property types
Neighbourhood demographics — Oshawa
175,383Population (2021)
39.2Median age
$86,000Median household income
64.2%Home owners
35.8%Renters
2.6Avg household size
Source: Statistics Canada, 2021 Census
Description & details

Welcome to 503 Torrington Court, a home where every day feels like a getaway. Tucked away on a quiet, private court, this 3 bedroom, 2 bath two-storey sits on a generous pie-shaped lot that backs onto open greenspace. No rear neighbours, just trees, sky and room for the kids to roam.Step out back and you'll understand why this is the one. A larger-than-average inground pool, heated for a longer swim season, is made for entertaining, with a big shallow end for little ones to splash and play, plus a deep end with diving board and slide for the bigger kids. Mature trees and beautifully landscaped gardens surround it all, and a large covered deck right off the house means you can host family and friends, rain or shine. Picture summer weekends that never want to end. When the season wraps up, the safety cover makes closing easy and worry-free.Inside, fresh new flooring gives the main floor a bright, modern feel. The kitchen and baths have been updated, and pot lights, a skylight and a cozy gas fireplace in the rec room make the home warm and welcoming. The primary suite is a true retreat with a huge walk-in closet and built-ins. Downstairs, the finished basement offers space to relax and play, plus a huge storage room to keep life organized.With a single garage and a private four-car driveway, parking is never a worry. Copper plumbing, 200 amp service and newer mechanicals add real peace of mind.All of this in a peaceful setting, just minutes from North Oshawa's shopping and close to great schools. Whether you're moving up or buying your first family home, this one is ready to be loved. Book your showing today!

The data only goes so far — condition, light and layout are worth seeing in person, with a home inspection, before you commit.

Listed by The Nook Realty Inc.. Showings via AskEmma by Alex Goodman, Sales Representative, RE/MAX Your Community Realty, Brokerage.