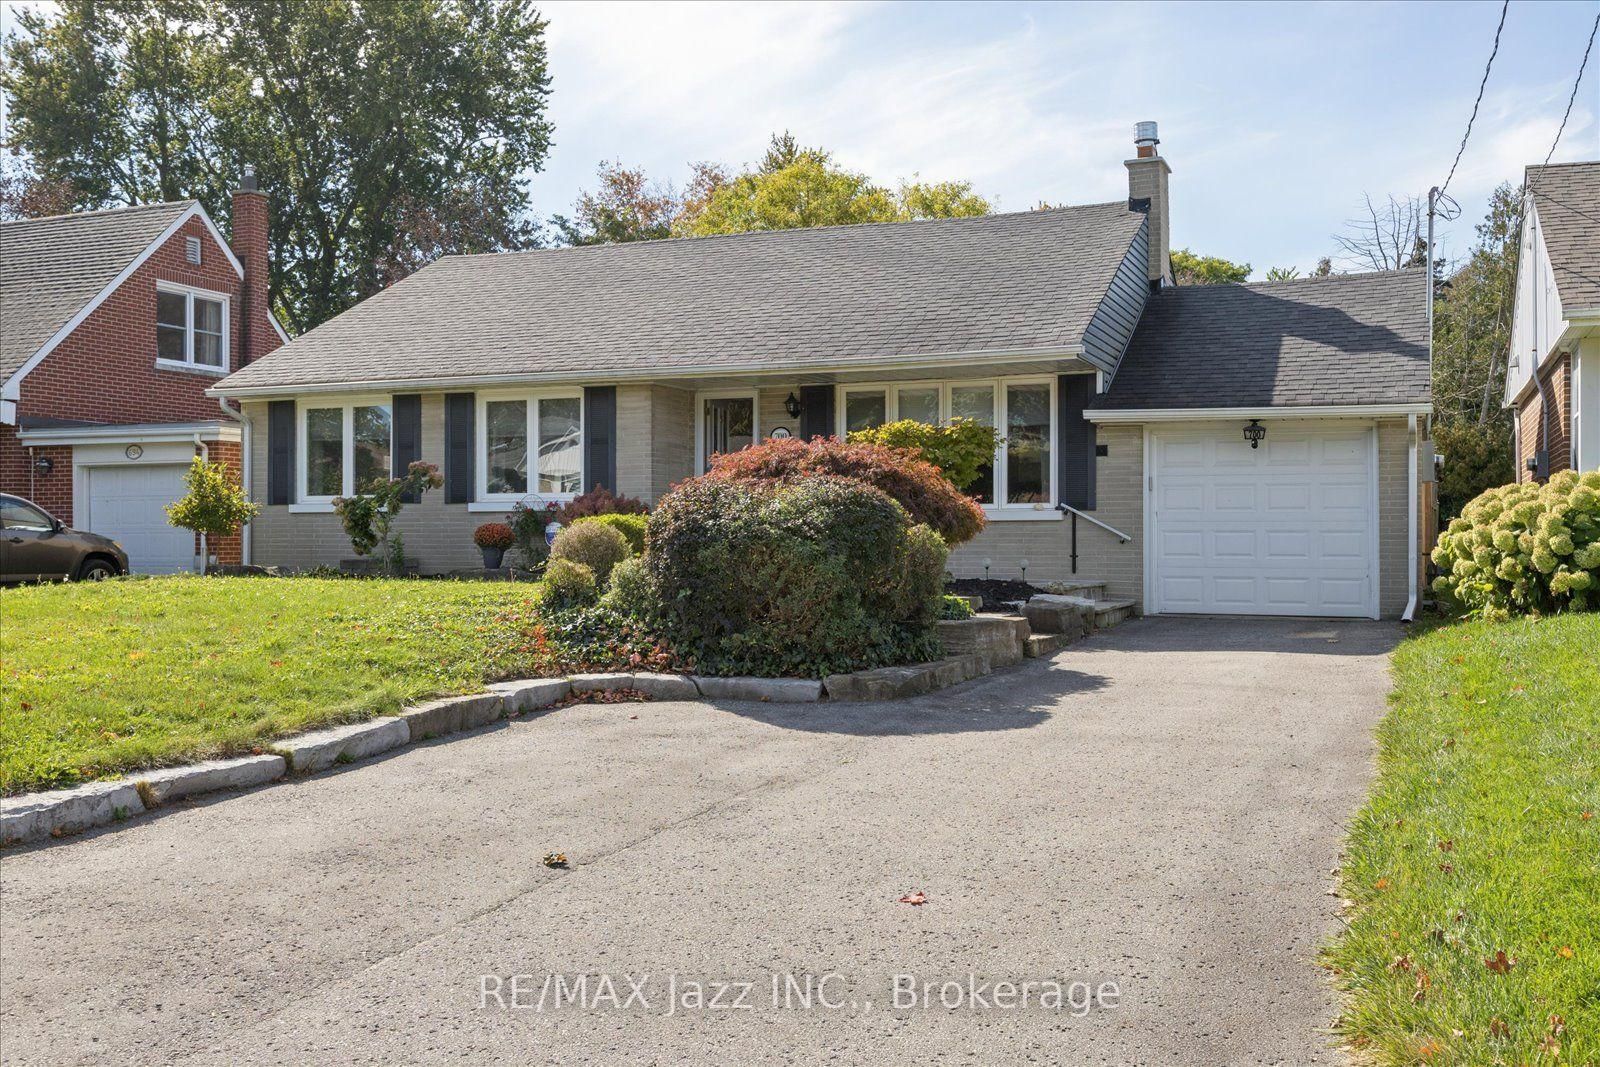
This one's priced above recent comparable sales, and new this week. Here's everything I've got — ask me anything about it.

Oshawa · Durham Region · Centennial

700 Grierson Street

Detached

MLS® #E13872152

Listed for$869,0002 days on market
3+1 bed 2 bath 5 parking 1100-1500 sq ft~$668/sq ft
  • New this week
  • Listing states: renovated
  • 3 schools within 1 km
  • Transit stop ~120 m
Free · about 10 seconds

Is $869,000 a fair price?

Our read: it’s priced above recent comparable sales — based on 107 sales nearby. Sign in free to see exactly how far above it is, plus the full range comparable homes sold in.

No obligation · unsubscribe anytime

Measured against 107 recent comparable sales nearby — sign in free to see the range they sold in (boards require a verified email · VOW rules).

Est. all-in monthly~$4,579/momortgage + property tax + maintenance · 20% down · example rate (compounded semi-annually) — the math on the list price, not a quote or what you can afford. For real rates, Alex can connect you with a mortgage pro.

On the map

Loading map…
This home below comps above in lineOpen full map →

3 schools within ~1 km · nearest transit stop ~0.12 km

Property information
What house buyers ask first
Lot size
55 × 137 ft
Square footage
1100-1500 sq ft
Property tax
$6,427 / yr
Parking
5 spaces · Attached
Basement
Separate Entrance, Finished

Property summary

Property type
Detached
Style
Bungalow
Lot size
55 × 137 ft
Parking
5 spaces · Attached
Heating
Forced Air
Air conditioning
Central Air
Basement
Separate Entrance, Finished
Kitchens
1
Exterior
Brick
Property tax
$6,427 / yr
MLS®
E13872152

Room dimensions

Living Roomhardwood floor, gas fireplace, picture window
Main3.65 × 4.71 m
Kitchenceramic floor, overlooks backyard, stainless steel appl
Main3.76 × 3.6 m
Sunroomlaminate, w/o to deck, west view
Main5.64 × 3.49 m
Primary Bedroomhardwood floor, closet, west view
Main3.35 × 3.51 m
Bedroom 3hardwood floor, closet, east view
Main2.54 × 3.47 m
Utility RoomConcrete Floor
Basement5.03 × 3.83 m
Recreationlaminate, b/i bar
Basement9.15 × 8.33 m
Bedroom 2hardwood floor, closet, east view
Main3.44 × 3.47 m
Bedroom 4laminate, closet
Basement3.35 × 3.38 m
Dining Roomhardwood floor, breakfast bar, w/o to sunroom
Main2.98 × 3.61 m

As stated by the MLS®, nothing inferred.

Nearby homes for sale
The numbers that matter
Property tax
$6,427/yr
Est. all-in
~$4,579/mo
Nearby rental listings are facts. Whether it works as a rental is a chat with Alex — not a number I’ll put on it.
Schools

Schools near this home, closest first by straight-line distance. These are factual locations — AskEmma doesn’t rate or rank schools.

  • Dr S J Phillips Public SchoolPublic · Elementary & Secondary · Durham DSB0.3 km
  • Hillsdale Public SchoolPublic · Elementary & Secondary · Durham DSB0.8 km
  • Beau Valley Public SchoolPublic · Elementary & Secondary · Durham DSB0.8 km
  • Walter E Harris Public SchoolPublic · Elementary & Secondary · Durham DSB1.1 km
  • O'Neill Collegiate and Vocational InstitutePublic · Secondary · Durham DSB1.2 km
  • One Care AcademyPrivate · Elementary & Secondary · ..1.6 km

Locations: Open Database of Educational Facilities (ODEF), Statistics Canada v2.1 (2022) · Open Government Licence – Canada. School locations as of 2022 — confirm current catchment and enrolment with the school board. For official provincial results, check EQAO.

Getting around

Public transit near this home, by straight-line distance. Factual locations from OpenStreetMap — not walking time, and not a rating.

  • Rossland EB @ GriersonNearest transit · Bus stop~120 m
  • OshawaNearest GO / rail · GO / regional rail~5.2 km

Locations: OpenStreetMap public-transit stops, © OpenStreetMap contributors · Open Database Licence (ODbL). Stop locations from OpenStreetMap — confirm current routes and service with the transit agency.

Community — Oshawa
$677KMedian sold
26Median days on market
100%Sale-to-list
Median sold price · Oshawa1-yr -3% · 3-yr —
Source: TRREB sold data via Repliers · all property types
Neighbourhood demographics — Oshawa
175,383Population (2021)
39.2Median age
$86,000Median household income
64.2%Home owners
35.8%Renters
2.6Avg household size
Source: Statistics Canada, 2021 Census
Description & details

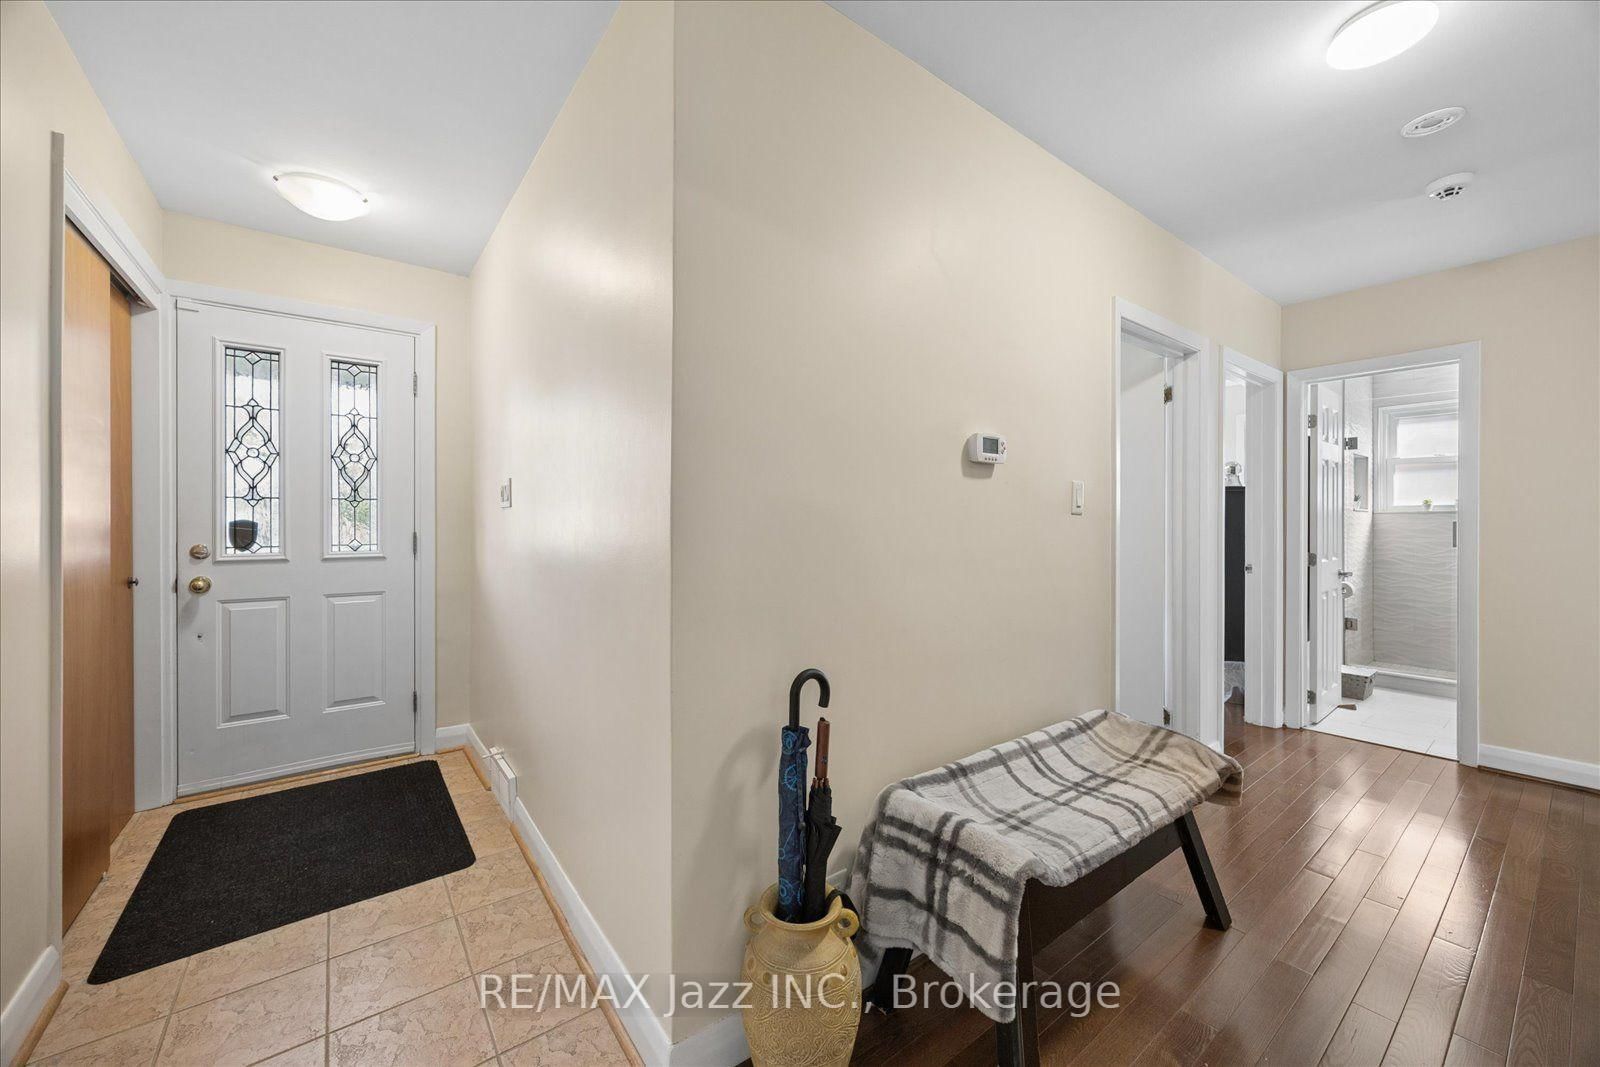
Welcome to this charming 3-bedroom, 2-bath ranch bungalow nestled in a fabulous, highly sought-after neighbourhood! Thoughtfully updated throughout, this inviting home blends classic bungalow appeal with modern comfort, featuring a beautifully renovated kitchen, updated bathrooms including heated floor in the main bath, and a fully renovated basement offering valuable additional living space. The bright and versatile 3-season sunroom addition is a wonderful bonus - perfect for morning coffee or simply enjoying views of the backyard. The finished lower level offers even more room for family, guests, recreation, or hobbies, with the convenience of a separate entrance and endless possibilities for flexible living. Step outside to enjoy the deep, private backyard with western exposure - an ideal setting for afternoon and evening sunshine, gardening, entertaining, or simply relaxing outdoors. You'll love the custom 12X9 shed, great for additional storage or add hydro and make it a workshop or hobby shed! The drive-through garage adds exceptional convenience and functionality, while the absence of a sidewalk means one less thing to shovel in the winter! Location is the true standout. Enjoy an incredible walkable lifestyle with schools, parks, trails, the hospital, shopping, dining, and everyday amenities all close by. Whether you're a growing family, downsizing, or looking for a home in a fantastic established community, this well-maintained, thoughtfully renovated bungalow checks all the boxes. Updates: eaves at the back of the house '25, 3-season sunroom, front bedroom windows, basement, kitchen & appliances, garage door with remote for front door, baths, gas fireplace, chimney cap, electrical (200AMP) all 2021. Leaf guards, custom blinds (blackout in the bedrooms), SMART thermostat. Shingles approx 12 years ago. Gas furnace with humidifier & A/C approx 14 years.

The data only goes so far — condition, light and layout are worth seeing in person, with a home inspection, before you commit.

Listed by RE/MAX Jazz INC.. Showings via AskEmma by Alex Goodman, Sales Representative, RE/MAX Your Community Realty, Brokerage.