This one's priced above recent comparable sales, and new this week. Here's everything I've got — ask me anything about it.
Oshawa · Durham Region · Centennial
700 Wilson Road N, Unit 806
Condo Apartment
MLS® #E13848084
Listed for$799,9002 days on market
2 bed 2 bath 1 parking 1400-1599 sq ft~$533/sq ft
New this week
Listing states: renovated
2 schools within 1 km
Transit stop ~110 m
Free · about 10 seconds
Is $799,900 a fair price?
Our read: it’s priced above recent comparable sales — based on 6 sales nearby. Sign in free to see exactly how far above it is, plus the full range comparable homes sold in.
Est. all-in monthly~$5,271/momortgage + property tax + maintenance · 20% down · example rate (compounded semi-annually) — the math on the list price, not a quote or what you can afford. For real rates, Alex can connect you with a mortgage pro.
Nearby rental listings are facts. Whether it works as a rental is a chat with Alex — not a number I’ll put on it.
Schools
Schools near this home, closest first by straight-line distance. These are factual locations — AskEmma doesn’t rate or rank schools.
Gordon B Attersley Public SchoolPublic · Elementary & Secondary · Durham DSB0.5 km
Beau Valley Public SchoolPublic · Elementary & Secondary · Durham DSB0.8 km
Hillsdale Public SchoolPublic · Elementary & Secondary · Durham DSB1.1 km
St Joseph Catholic SchoolCatholic · Elementary & Secondary · Durham CDSB1.2 km
Walter E Harris Public SchoolPublic · Elementary & Secondary · Durham DSB1.2 km
Harmony Heights Public SchoolPublic · Elementary & Secondary · Durham DSB1.2 km
Locations: Open Database of Educational Facilities (ODEF), Statistics Canada v2.1 (2022) · Open Government Licence – Canada. School locations as of 2022 — confirm current catchment and enrolment with the school board. For official provincial results, check EQAO.
Getting around
Public transit near this home, by straight-line distance. Factual locations from OpenStreetMap — not walking time, and not a rating.
Wilson SB @ AttersleyNearest transit · Bus stop~110 m
OshawaNearest GO / rail · GO / regional rail~6.5 km
Source: TRREB sold data via Repliers · all property types
Neighbourhood demographics — Oshawa
175,383Population (2021)
39.2Median age
$86,000Median household income
64.2%Home owners
35.8%Renters
2.6Avg household size
Source: Statistics Canada, 2021 Census
Description & details
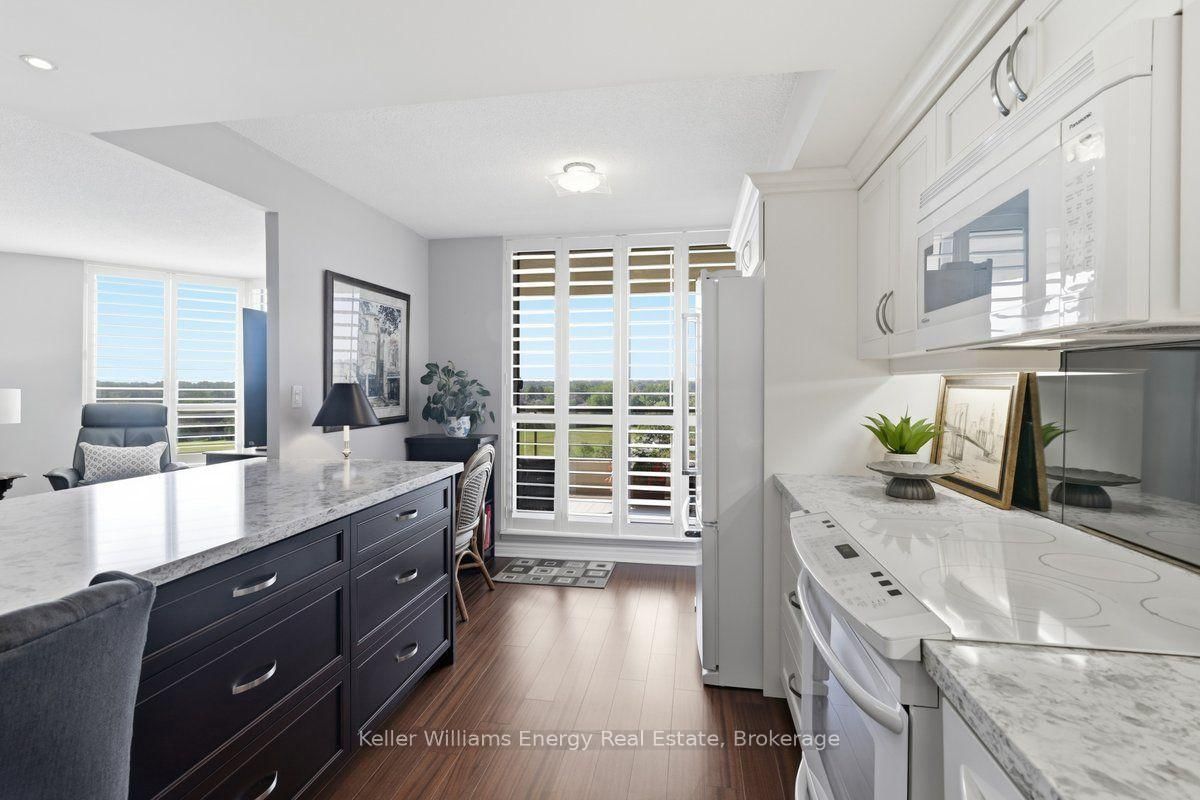
What sets this suite apart is its true western exposure, with beautiful sunset views from the balcony and three separate walkouts. The view is only the beginning. Thoughtfully redesigned and extensively upgraded, the suite offers the space and finish of a custom home with the ease of condominium living. Walls were removed to create an open, flowing layout, anchored by a custom Interior Woodcraft Designs kitchen with a generous island, quartz surfaces and high-end appliances. The adjoining family room features a built-in bookcase, while California shutters provide both privacy and light control throughout. The exceptionally spacious primary bedroom includes a dressing area with abundant storage and a beautifully renovated ensuite. The second full bathroom has been finished to the same high standard. For buyers coming from a larger home, this is that rare condominium that doesn't feel like a compromise. There is room to entertain, room to live comfortably and room to enjoy the freedom that comes with leaving exterior maintenance behind. Step onto the balcony at the end of the day and watch the sun set over the trees. This is more thana beautiful suite. It is a particular kind of lifestyle, in a building where people tend to stay.
The data only goes so far — condition, light and layout are worth seeing in person, with a home inspection, before you commit.
Listed by Keller Williams Energy Real Estate. Showings via AskEmma by Alex Goodman, Sales Representative, RE/MAX Your Community Realty, Brokerage.
 For sale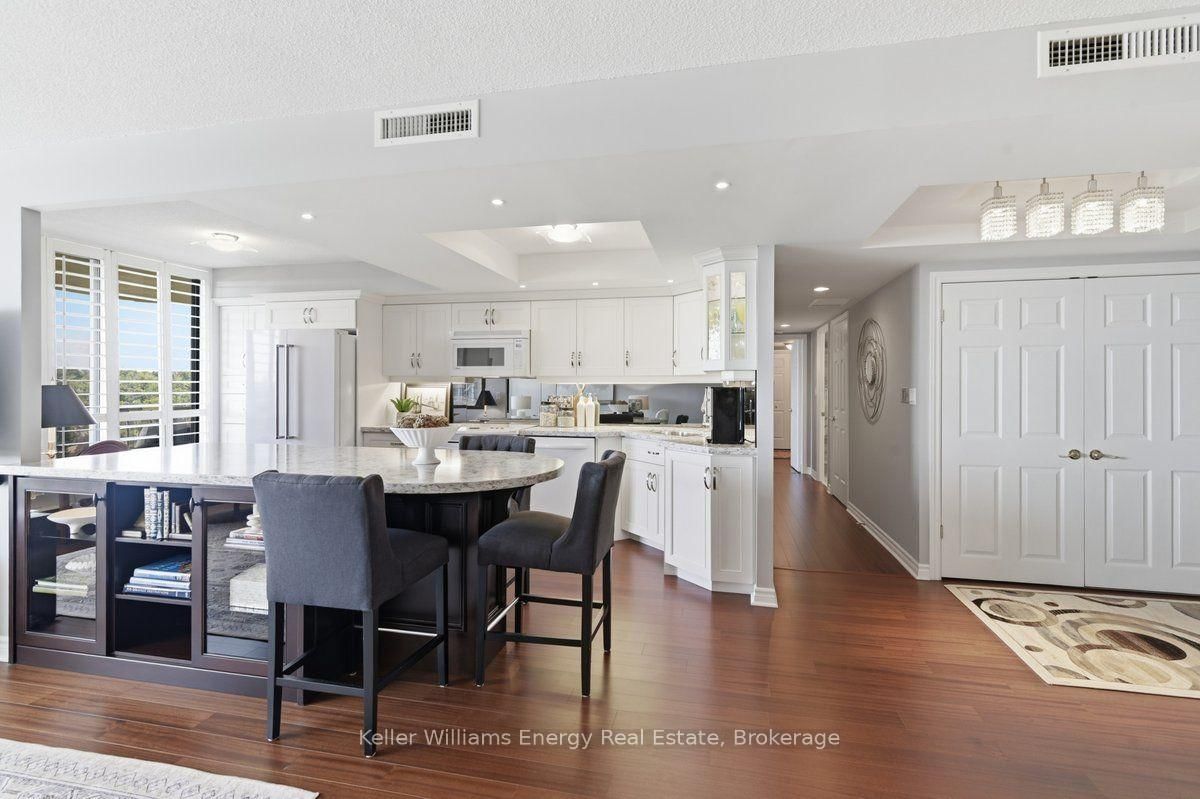


 Detached
 Detached
 Semi-Detached
 Detached
 Att/Row/Townhouse
 Link
Link