This one's priced above recent comparable sales, and new this week. Here's everything I've got — ask me anything about it.
Oshawa · Durham Region · Lakeview
706 Stone Street
Detached
MLS® #E13783566
Listed for$619,0001 day on market
3 bed 1 bath 2 parking 700-1100 sq ft~$688/sq ft
New this week
3 schools within 1 km
Transit stop ~180 m
Free · about 10 seconds
Is $619,000 a fair price?
Our read: it’s priced above recent comparable sales — based on 43 sales nearby. Sign in free to see exactly how far above it is, plus the full range comparable homes sold in.
Est. all-in monthly~$3,260/momortgage + property tax + maintenance · 20% down · example rate (compounded semi-annually) — the math on the list price, not a quote or what you can afford. For real rates, Alex can connect you with a mortgage pro.
Nearby rental listings are facts. Whether it works as a rental is a chat with Alex — not a number I’ll put on it.
Schools
Schools near this home, closest first by straight-line distance. These are factual locations — AskEmma doesn’t rate or rank schools.
G L Roberts Collegiate and Vocational InstitutePublic · Secondary · Durham DSB0.7 km
Monsignor Philip Coffey Catholic SchoolCatholic · Elementary · Durham CDSB0.7 km
Lakewoods Public SchoolPublic · Elementary & Secondary · Durham DSB1.0 km
Dr C F Cannon Public SchoolPublic · Elementary & Secondary · Durham DSB1.2 km
Glen Street Public SchoolPublic · Elementary & Secondary · Durham DSB1.9 km
Bobby Orr Public SchoolPublic · Elementary & Secondary · Durham DSB2.1 km
Locations: Open Database of Educational Facilities (ODEF), Statistics Canada v2.1 (2022) · Open Government Licence – Canada. School locations as of 2022 — confirm current catchment and enrolment with the school board. For official provincial results, check EQAO.
Getting around
Public transit near this home, by straight-line distance. Factual locations from OpenStreetMap — not walking time, and not a rating.
Lakeview WB @ LakemountNearest transit · Bus stop~180 m
OshawaNearest GO / rail · GO / regional rail~3.2 km
Source: TRREB sold data via Repliers · all property types
Neighbourhood demographics — Oshawa
175,383Population (2021)
39.2Median age
$86,000Median household income
64.2%Home owners
35.8%Renters
2.6Avg household size
Source: Statistics Canada, 2021 Census
Description & details
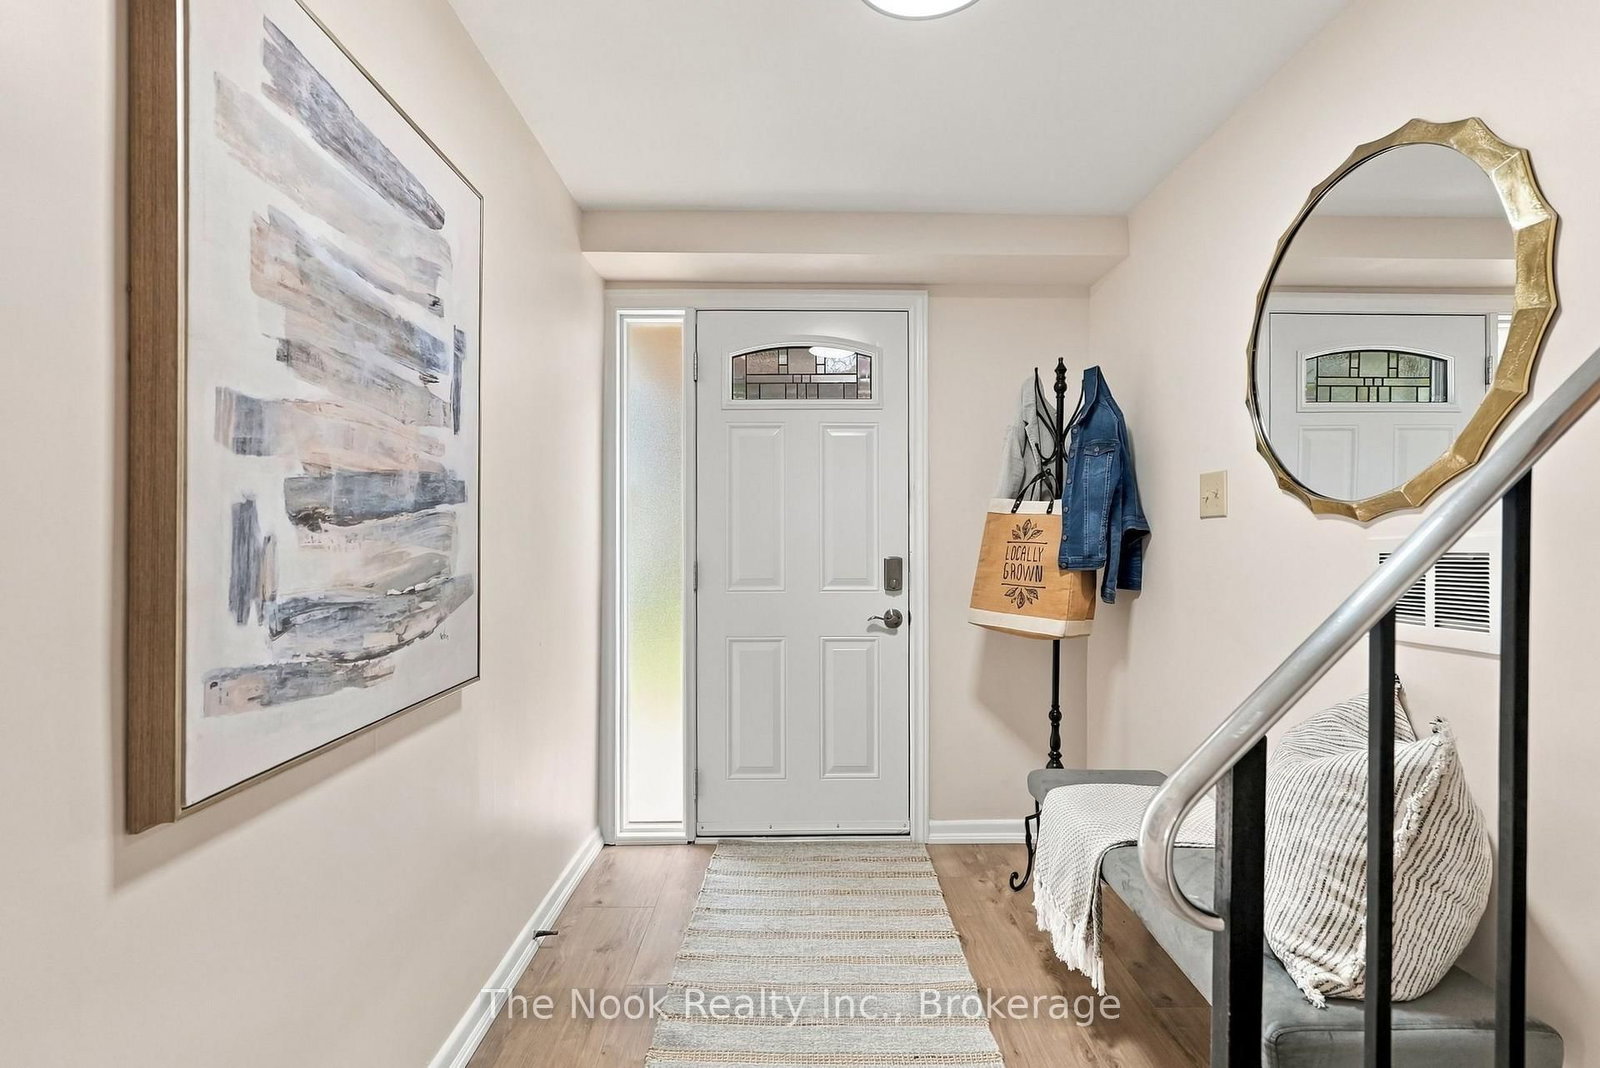
Welcome to 706 Stone St, great value for this detached sidesplit located right across from Lake Ontario, with Stone St being a part of the Lakefront trail with cyclists, runners and walkers passing by and enjoying the neighbourhood. This home has been loved & cared for by the original family since 1958, on the exterior you can see the new awnings that keep the south facing sun from radiating into the livingroom and foyer, new steel front exterior door, shingles replaced in two phases approx 8 years ago & most windows are vinyl . Step inside the large foyer with deep coat closet & you will see the new flooring - vinyl plank throughout other than on the stairs & bedrooms which is new broadloom. The gas furnace is approx 4 years new and will keep you cozy warm this winter. In the summer you will find that there is a breeze off the lake & this owner loved having her windows open to enjoy the fresh air, rarely using the cental AC. You will appreciate the vaulted ceilings in the living and dining areas & the large south facing window with a lakeview between the houses. The galley kitchen has good counter space and a breakfast area also with a vaulted ceiling that has a patio door walking out to the stone patio and backyard. There is a mainfloor family room with both a large east facing window and south facing window that overlooks the frontyard & driveway. The primary bedroom has a double closet and overlooks the backyard. The south facing bedroom has a clear lake view, single closet and is lovely and bright. The middle bedroom has a closet & east facing window. The large laundry room has a large window overlooking the backyard & has lots of space to add a bathroom if you choose. Bonus the large crawl space provides tons of extra storage, this is where the gas furnace is located. Great pocket of the Lakeview area with easy access to the 401, South Oshawa Community Centre, large ice rinks near by & the beautiful lakefront trails...Great value for a detached, loved home!
The data only goes so far — condition, light and layout are worth seeing in person, with a home inspection, before you commit.
Listed by The Nook Realty Inc.. Showings via AskEmma by Alex Goodman, Sales Representative, RE/MAX Your Community Realty, Brokerage.
 For sale