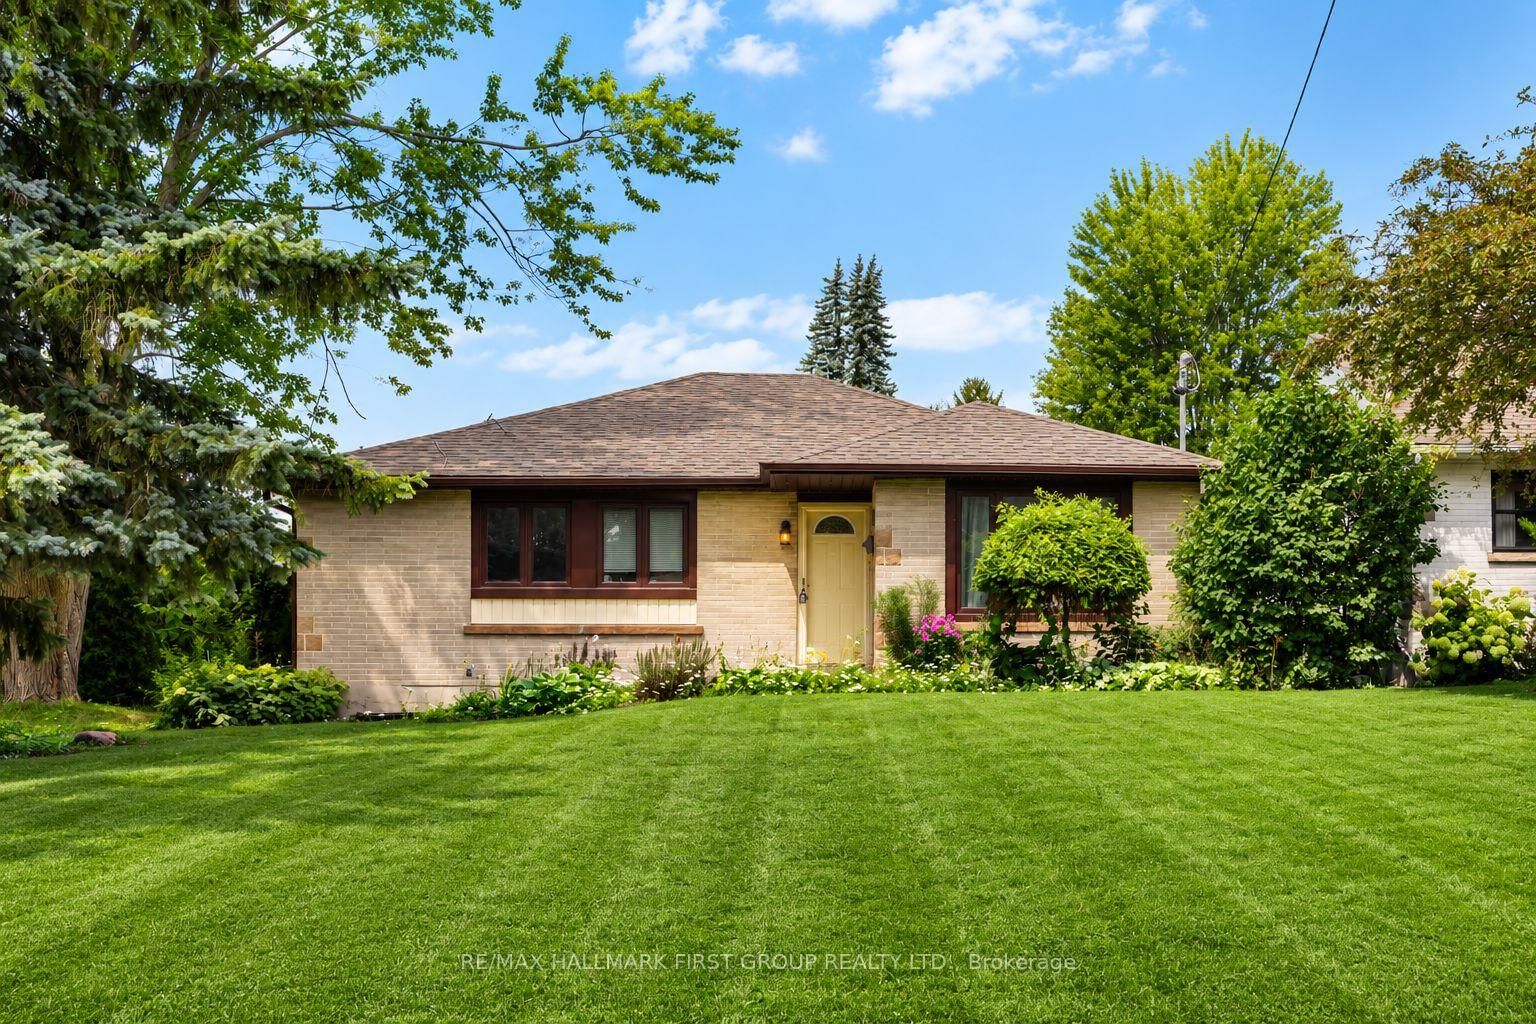
This one's priced above recent comparable sales, and new this week. Here's everything I've got — ask me anything about it.

Oshawa · Durham Region · Centennial

890 Grierson Street

Detached

MLS® #E13790706

Listed for$699,9001 day on market
3+1 bed 2 bath 3 parking 700-1100 sq ft~$778/sq ft
  • New this week
  • 2 schools within 1 km
  • Transit stop ~290 m
Free · about 10 seconds

Is $699,900 a fair price?

Our read: it’s priced above recent comparable sales — based on 34 sales nearby. Sign in free to see exactly how far above it is, plus the full range comparable homes sold in.

No obligation · unsubscribe anytime

Measured against 34 recent comparable sales nearby — sign in free to see the range they sold in (boards require a verified email · VOW rules).

Est. all-in monthly~$3,674/momortgage + property tax + maintenance · 20% down · example rate (compounded semi-annually) — the math on the list price, not a quote or what you can afford. For real rates, Alex can connect you with a mortgage pro.

On the map

Loading map…
This home below comps above in lineOpen full map →

2 schools within ~1 km · nearest transit stop ~0.29 km

Property information
What house buyers ask first
Lot size
50 × 122 ft
Square footage
700-1100 sq ft
Property tax
$5,016 / yr
Parking
3 spaces · Detached
Basement
Separate Entrance, Finished

Property summary

Property type
Detached
Style
Bungalow
Lot size
50 × 122 ft
Parking
3 spaces · Detached
Heating
Forced Air
Air conditioning
Central Air
Basement
Separate Entrance, Finished
Kitchens
1
Exterior
Brick
Property tax
$5,016 / yr
MLS®
E13790706

Room dimensions

KitchenTile Floor
Main2.7 × 2.5 m
Laundry
Basement3.1 × 3.1 m
Bedroom 3hardwood floor, closet, window
Main3.53 × 2.41 m
Primary Bedroomhardwood floor, gas fireplace, b/i closet
Main5.79 × 3.96 m
Bedroom 4laminate, closet, window
Basement3.38 × 3.66 m
Family RoomLaminate
Basement6.83 × 7.54 m
Bedroom 2hardwood floor, closet, window
Main3.38 × 3.58 m
Dining Roomhardwood floor, b/i bookcase
Main3.5 × 2.5 m
Living Roomhardwood floor, picture window, open concept
Main4.45 × 3.5 m

As stated by the MLS®, nothing inferred.

Nearby homes for sale
The numbers that matter
Property tax
$5,016/yr
Est. all-in
~$3,674/mo
Nearby rental listings are facts. Whether it works as a rental is a chat with Alex — not a number I’ll put on it.
Schools

Schools near this home, closest first by straight-line distance. These are factual locations — AskEmma doesn’t rate or rank schools.

  • Beau Valley Public SchoolPublic · Elementary & Secondary · Durham DSB0.5 km
  • Dr S J Phillips Public SchoolPublic · Elementary & Secondary · Durham DSB0.8 km
  • Queen Elizabeth Public SchoolPublic · Elementary & Secondary · Durham DSB1.0 km
  • Hillsdale Public SchoolPublic · Elementary & Secondary · Durham DSB1.2 km
  • Sunset Heights Public SchoolPublic · Elementary & Secondary · Durham DSB1.2 km
  • Walter E Harris Public SchoolPublic · Elementary & Secondary · Durham DSB1.5 km

Locations: Open Database of Educational Facilities (ODEF), Statistics Canada v2.1 (2022) · Open Government Licence – Canada. School locations as of 2022 — confirm current catchment and enrolment with the school board. For official provincial results, check EQAO.

Getting around

Public transit near this home, by straight-line distance. Factual locations from OpenStreetMap — not walking time, and not a rating.

  • Simcoe SB @ SwitzerNearest transit · Bus stop~290 m
  • OshawaNearest GO / rail · GO / regional rail~5.7 km

Locations: OpenStreetMap public-transit stops, © OpenStreetMap contributors · Open Database Licence (ODbL). Stop locations from OpenStreetMap — confirm current routes and service with the transit agency.

Community — Oshawa
$630KMedian sold
26Median days on market
100.1%Sale-to-list
Median sold price · Oshawa1-yr -12% · 3-yr
Source: TRREB sold data via Repliers · all property types
Neighbourhood demographics — Oshawa
175,383Population (2021)
39.2Median age
$86,000Median household income
64.2%Home owners
35.8%Renters
2.6Avg household size
Source: Statistics Canada, 2021 Census
Description & details

A home that grows with you. This charming brick bungalow in the quaint & historic community of Centennial offers the space, flexibility & backyard you've been waiting for. Tucked away on a quiet street, this lovingly maintained 3-bedroom + 1, 2-bathroom home has an easy, comfortable flow that makes sense. Freshly painted throughout, the main floor connects the kitchen, dining room & living room effortlessly, perfect for everything from quick weekday dinners to hosting friends and family on the weekend. Gorgeous baseboards and plenty of built-ins add character and charm, while the abundance of storage keeps everyday life organized. The oversized primary bedroom is a true retreat, with plenty of windows bringing in natural light. And when the weather turns chilly, light the natural gas fireplace, grab a blanket & settle in for a movie night without ever leaving bed. Because sometimes the best nights happen right at home. Need more space? The basement gives you room to spread out, w a family room, an additional bedroom for guests, teens, a home office or whatever life requires, plus a dedicated laundry room. And then there's the backyard. The great-sized lot gives you plenty of room to entertain, let the kids run, enjoy dinner under the gazebo or simply relax with a glass of something delicious while the day winds down. Add a pool or trampoline & you've got the makings of years of backyard memories. And you'll know fall has officially arrived when the walnuts start dropping from the tree! A garage? Bonus! Plenty of room for a small car, tools, bikes & all those decorations you swear you're going to use again next year. Let's swoon a min over the perfect pet-friendly 4-season Northway Court Park. Walking trails, soccer field, a hill perfect for tobogganing. This is the kind of home that gives you room to live now and possibilities for what's next. It's comfortable for your first chapter, flexible enough for your family years and manageable enough for what's to come.

The data only goes so far — condition, light and layout are worth seeing in person, with a home inspection, before you commit.

Listed by REALTY ONE GROUP REVEAL. Showings via AskEmma by Alex Goodman, Sales Representative, RE/MAX Your Community Realty, Brokerage.