I don't have enough recent comparable sales to call this one's price, but new this week. Here's everything I've got on it — ask me anything.

Oshawa · Durham Region · Centennial

900 Wilson Road N, Unit 305

Condo Apartment

MLS® #E13842544

Listed for$870,0002 days on market
2 bed 2 bath 1 parking 1600-1799 sq ft~$512/sq ft
  • New this week
  • 2 schools within 1 km
  • Transit stop ~70 m
Free · about 10 seconds

Is $870,000 a fair price?

See AskEmma’s read of this asking price against recent comparable sales — how far above or below, and the range they sold in.

No obligation · unsubscribe anytime
Est. all-in monthly~$5,913/momortgage + property tax + maintenance · 20% down · example rate (compounded semi-annually) — the math on the list price, not a quote or what you can afford. For real rates, Alex can connect you with a mortgage pro.

On the map

Loading map…
This home below comps above in lineOpen full map →

2 schools within ~1 km · nearest transit stop ~0.07 km

Property information
What condo buyers ask first
Maintenance fee
$1,370 / month
Fee includes
Heat · Hydro · Water · Parking · Cable
Square footage
1600-1799 sq ft
Parking
1 space · Underground
Locker
Exclusive
Exposure
West
Balcony
Open
Property tax
$5,939 / yr
Building
3-storey building · Ensuite laundry

Property summary

Property type
Condo Apartment
Style
Apartment
Approx. age
31-50 years
Parking
1 space · Underground
Heating
Heat Pump
Air conditioning
Central Air
Basement
None
Kitchens
1
Exterior
Brick
Property tax
$5,939 / yr
MLS®
E13842544

Room dimensions

Breakfasthardwood floor, w/o to balcony, combined w/kitchen
Main3.86 × 2.9 m
Living Roomhardwood floor, combined w/dining, w/o to balcony
Main7.47 × 3.61 m
PantryHardwood Floor
Main2.59 × 1.77 m
Kitchengranite counters, eat-in kitchen, stainless steel appl
Main4.69 × 3.7 m
Bathroomceramic floor, 3 pc bath, b/i vanity
Main2.72 × 1.63 m
Utility RoomHardwood Floor
Main0.86 × 0.86 m
Foyerhardwood floor, coffered ceiling(s), closet
Main3.71 × 2.99 m
Dining Roomhardwood floor, combined w/living, w/o to balcony
Main3.51 × 3.21 m
Family Roomhardwood floor, b/i bookcase, large window
Main3.95 × 3.11 m
Primary Bedroombroadloom, 4 pc ensuite, w/o to balcony
Main7.48 × 3.66 m
Bathroomceramic floor, 4 pc ensuite, separate shower
Main2.93 × 2.89 m

As stated by the MLS®, nothing inferred.

Nearby homes for sale
The numbers that matter
Maintenance fee
$1,370/mo
Property tax
$5,939/yr
Est. all-in
~$5,913/mo
Nearby rental listings are facts. Whether it works as a rental is a chat with Alex — not a number I’ll put on it.
Schools

Schools near this home, closest first by straight-line distance. These are factual locations — AskEmma doesn’t rate or rank schools.

  • Gordon B Attersley Public SchoolPublic · Elementary & Secondary · Durham DSB0.4 km
  • Beau Valley Public SchoolPublic · Elementary & Secondary · Durham DSB0.9 km
  • St Joseph Catholic SchoolCatholic · Elementary & Secondary · Durham CDSB1.1 km
  • Hillsdale Public SchoolPublic · Elementary & Secondary · Durham DSB1.2 km
  • Harmony Heights Public SchoolPublic · Elementary & Secondary · Durham DSB1.3 km
  • Walter E Harris Public SchoolPublic · Elementary & Secondary · Durham DSB1.3 km

Locations: Open Database of Educational Facilities (ODEF), Statistics Canada v2.1 (2022) · Open Government Licence – Canada. School locations as of 2022 — confirm current catchment and enrolment with the school board. For official provincial results, check EQAO.

Getting around

Public transit near this home, by straight-line distance. Factual locations from OpenStreetMap — not walking time, and not a rating.

  • Wilson SB @ AttersleyNearest transit · Bus stop~70 m
  • OshawaNearest GO / rail · GO / regional rail~6.6 km

Locations: OpenStreetMap public-transit stops, © OpenStreetMap contributors · Open Database Licence (ODbL). Stop locations from OpenStreetMap — confirm current routes and service with the transit agency.

Community — Oshawa
$653KMedian sold
26Median days on market
100%Sale-to-list
Median sold price · Oshawa1-yr -9% · 3-yr —
Source: TRREB sold data via Repliers · all property types
Neighbourhood demographics — Oshawa
175,383Population (2021)
39.2Median age
$86,000Median household income
64.2%Home owners
35.8%Renters
2.6Avg household size
Source: Statistics Canada, 2021 Census
Description & details

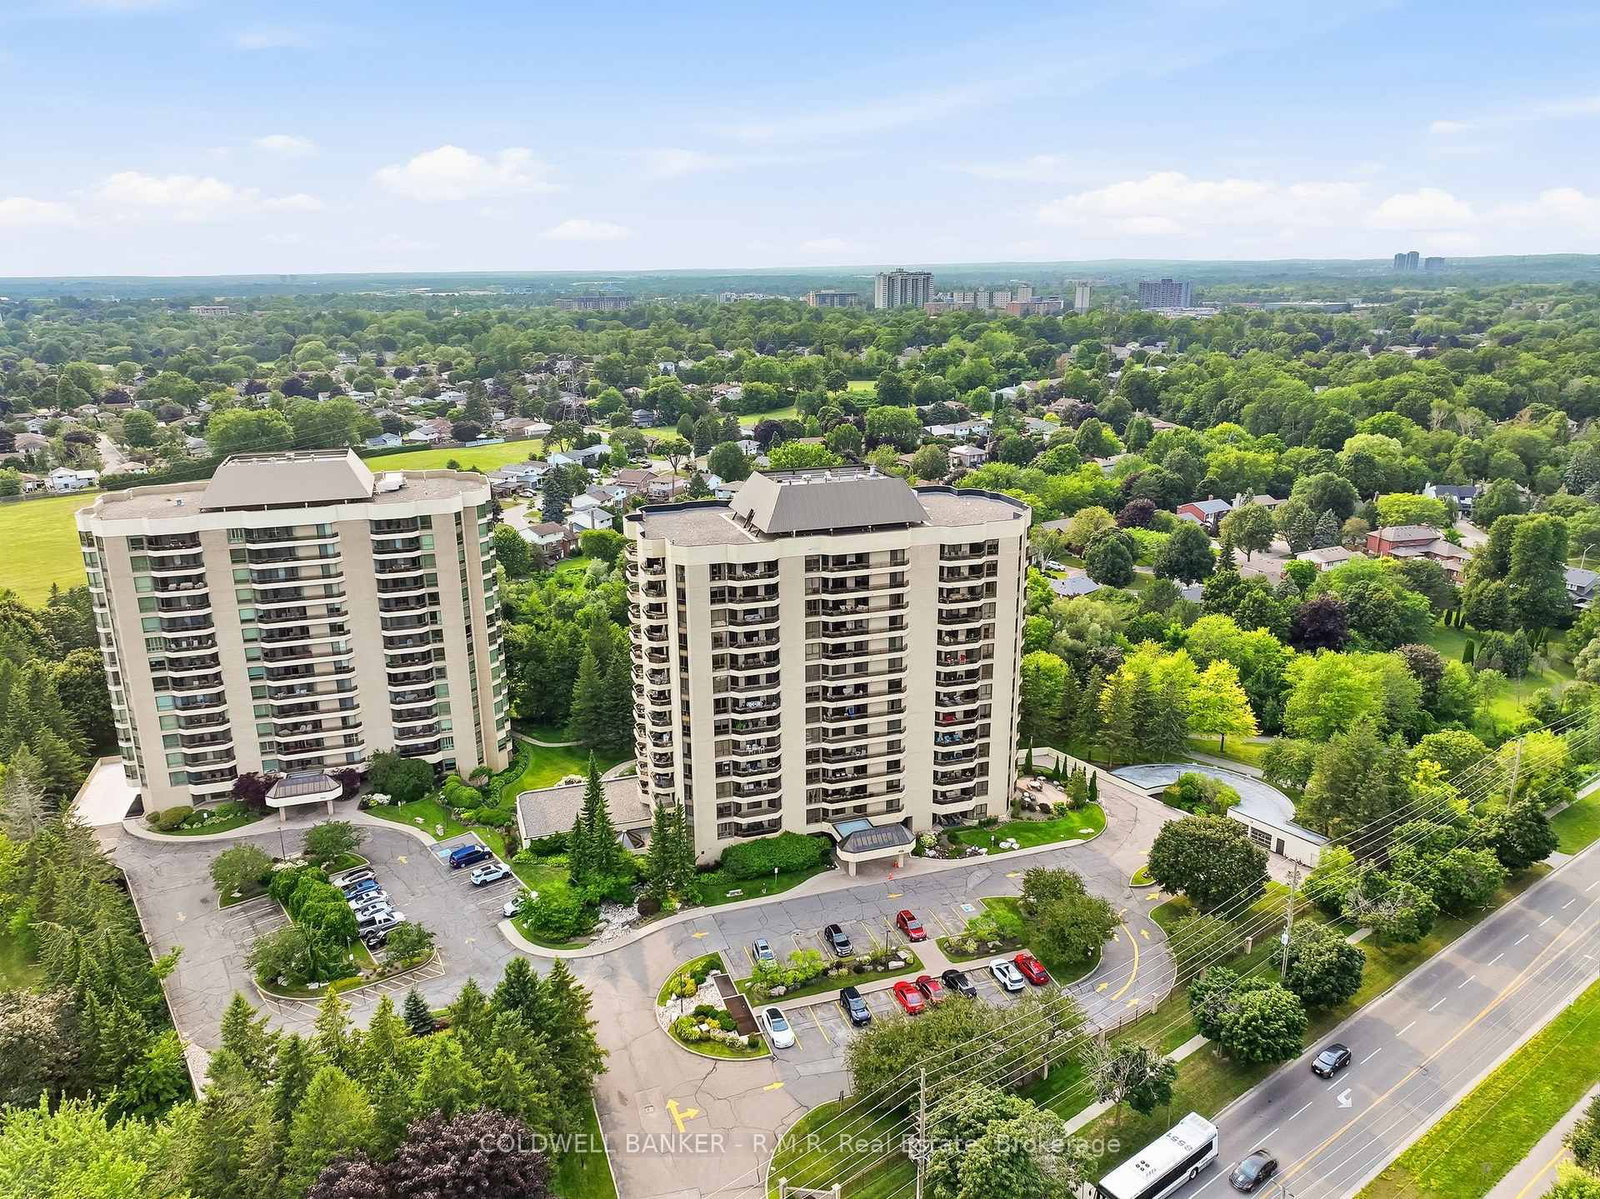
Welcome to Plaza 900 on Wilson Rd N, is a 14-storey condominium built by Kassinger Construction in 1987. This beautifully maintained and highly sought-after condo community offers an exceptional lifestyle for those seeking comfort, convenience, and a peaceful setting. The west facing suite 305 is light, bright, and inviting, with large windows, two balconies that overlook tranquil green-space and horizon views providing a wonderful sense of calm throughout the day. Offering over 1700 sq ft of living space, numerous improvements throughout this move-in ready home. The primary features a walkout to the largest balcony, oversized closets with customized shelving, and an ensuite 4pc bathroom. The 2nd bedroom includes large windows, closets and carpeted floors. The updated eat-in kitchen boasts stainless steel appliances, walk-in pantry and walk-out to a 2nd balcony as well as entry to the formal dining room. The open formal living room and separate den bring an added sense of peace and quiet, minimizing disturbances. Suite 305 includes in-suite laundry, an owned underground parking space, and a spacious locker that makes daily living effortless. Residents enjoy resort-style amenities including an indoor pool, fitness centre, party room, games room, media room, visitor parking, and concierge/security. Whether you prefer morning swims, social activities, or quiet evenings at home, everything is right at your fingertips. Plaza 900 is defined by convenience and is known for its friendly atmosphere and strong sense of community, making it an ideal fit for residents seeking a low-maintenance, lock-and-leave lifestyle. Located just minutes from the shops, restaurants, and conveniences along Taunton Road, this north Oshawa location offers easy access to everything you need while maintaining a serene, private environment. A wonderful opportunity to enjoy bright, comfortable condo living in one of Oshawa's most desirable buildings. Don't miss it!

The data only goes so far — condition, light and layout are worth seeing in person, with a home inspection, before you commit.

Listed by COLDWELL BANKER - R.M.R. Real Estate. Showings via AskEmma by Alex Goodman, Sales Representative, RE/MAX Your Community Realty, Brokerage.