This one's priced below recent comparable sales, and new this week. Here's everything I've got — ask me anything about it.

Ottawa · Dunrobin

101 Longford Lane

Detached

MLS® #X13835714

Listed for$779,9002 days on market
3 bed 3 bath 6 parking 2000-2500 sq ft~$347/sq ft
  • New this week
  • Listing states: renovated
  • Transit stop ~210.7 km
Free · about 10 seconds

Is $779,900 a fair price?

Our read: it’s priced below recent comparable sales — based on 82 sales nearby. Sign in free to see exactly how far below it is, plus the full range comparable homes sold in.

No obligation · unsubscribe anytime

Measured against 82 recent comparable sales nearby — sign in free to see the range they sold in (boards require a verified email · VOW rules).

Est. all-in monthly~$3,990/momortgage + property tax + maintenance · 20% down · example rate (compounded semi-annually) — the math on the list price, not a quote or what you can afford. For real rates, Alex can connect you with a mortgage pro.

On the map

Loading map…
This home below comps above in lineOpen full map →

0 schools within ~1 km · nearest transit stop ~210.73 km

Property information
What house buyers ask first
Lot size
282.72 × 321.77 ft
Square footage
2000-2500 sq ft
Age
~31-50 years old
Property tax
$4,339 / yr
Parking
6 spaces · None
Basement
Full, Partially Finished

Property summary

Property type
Detached
Style
2-Storey
Approx. age
31-50 years
Lot size
282.72 × 321.77 ft
Parking
6 spaces · None
Heating
Forced Air
Air conditioning
Central Air
Basement
Full, Partially Finished
Kitchens
1
Exterior
Wood
Property tax
$4,339 / yr
MLS®
X13835714

Room dimensions

Family RoomOpen Concept
Second4.62 × 6.91 m
Bedroom 2
Second3.92 × 3.32 m
Utility Room
Basement4.07 × 7.04 m
Other
Basement1.97 × 4.78 m
Sunroom
Main2.18 × 4.78 m
Dining Roomw/o to deck, open concept
Main3.97 × 4.34 m
Living Roomfireplace, wood stove, vaulted ceiling(s)
Main5.19 × 7.72 m
Primary Bedroom3 pc ensuite, walk-in closet(s)
Second5.11 × 3.31 m
RecreationFinished
Basement7.55 × 6.38 m
Foyer
Main3.3 × 1.64 m
Laundry
Main2.27 × 3.98 m
Bedroom 3
Second3.53 × 3.68 m
Kitchencentre island, renovated, stainless steel appl
Main3.59 × 4.78 m
Powder Room2 Pc Bath
Main0.88 × 1.72 m
Bathroom4 pc ensuite, separate shower, soaking tub
Second2.83 × 2.44 m
OtherWalk-In Closet(s)
Second2.34 × 2.08 m
Bathroom3 pc bath, skylight
Second2.83 × 2.34 m
Other
Basement3.59 × 4.58 m

As stated by the MLS®, nothing inferred.

The numbers that matter
Property tax
$4,339/yr
Est. all-in
~$3,990/mo
Nearby rental listings are facts. Whether it works as a rental is a chat with Alex — not a number I’ll put on it.
Schools
Getting around

Public transit near this home, by straight-line distance. Factual locations from OpenStreetMap — not walking time, and not a rating.

  • Trent UniversityNearest transit · Bus stop~210.7 km

Locations: OpenStreetMap public-transit stops, © OpenStreetMap contributors · Open Database Licence (ODbL). Stop locations from OpenStreetMap — confirm current routes and service with the transit agency.

Community — Ottawa
$630KMedian sold
32Median days on market
98.2%Sale-to-list
Median sold price · Ottawa1-yr 0% · 3-yr +2%
Source: TRREB sold data via Repliers · all property types
Neighbourhood demographics — Ottawa
1,017,449Population (2021)
40Median age
$102,000Median household income
63.9%Home owners
36.1%Renters
2.5Avg household size
Source: Statistics Canada, 2021 Census
Description & details

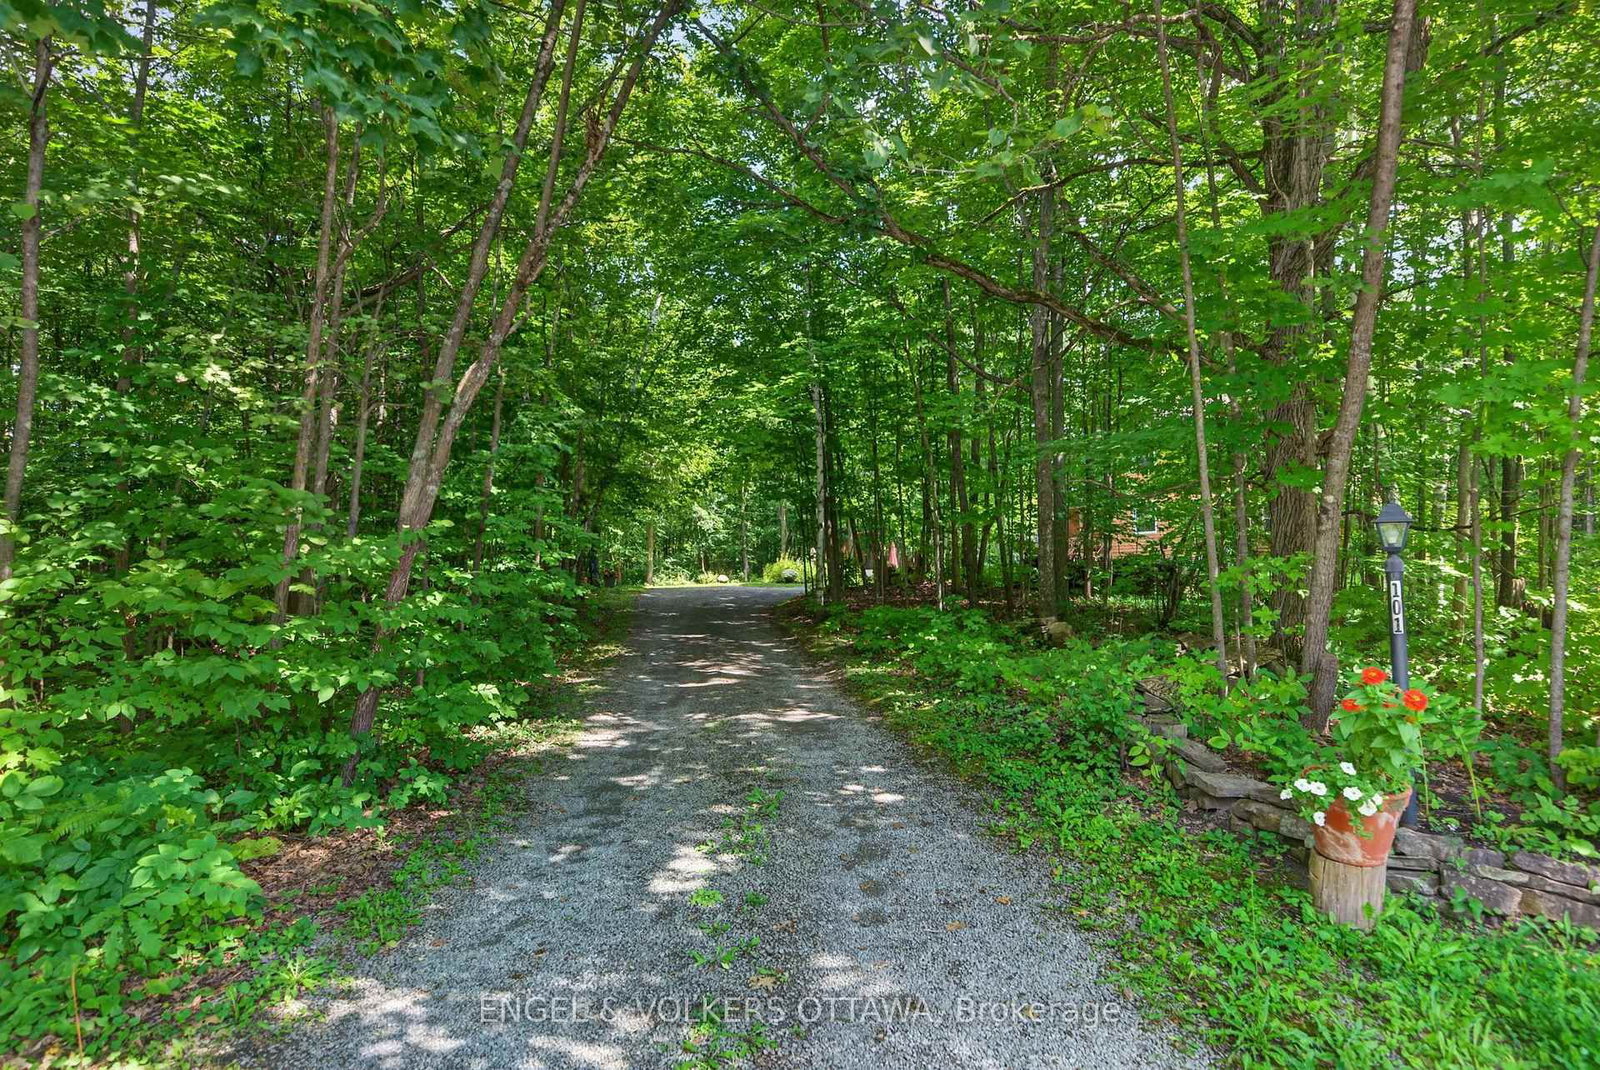
Turn off the road, climb the drive through the hardwood bush, and the trees open onto 2.33 private acres at the end of a Dunrobin cul-de-sac. The cedar sided house resembles a chalet with steep rooflines, arched windows and a covered porch. Lovingly maintained by the same family for the last 35 years, it is ready for new owners. Inside, the main floor is one bright, connected space. The renovated kitchen, with white cabinetry, stainless appliances and a large island with seating, opens to the dining area and a 17 by 25 foot living room with a mantelled fireplace at one end and a freestanding wood stove at the other. Hardwood runs throughout. A gorgeous sitting room off the dining area offers calming views from the large picture windows, and the laundry and powder room are conveniently tucked off the foyer. Upstairs, the large primary bedroom has a walk in closet and its own full bath. Two more bedrooms share a second full bath, and both baths are lit by skylights. A bright second floor family room opens over the railing to the floor below. The finished lower level adds a recreation room of nearly 500 square feet, currently a studio and home office, plus generous storage. Out back, the deck was rebuilt in 2024 and faces nothing but forest, with no rear neighbours and two outbuildings set back in the trees. The circular drive is convenient with room for many vehicles. The expensive work is done: roof 2022, windows 2024, deck and water treatment 2024, furnace and heat pump 2025, kitchen 2018, main and ensuite baths 2014 and powder room 2025. A propane fired Generac standby generator keeps the power on during the storms. Ten minutes to Constance Bay's beach and boat launch, twenty to Kanata's shops, restaurants and Kanata North, with quick access to the 417 via March Road. Country quiet, without the drive that usually comes with it.

The data only goes so far — condition, light and layout are worth seeing in person, with a home inspection, before you commit.

Listed by ENGEL & VOLKERS OTTAWA. Showings via AskEmma by Alex Goodman, Sales Representative, RE/MAX Your Community Realty, Brokerage.