This one's priced above recent comparable sales, and new this week. Here's everything I've got — ask me anything about it.

Ottawa · Carson Meadows

103 Borealis Crescent

Detached

MLS® #X13807450

Listed for$1,135,0002 days on market
4 bed 3 bath 6 parking 2000-2500 sq ft~$504/sq ft
  • New this week
  • Transit stop ~241.0 km
Free · about 10 seconds

Is $1,135,000 a fair price?

Our read: it’s priced above recent comparable sales — based on 36 sales nearby. Sign in free to see exactly how far above it is, plus the full range comparable homes sold in.

No obligation · unsubscribe anytime

Measured against 36 recent comparable sales nearby — sign in free to see the range they sold in (boards require a verified email · VOW rules).

Est. all-in monthly~$5,992/momortgage + property tax + maintenance · 20% down · example rate (compounded semi-annually) — the math on the list price, not a quote or what you can afford. For real rates, Alex can connect you with a mortgage pro.

On the map

Loading map…
This home below comps above in lineOpen full map →

0 schools within ~1 km · nearest transit stop ~241.04 km

Property information
What house buyers ask first
Lot size
35.13 × 124.8 ft
Square footage
2000-2500 sq ft
Age
~16-30 years old
Property tax
$8,536 / yr
Parking
6 spaces · Attached
Basement
Unfinished

Property summary

Property type
Detached
Style
2-Storey
Approx. age
16-30 years
Lot size
35.13 × 124.8 ft
Parking
6 spaces · Attached
Heating
Forced Air
Air conditioning
Central Air
Basement
Unfinished
Kitchens
1
Exterior
Brick, Vinyl Siding
Property tax
$8,536 / yr
MLS®
X13807450

Room dimensions

Foyerceramic floor, closet, led lighting
Main1.42 × 2.38 m
Bathroom5 pc ensuite, heated floor, soaking tub
Second3.38 × 1.53 m
Mud Roomcombined w/laundry, ceramic floor, mirrored closet
Main1.83 × 1.53 m
Bathroomquartz counter, led lighting
Second2.76 × 1.54 m
Bedroom 2Overlooks Backyard
Second4.6 × 3.38 m
Bedroom 4Overlooks Frontyard
Second3.68 × 2.76 m
Dining Roomhardwood floor, crown moulding, led lighting
Main3.06 × 3.04 m
Powder Roomheated floor, 2 pc bath, led lighting
Main1.53 × 1.25 m
Living Roomhardwood floor, crown moulding, led lighting
Main3.96 × 3.06 m
Bedroom 3Overlooks Backyard
Second4.27 × 2.76 m
Kitchenheated floor, large window, sliding doors
Main4.27 × 4.27 m
Family Roomhardwood floor, large window, pot lights
Main4.59 × 3.06 m
Exercise Room
Lower7.93 × 4.89 m
Primary Bedroomvaulted ceiling(s), double closet, walk-in closet(s)
Second5.2 × 3.67 m

As stated by the MLS®, nothing inferred.

Nearby homes for sale
The numbers that matter
Property tax
$8,536/yr
Est. all-in
~$5,992/mo
Nearby rental listings are facts. Whether it works as a rental is a chat with Alex — not a number I’ll put on it.
Schools
Getting around

Public transit near this home, by straight-line distance. Factual locations from OpenStreetMap — not walking time, and not a rating.

  • Trent UniversityNearest transit · Bus stop~241.0 km

Locations: OpenStreetMap public-transit stops, © OpenStreetMap contributors · Open Database Licence (ODbL). Stop locations from OpenStreetMap — confirm current routes and service with the transit agency.

Community — Ottawa
$625KMedian sold
32Median days on market
98.2%Sale-to-list
Median sold price · Ottawa1-yr -1% · 3-yr -4%
Source: TRREB sold data via Repliers · all property types
Neighbourhood demographics — Ottawa
1,017,449Population (2021)
40Median age
$102,000Median household income
63.9%Home owners
36.1%Renters
2.5Avg household size
Source: Statistics Canada, 2021 Census
Description & details

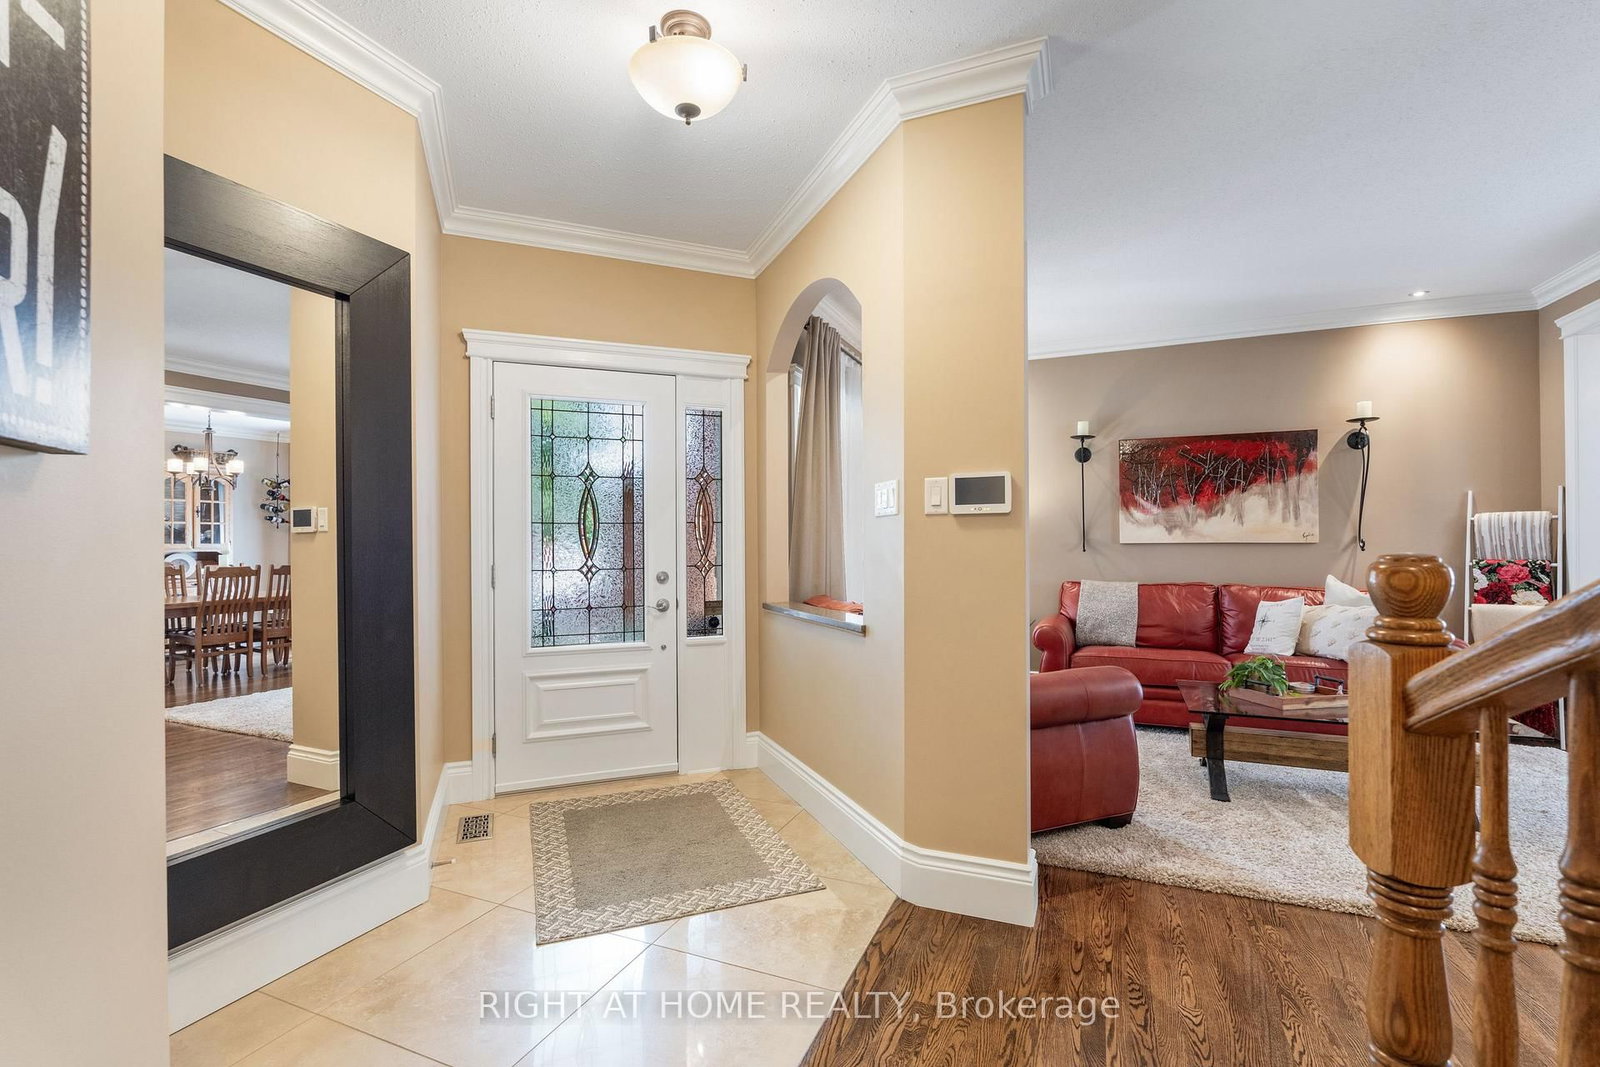
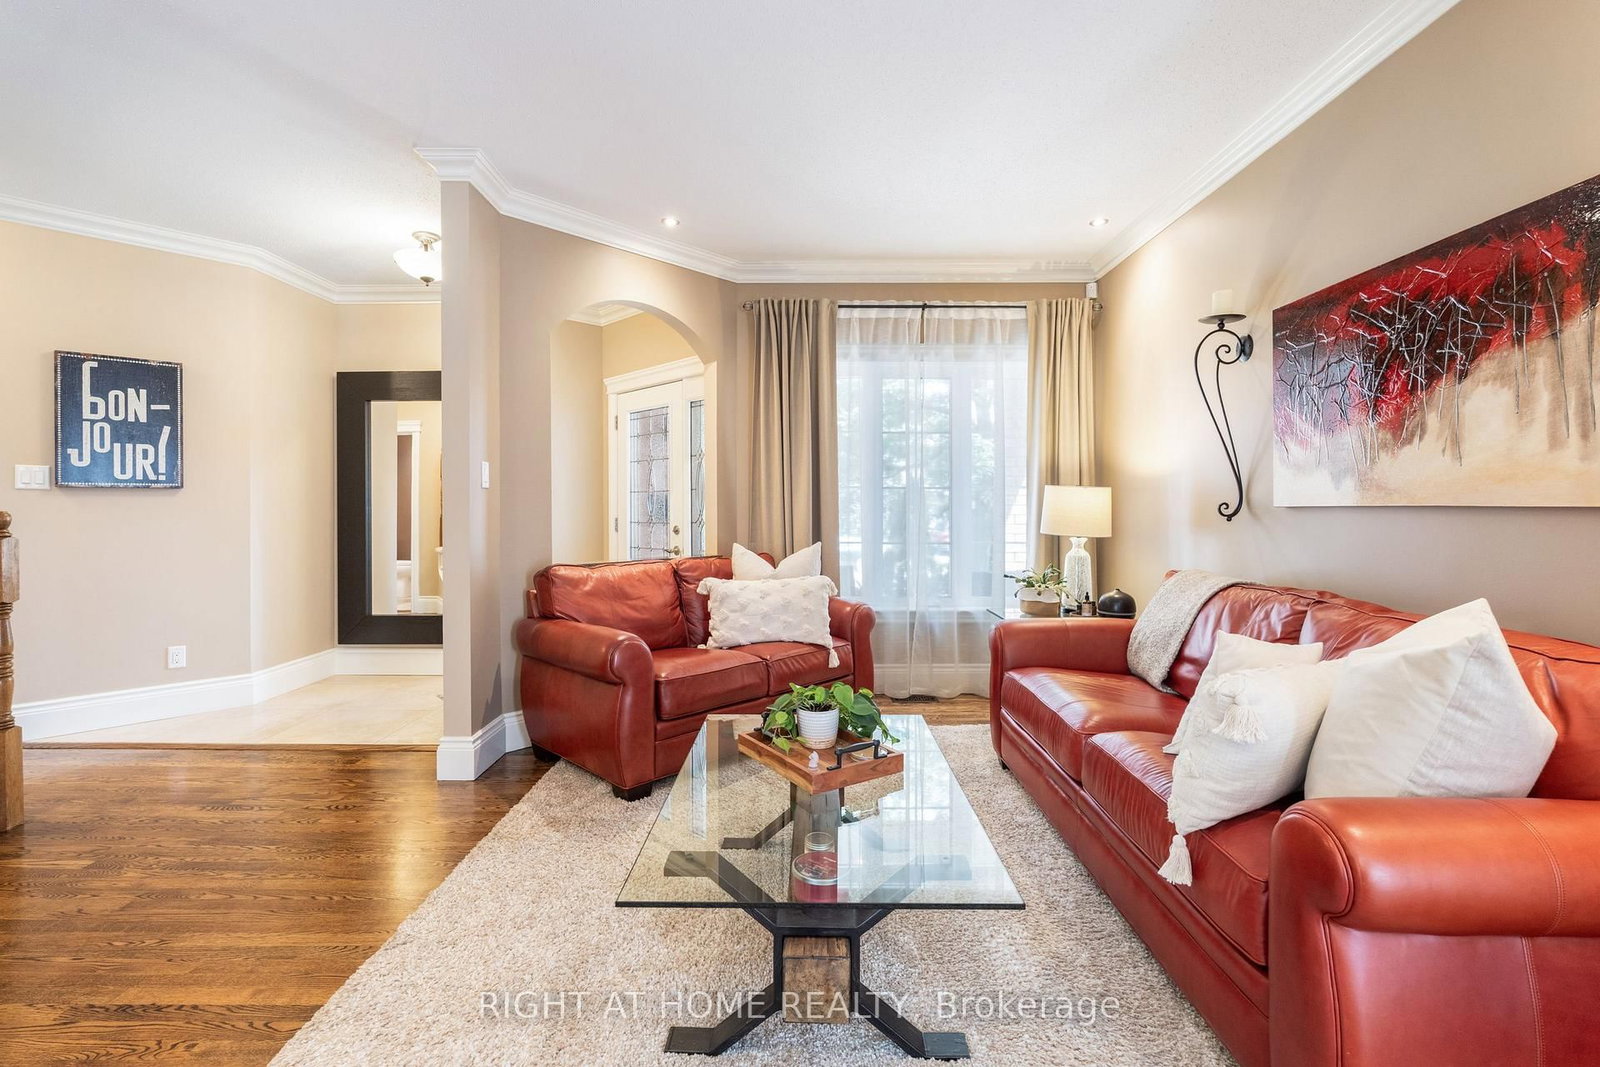
TRADITIONAL COMFORT meets MODERN INTELLIGENCE. This meticulously maintained home has been thoughtfully upgraded not only for how it looks & lives, but for what it can save you! Big-ticket updates: high-efficiency furnace & A/C, 200-amp electrical service conversion allowing for Level-2 EV-ready garage w/insulated garage door, connected lighting & heated floors where they matter, programmable thermostats, HRV, humidifier, motorized solar blinds, owned 75-gal hot water tank, and 50-year GAF membrane roof system. These thoughtful improvements are designed around comfort, efficiency & lowered long-term ownership costs for your peace of mind for years to come. Inside, 9' ceilings on the main floor with additional transom windows, site-finished commercial-grade hardwood & upgraded trim and mouldings set the tone for an open and bright main level. The southwest kitchen/family room overlook and give onto dense NCC greenspace making the yard very private and serene. Upstairs are 4 generous bedrooms including a cathedral-ceiling primary retreat with dual closets & luxurious ensuite featuring heated floors & mirrors, jetted tub & 2-person shower. The lower level offers a roughed-in 3-pc bath and enough space to house a gym & workshop. Integrated home automation controls lighting, thermostats, fireplace, heated floors, blinds, garage & more, while a wired 24-zone alarm and 3-LCD displays, 4K video doorbells & hardwired Ethernet add security & connectivity without relying solely on Wi-Fi. Outside offers a new rear deck leading to extensive interlock, gas bb-q hook-up, mature landscaping, leaf guards, connected soffit lighting and a separate storage shed. Minutes to downtown, transit, LRT, Highways 417 & 174, Montfort Hospital, La Cité, CMHC, many schools from many different school boards, parks recreation, trails & shopping. A home where much of tomorrow's spending has already been done today.

The data only goes so far — condition, light and layout are worth seeing in person, with a home inspection, before you commit.

Listed by RIGHT AT HOME REALTY. Showings via AskEmma by Alex Goodman, Sales Representative, RE/MAX Your Community Realty, Brokerage.