This one's priced below recent comparable sales, and new this week. Here's everything I've got — ask me anything about it.

Ottawa · Carleton Heights

105 Montauk Pvt

Att/Row/Townhouse

MLS® #X13866788

Listed for$729,0001 day on market
3 bed 4 bath 2 parking 1500-2000 sq ft~$417/sq ft
  • New this week
  • Transit stop ~232.6 km
Free · about 10 seconds

Is $729,000 a fair price?

Our read: it’s priced below recent comparable sales — based on 22 sales nearby. Sign in free to see exactly how far below it is, plus the full range comparable homes sold in.

No obligation · unsubscribe anytime

Measured against 22 recent comparable sales nearby — sign in free to see the range they sold in (boards require a verified email · VOW rules).

Est. all-in monthly~$3,895/momortgage + property tax + maintenance · 20% down · example rate (compounded semi-annually) — the math on the list price, not a quote or what you can afford. For real rates, Alex can connect you with a mortgage pro.

On the map

Loading map…
This home below comps above in lineOpen full map →

0 schools within ~1 km · nearest transit stop ~232.59 km

Property information
What townhouse buyers ask first
Ownership
Freehold · no monthly fee
Lot size
21.65 × 81.82 ft
Square footage
1500-2000 sq ft
Parking
2 spaces · Attached
Property tax
$6,036 / yr
Age
~16-30 years old

Property summary

Property type
Att/Row/Townhouse
Style
2-Storey
Approx. age
16-30 years
Lot size
21.65 × 81.82 ft
Parking
2 spaces · Attached
Heating
Forced Air
Air conditioning
Central Air
Basement
Finished
Kitchens
1
Exterior
Stone, Vinyl Siding
Property tax
$6,036 / yr
MLS®
X13866788

Room dimensions

Dining Room
Main3.04 × 3.37 m
Recreation
Basement6.01 × 6.32 m
Primary Bedroom
Second4.74 × 4.49 m
Other
Basement2.87 × 5.58 m
Kitchen
Main3.14 × 2.76 m
Foyer
Main0.0 × 0.0 m
Bedroom 3
Second3.25 × 3.09 m
Laundry
Second0.0 × 0.0 m
Bedroom 2
Second3.25 × 3.09 m
Living Room
Main6.32 × 2.76 m

As stated by the MLS®, nothing inferred.

Nearby homes for sale
The numbers that matter
Property tax
$6,036/yr
Est. all-in
~$3,895/mo
Nearby rental listings are facts. Whether it works as a rental is a chat with Alex — not a number I’ll put on it.
Schools
Getting around

Public transit near this home, by straight-line distance. Factual locations from OpenStreetMap — not walking time, and not a rating.

  • Trent UniversityNearest transit · Bus stop~232.6 km

Locations: OpenStreetMap public-transit stops, © OpenStreetMap contributors · Open Database Licence (ODbL). Stop locations from OpenStreetMap — confirm current routes and service with the transit agency.

Community — Ottawa
$615KMedian sold
32Median days on market
98.2%Sale-to-list
Median sold price · Ottawa1-yr -4% · 3-yr +1%
Source: TRREB sold data via Repliers · all property types
Neighbourhood demographics — Ottawa
1,017,449Population (2021)
40Median age
$102,000Median household income
63.9%Home owners
36.1%Renters
2.5Avg household size
Source: Statistics Canada, 2021 Census
Description & details

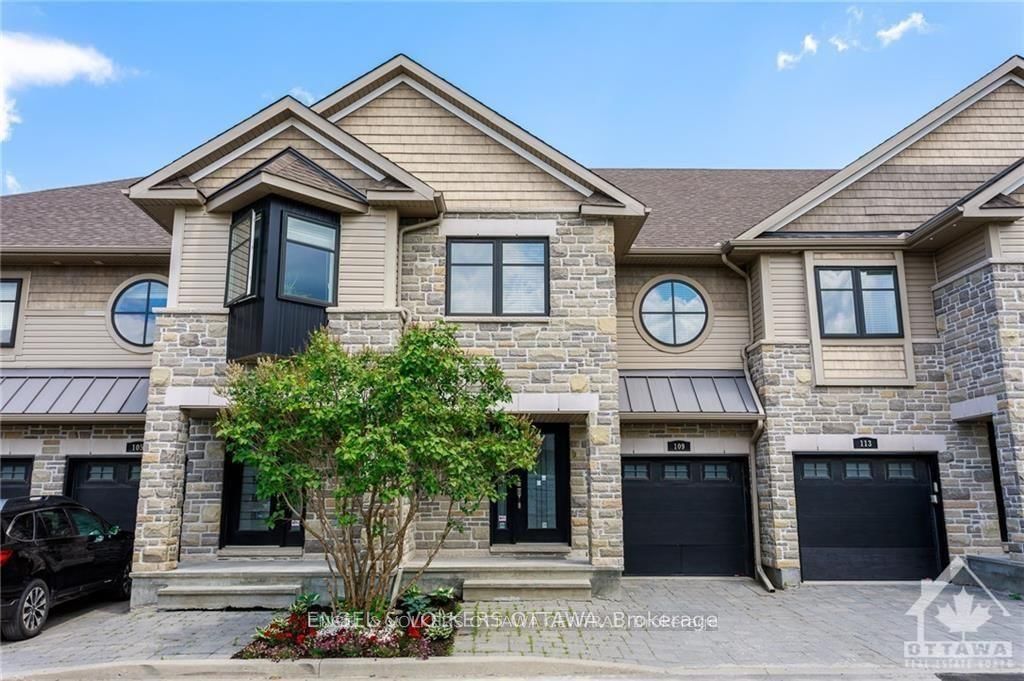
Clean, quiet and green.Thats the oasis-like beauty of The Hamptons, Ontarios first LEED Platinum Townhome community. Nestled in a peaceful self-contained cul de sac in Ottawa's Carleton Heights Hogs Back neighbourhood, each approximately 2400 Sq. Ft. (including basement as per builder) townhome in the The Hamptons. The home offers multi-generational and flex work-at-home living options. Enjoy abundant waterfront recreational options along the NCC Trail a short distance away. If there are cyclists, joggers, hikers, paddlers or dog walkers in your family, the Hamptons is a short stroll from Hogs Back Bridge on the Rideau River, that in turn connects to the 150 kilometre NCC Trail System, site of the popular dragon boat and music festival, Mooney's Bay Beach and Park. Minutes away from Hogs Back Park, the Rideau Canal, Carleton University and easy access to city's core. This 3 bedroom / 4 bath with finished basement (could be an extra bedroom, large media room bedroom or office on lower level), townhome with partially fenced in yard & inside access to an attached garage. Ground floor has open concept living/dining/kitchen (w/ 4 appliances), hardwood floors and gas fireplace. Second floor offers large principal bedroom w/ 5pc ensuite & walk-in closet, two other good size bedrooms & full bath. Laundry is conveniently located on second floor. Lower Level has rec room with large above ground windows, full bath and storage area. Built with green technology. Pictures are from similar unit. measurements are approx. All measurements to be verified by buyer. 24 hours on offers as Seller frequently out of town. Some photos staged and from similar unit. Virtual tour from similar unit. Floor plans of similar units in same development attached in photos. Also available for rent MLS X13844166. 24 hours on all offers as per form 244 and 224. Measurements are approx. Unit currently tenanted until the end of November 2026. 24 hours + for appointments. POTL fee is $150.00 monthly.

The data only goes so far — condition, light and layout are worth seeing in person, with a home inspection, before you commit.

Listed by ENGEL & VOLKERS OTTAWA. Showings via AskEmma by Alex Goodman, Sales Representative, RE/MAX Your Community Realty, Brokerage.