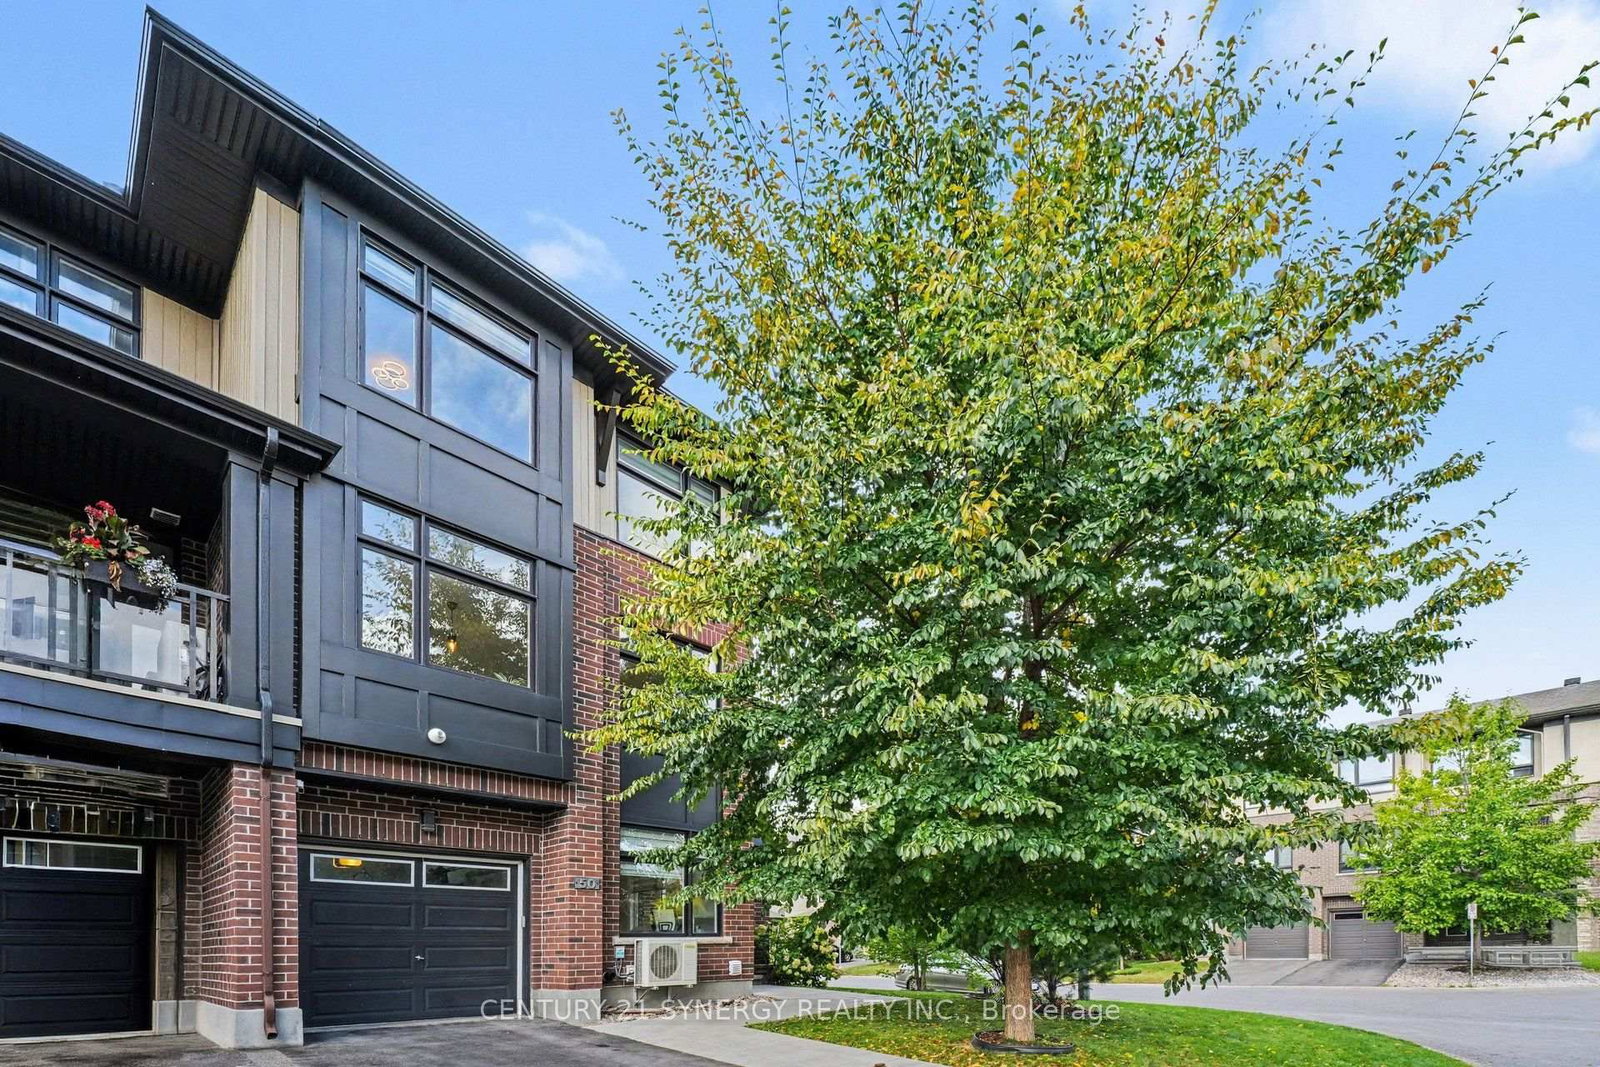
This one's priced in line with recent comparable sales, and new this week. Here's everything I've got — ask me anything about it.

Ottawa · Barrhaven - Longfields

11 Avonhurst Avenue

Detached

MLS® #X13855162

Listed for$719,9001 day on market
3 bed 3 bath 6 parking 1500-2000 sq ft~$411/sq ft
  • New this week
  • Transit stop ~226.8 km
Free · about 10 seconds

Is $719,900 a fair price?

Our read: it’s priced in line with recent comparable sales — based on 74 sales nearby. Sign in free to see the full range comparable homes sold in.

No obligation · unsubscribe anytime

Measured against 74 recent comparable sales nearby — sign in free to see the range they sold in (boards require a verified email · VOW rules).

Est. all-in monthly~$3,759/momortgage + property tax + maintenance · 20% down · example rate (compounded semi-annually) — the math on the list price, not a quote or what you can afford. For real rates, Alex can connect you with a mortgage pro.

On the map

Loading map…
This home below comps above in lineOpen full map →

0 schools within ~1 km · nearest transit stop ~226.76 km

Property information
What house buyers ask first
Lot size
31.16 × 111.54 ft
Square footage
1500-2000 sq ft
Property tax
$4,910 / yr
Parking
6 spaces · Attached
Basement
Partially Finished

Property summary

Property type
Detached
Style
2-Storey
Lot size
31.16 × 111.54 ft
Parking
6 spaces · Attached
Heating
Forced Air
Air conditioning
Central Air
Basement
Partially Finished
Kitchens
1
Exterior
Brick, Vinyl Siding
Property tax
$4,910 / yr
MLS®
X13855162

Room dimensions

Bedroom 3
Second3.3 × 3.08 m
Kitchen
Main2.72 × 5.96 m
Dining Room
Main3.35 × 2.86 m
Laundry
Main1.63 × 1.81 m
Bathroom3 Pc Bath
Second2.15 × 2.82 m
Family Room
Main3.35 × 3.98 m
Recreation
Basement5.86 × 5.75 m
Primary Bedroom
Second4.57 × 3.84 m
Bathroom4 Pc Ensuite
Second1.54 × 2.78 m
Living Room
Main3.35 × 4.05 m
Bathroom2 Pc Bath
Main1.65 × 1.38 m
Bedroom 2
Second2.83 × 3.8 m

As stated by the MLS®, nothing inferred.

Nearby homes for sale
The numbers that matter
Property tax
$4,910/yr
Est. all-in
~$3,759/mo
Nearby rental listings are facts. Whether it works as a rental is a chat with Alex — not a number I’ll put on it.
Schools
Getting around

Public transit near this home, by straight-line distance. Factual locations from OpenStreetMap — not walking time, and not a rating.

  • Trent UniversityNearest transit · Bus stop~226.8 km

Locations: OpenStreetMap public-transit stops, © OpenStreetMap contributors · Open Database Licence (ODbL). Stop locations from OpenStreetMap — confirm current routes and service with the transit agency.

Community — Ottawa
$535KMedian sold
32Median days on market
98.2%Sale-to-list
Median sold price · Ottawa1-yr -16% · 3-yr -13%
Source: TRREB sold data via Repliers · all property types
Neighbourhood demographics — Ottawa
1,017,449Population (2021)
40Median age
$102,000Median household income
63.9%Home owners
36.1%Renters
2.5Avg household size
Source: Statistics Canada, 2021 Census
Description & details

Welcome to 11 Avonhurst Drive, a spacious detached home tucked away on a private street in the heart of Barrhaven. If space, comfort and a great family setting are high on your list, this is one you'll want to see.Step inside and you'll immediately appreciate how much room there is to spread out. The main level is bright and open, with generous living and dining spaces and a fabulous updated kitchen with plenty of storage and a gas stove. The family room sits at the back of the home, complete with a cozy gas fireplace and views of the private backyard. There's also a convenient powder room and a great little office/desk area, perfect for homework, working from home or simply keeping the family organized.Upstairs, the generous proportions continue. There are three good-sized bedrooms, including a comfortable primary suite with an updated ensuite and walk-in closet. The additional bedrooms offer plenty of room for kids, guests or a home office, and an updated main bathroom completes the level.Downstairs, the finished basement gives you even more room to live. Think playroom, movie nights, home gym, teenage hangout or whatever your family needs, plus loads of storage and a rough-in for an additional bathroom.Outside, the private backyard gives you a wonderful place to relax and enjoy the warmer months, while the double-car garage and generous driveway offer plenty of parking.There's also real peace of mind here. The home has been thoughtfully updated over the years, including windows, furnace (2023), A/C (2019), air exchanger (2026), kitchen and bathrooms. All Poly-B plumbing has also recently been replaced.And then there's the location. A family-friendly neighbourhood close to parks, schools, shopping and public transit, yet tucked onto a private street where things feel a little quieter.This is a big, comfortable home with room for everyone, a private setting and the kind of layout that makes sense for real family life. The BEST.

The data only goes so far — condition, light and layout are worth seeing in person, with a home inspection, before you commit.

Listed by PAUL RUSHFORTH REAL ESTATE INC.. Showings via AskEmma by Alex Goodman, Sales Representative, RE/MAX Your Community Realty, Brokerage.