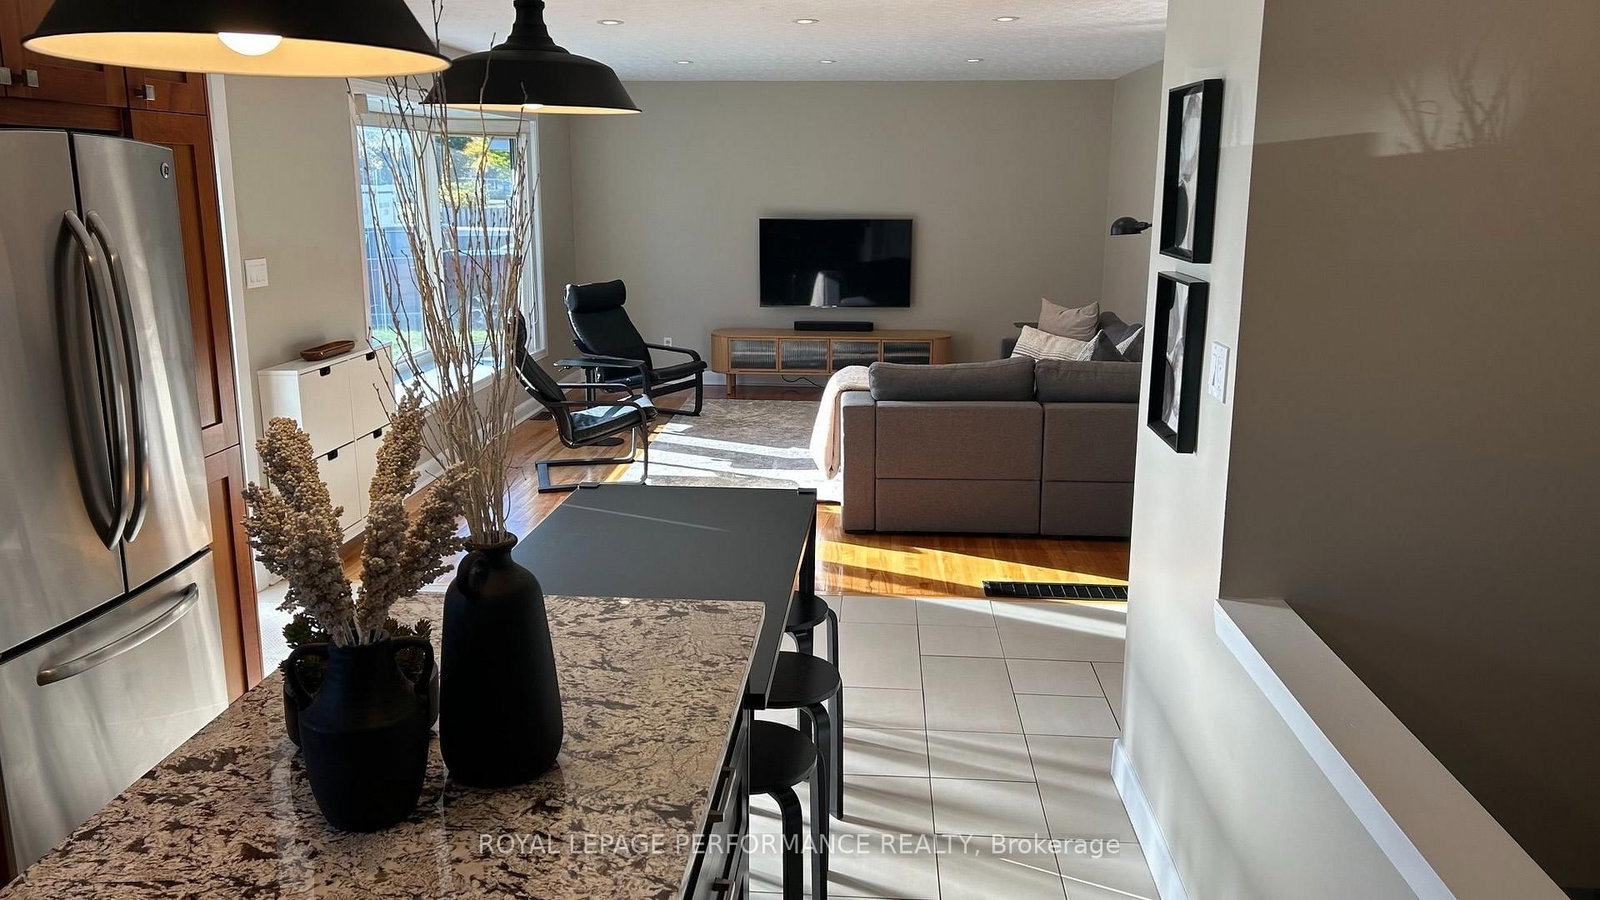
This one's priced in line with recent comparable sales, and new this week. Here's everything I've got — ask me anything about it.

Ottawa · Parkway Park

1321 Rustic Drive

Detached

MLS® #X14101116

Listed for$749,0001 day on market
3 bed 2 bath 3 parking 1100-1500 sq ft~$576/sq ft
  • New this week
  • Listing states: renovated
  • Transit stop ~227.1 km
Free · about 10 seconds

Is $749,000 a fair price?

Our read: it’s priced in line with recent comparable sales — based on 62 sales nearby. Sign in free to see the full range comparable homes sold in.

No obligation · unsubscribe anytime

Measured against 62 recent comparable sales nearby — sign in free to see the range they sold in (boards require a verified email · VOW rules).

Est. all-in monthly~$3,870/momortgage + property tax + maintenance · 20% down · example rate (compounded semi-annually) — the math on the list price, not a quote or what you can afford. For real rates, Alex can connect you with a mortgage pro.

On the map

Loading map…
This home below comps above in lineOpen full map →

0 schools within ~1 km · nearest transit stop ~227.11 km

Property information
What house buyers ask first
Lot size
50 × 160 ft
Square footage
1100-1500 sq ft
Property tax
$4,626 / yr
Parking
3 spaces · None
Basement
Finished

Property summary

Property type
Detached
Style
Bungalow
Lot size
50 × 160 ft
Parking
3 spaces · None
Heating
Forced Air
Air conditioning
Central Air
Basement
Finished
Kitchens
1
Exterior
Brick
Property tax
$4,626 / yr
MLS®
X14101116

As stated by the MLS®, nothing inferred.

Nearby homes for sale
The numbers that matter
Property tax
$4,626/yr
Est. all-in
~$3,870/mo
Nearby rental listings are facts. Whether it works as a rental is a chat with Alex — not a number I’ll put on it.
Schools
Getting around

Public transit near this home, by straight-line distance. Factual locations from OpenStreetMap — not walking time, and not a rating.

  • Trent UniversityNearest transit · Bus stop~227.1 km

Locations: OpenStreetMap public-transit stops, © OpenStreetMap contributors · Open Database Licence (ODbL). Stop locations from OpenStreetMap — confirm current routes and service with the transit agency.

Community — Ottawa
$625KMedian sold
32Median days on market
98.2%Sale-to-list
Median sold price · Ottawa1-yr -2% · 3-yr +4%
Source: TRREB sold data via Repliers · all property types
Neighbourhood demographics — Ottawa
1,017,449Population (2021)
40Median age
$102,000Median household income
63.9%Home owners
36.1%Renters
2.5Avg household size
Source: Statistics Canada, 2021 Census
Description & details

Welcome to this exceptionally stylish, open-concept bungalow tucked away on a serene, low-traffic street in a highly desirable neighborhood. Designed to maximize both form and function, the main floor greets you with expansive, bright windows that flood the entire living area with natural light. At the heart of the home is a beautifully updated kitchen, complete with modern finishes like premium granite countertops, stainless steel appliances, and sleek pot lighting. Rich, gleaming hardwood floors flow seamlessly from the main living space into three generously sized bedrooms and a crisp, updated family bathroom.The layout expands significantly into a fully finished lower level. This versatile space comes equipped with a dedicated, spacious gym area, a private and cozy fourth bedroom, a stunningly renovated full bathroom, and a practical laundry room. Step outside into the massive rear yard, which serves as an expansive blank canvas. With an abundance of open space, this lot effortlessly accommodates a variety of future projects, whether you envision adding a detached garage, a backyard pool, an accessory dwelling unit (ADU), or designing your own ultimate outdoor oasis.

The data only goes so far — condition, light and layout are worth seeing in person, with a home inspection, before you commit.

Listed by ROYAL LEPAGE PERFORMANCE REALTY. Showings via AskEmma by Alex Goodman, Sales Representative, RE/MAX Your Community Realty, Brokerage.