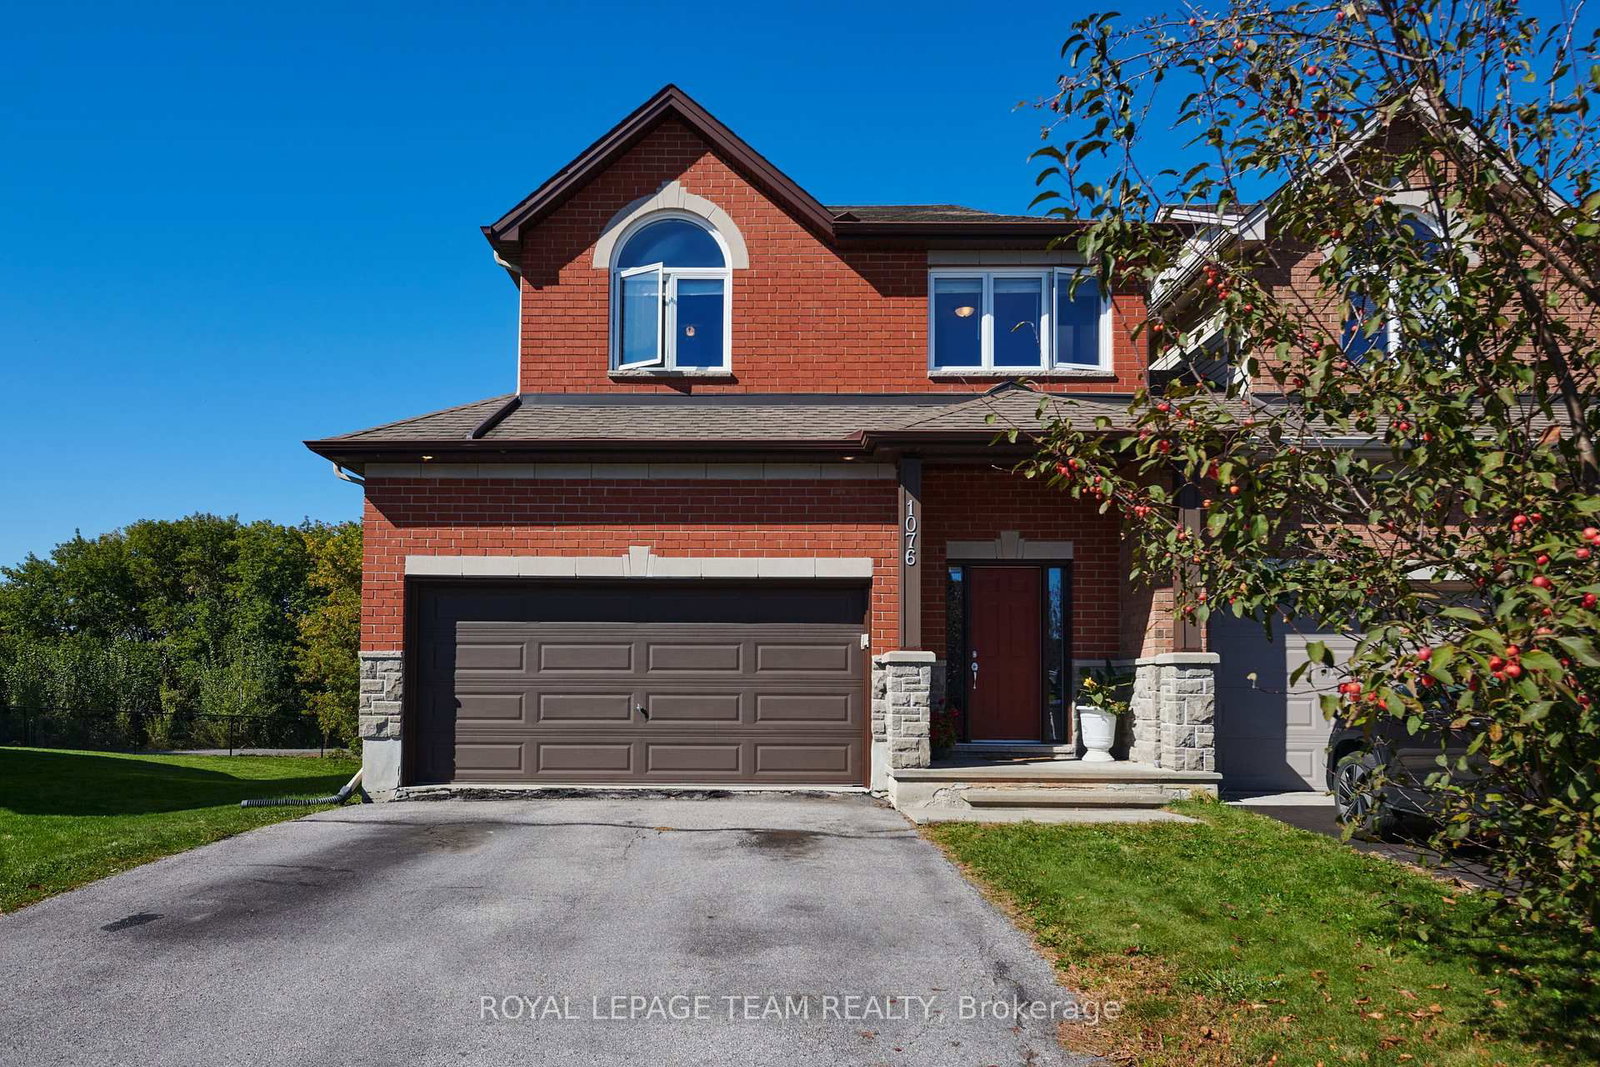
This one's priced in line with recent comparable sales, and new this week. Here's everything I've got — ask me anything about it.

Ottawa · Kanata - Emerald Meadows/Trailwest

149 Groningen Street

Detached

MLS® #X13847424

Listed for$1,199,0001 day on market
4+1 bed 4 bath 4 parking 3000-3500 sq ft~$369/sq ft
  • New this week
  • Transit stop ~215.4 km
Free · about 10 seconds

Is $1,199,000 a fair price?

Our read: it’s priced in line with recent comparable sales — based on 50 sales nearby. Sign in free to see the full range comparable homes sold in.

No obligation · unsubscribe anytime

Measured against 50 recent comparable sales nearby — sign in free to see the range they sold in (boards require a verified email · VOW rules).

Est. all-in monthly~$6,226/momortgage + property tax + maintenance · 20% down · example rate (compounded semi-annually) — the math on the list price, not a quote or what you can afford. For real rates, Alex can connect you with a mortgage pro.

On the map

Loading map…
This home below comps above in lineOpen full map →

0 schools within ~1 km · nearest transit stop ~215.36 km

Property information
What house buyers ask first
Lot size
43.9 × 122 ft
Square footage
3000-3500 sq ft
Age
~6-15 years old
Property tax
$7,773 / yr
Parking
4 spaces · Attached
Basement
Full, Finished

Property summary

Property type
Detached
Style
2-Storey
Approx. age
6-15 years
Lot size
43.9 × 122 ft
Parking
4 spaces · Attached
Heating
Forced Air
Air conditioning
Central Air
Basement
Full, Finished
Kitchens
1
Exterior
Brick, Vinyl Siding
Property tax
$7,773 / yr
MLS®
X13847424

Room dimensions

Primary Bedroom
Second3.68 × 7.45 m
Foyer
Main1.83 × 3.97 m
Bedroom
Second3.05 × 3.55 m
Breakfast
Main3.35 × 3.53 m
Dining Room
Main2.91 × 4.52 m
Bedroom
Second3.25 × 3.88 m
Bedroom
Second2.92 × 3.85 m
Office
Main3.73 × 3.33 m
Great Room
Main6.87 × 6.38 m
Recreation
Basement7.41 × 9.52 m
Utility Room
Basement4.76 × 7.85 m
Kitchen
Main9.21 × 3.18 m
Family Room
Second3.98 × 4.75 m
Laundry
Second2.52 × 1.83 m

As stated by the MLS®, nothing inferred.

Nearby homes for sale
The numbers that matter
Property tax
$7,773/yr
Est. all-in
~$6,226/mo
Nearby rental listings are facts. Whether it works as a rental is a chat with Alex — not a number I’ll put on it.
Schools
Getting around

Public transit near this home, by straight-line distance. Factual locations from OpenStreetMap — not walking time, and not a rating.

  • Trent UniversityNearest transit · Bus stop~215.4 km

Locations: OpenStreetMap public-transit stops, © OpenStreetMap contributors · Open Database Licence (ODbL). Stop locations from OpenStreetMap — confirm current routes and service with the transit agency.

Community — Ottawa
$635KMedian sold
32Median days on market
98.2%Sale-to-list
Median sold price · Ottawa1-yr +1% · 3-yr +3%
Source: TRREB sold data via Repliers · all property types
Neighbourhood demographics — Ottawa
1,017,449Population (2021)
40Median age
$102,000Median household income
63.9%Home owners
36.1%Renters
2.5Avg household size
Source: Statistics Canada, 2021 Census
Description & details

A true showcase of luxury, this is an immaculately kept and beautiful 5-bedroom, 4-bathroom detached home offered by its original owners. Extensive builder and custom upgrades featuring 9ft ceilings on EVERY level, additional windows, and floor to ceiling fireplace surround, make this home stand out as a truly move-in-ready, premium home in Blackstone. On a large 122' deep lot with no rear neighbours, this Southern exposure property backs directly onto Rouncey Park, providing peaceful views and access to greenspace to enjoy the Soccer field, sledding hill, playground, and community skating rink. Inside, enter into a bright open concept kitchen and greatroom with floor to ceiling windows, flexible main floor office, and formal dining room. Upstairs offers four spacious bedrooms, including a luxury primary suite, while the front bedroom with walk-in and additional second-floor family room feature vaulted ceilings. Downstairs, large windows, additional bedroom with ceiling mounted speakers and upgraded insulation, new bathroom, and 9' ceilings provide potential for living space, in-law suite, media room, or home gym. Outside, enjoy a fully fenced backyard designed for entertaining with a two-tier deck, pergola, and a plumbed natural gas fire table. Additional updates include: hardwood wire-brush plank flooring, tile throughout, upgraded fireplace, oversized patio doors, custom designed kitchen with raised cabinetry, soft-close hardware, additional drawers and storage, backsplash upgrade, raised hood fan, natural gas stove, butler's pantry, and premium lighting. Custom built-ins in every closet, central vacuum with kitchen kickplate, upgraded blinds and blackout curtains, additional power outlets, built-in infrared sauna, and a 200-amp electrical panel. Finally, striking black windows, stone exterior accents, permanent holiday lighting, an oversized garage to fit full sized vehicles, meticulous finishes, and amazing neighbors complete this feature property.

The data only goes so far — condition, light and layout are worth seeing in person, with a home inspection, before you commit.

Listed by INNOVATION REALTY LTD.. Showings via AskEmma by Alex Goodman, Sales Representative, RE/MAX Your Community Realty, Brokerage.