This one's priced below recent comparable sales, and new this week. Here's everything I've got — ask me anything about it.
Ottawa · Copeland Park
1505 BASELINE Road, Unit 1016
Condo Apartment
MLS® #X14110252
Listed for$258,0002 days on market
2 bed 1 bath 1 parking 800-899 sq ft~$304/sq ft
New this week
Listing states: renovated
Transit stop ~229.5 km
Free · about 10 seconds
Is $258,000 a fair price?
Our read: it’s priced below recent comparable sales — based on 45 sales nearby. Sign in free to see exactly how far below it is, plus the full range comparable homes sold in.
Est. all-in monthly~$2,114/momortgage + property tax + maintenance · 20% down · example rate (compounded semi-annually) — the math on the list price, not a quote or what you can afford. For real rates, Alex can connect you with a mortgage pro.
Source: TRREB sold data via Repliers · all property types
Neighbourhood demographics — Ottawa
1,017,449Population (2021)
40Median age
$102,000Median household income
63.9%Home owners
36.1%Renters
2.5Avg household size
Source: Statistics Canada, 2021 Census
Description & details
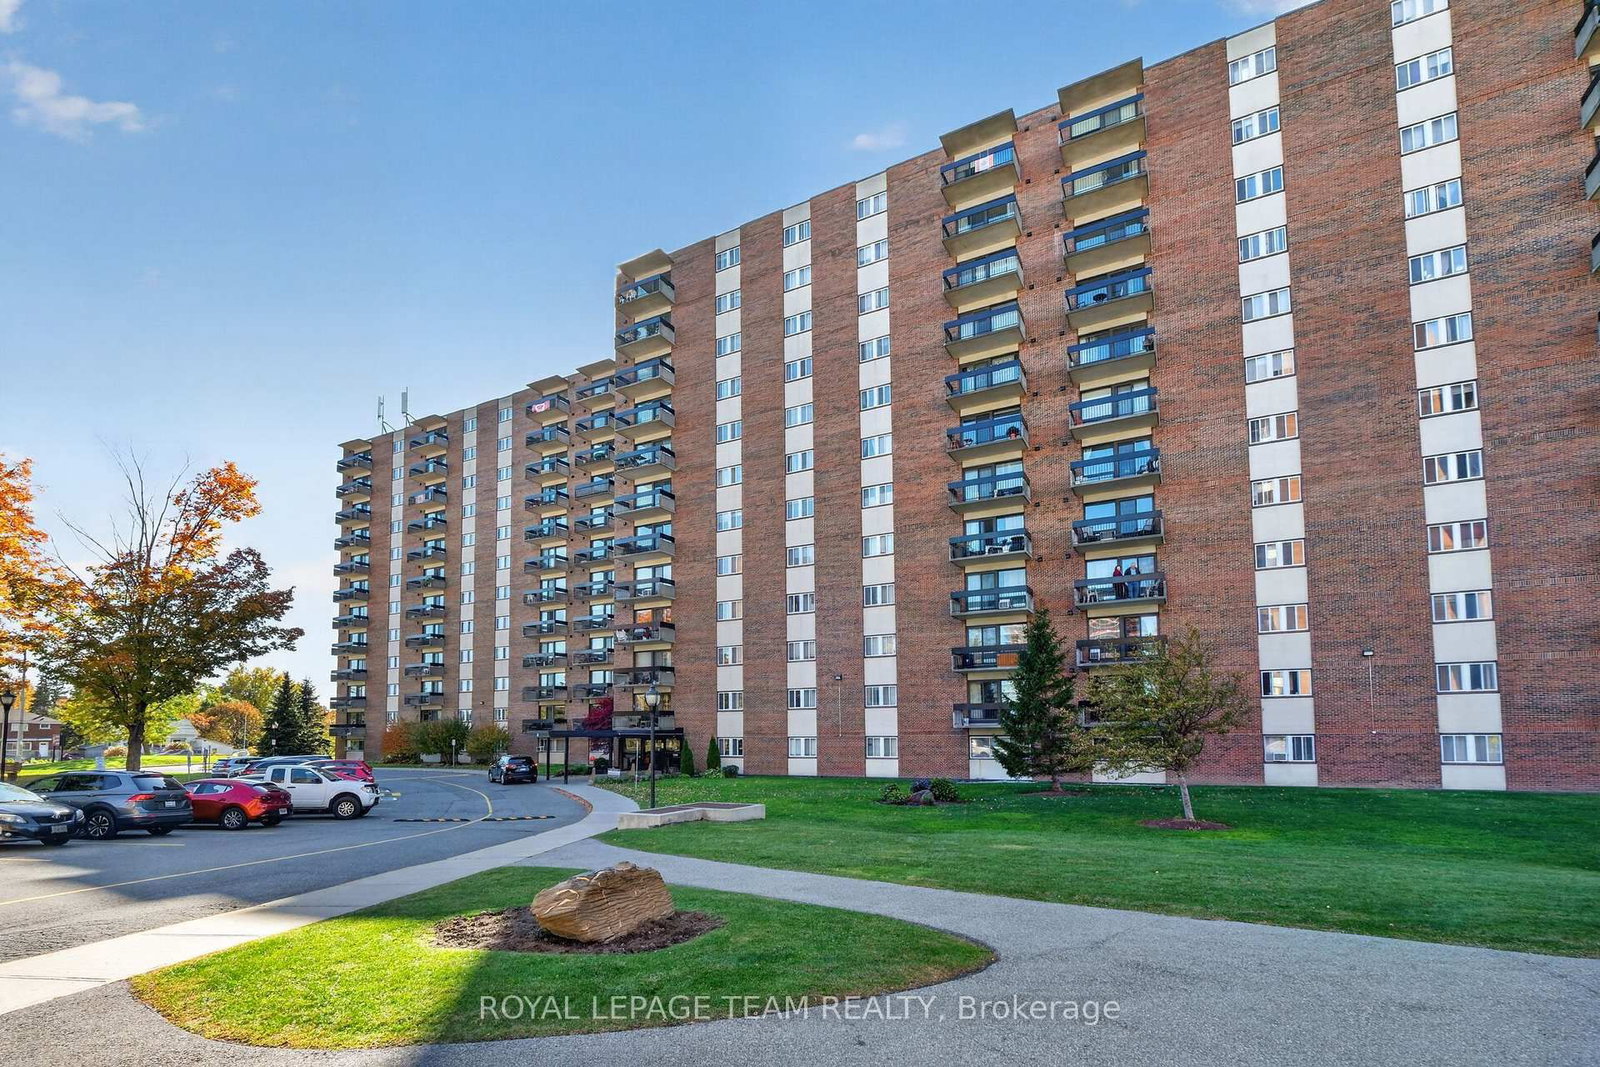
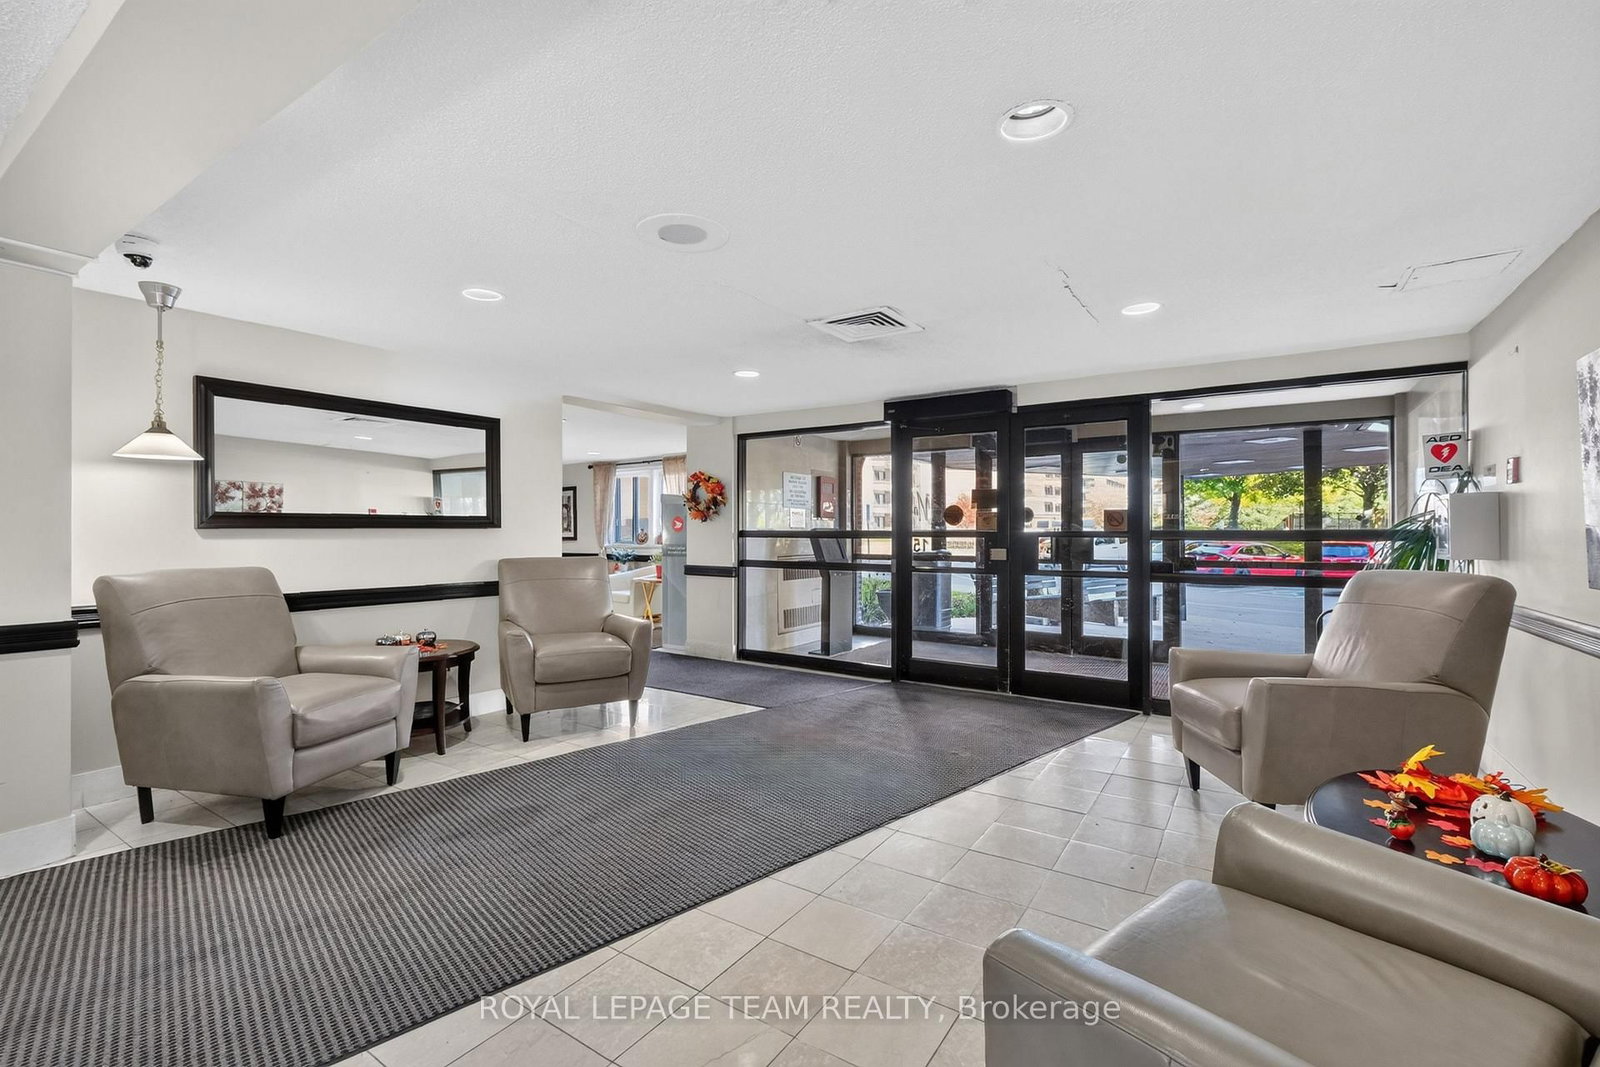
1016 - 1505 Baseline Road. Beautifully appointed and updated with a western view to the Ottawa River. Flooded with afternoon sunshine, the balcony is a great spot to sit out. Updated white kitchen with added cabinetry, pots and pans drawers and breakfast counter with 2 chairs included. (Fridge 1 month old, Dishwasher 2 yrs) Large living room and open concept dining room with quality laminate flooring. Primary bedroom and second bedroom also have laminate flooring. Renovated bathroom with a white vanity and quartz counter top, new tub surround, mirrored medicine cabinet and linen storage. Large in unit storage closet plus storage locker B 18 (1016) Outdoor parking spot located behind the building #30. Move in condition. Building amenities: Indoor & outdoor pool, gym, billiards room, workshop, library, sauna and party room.
The data only goes so far — condition, light and layout are worth seeing in person, with a home inspection, before you commit.
Listed by ROYAL LEPAGE TEAM REALTY. Showings via AskEmma by Alex Goodman, Sales Representative, RE/MAX Your Community Realty, Brokerage.
 For sale