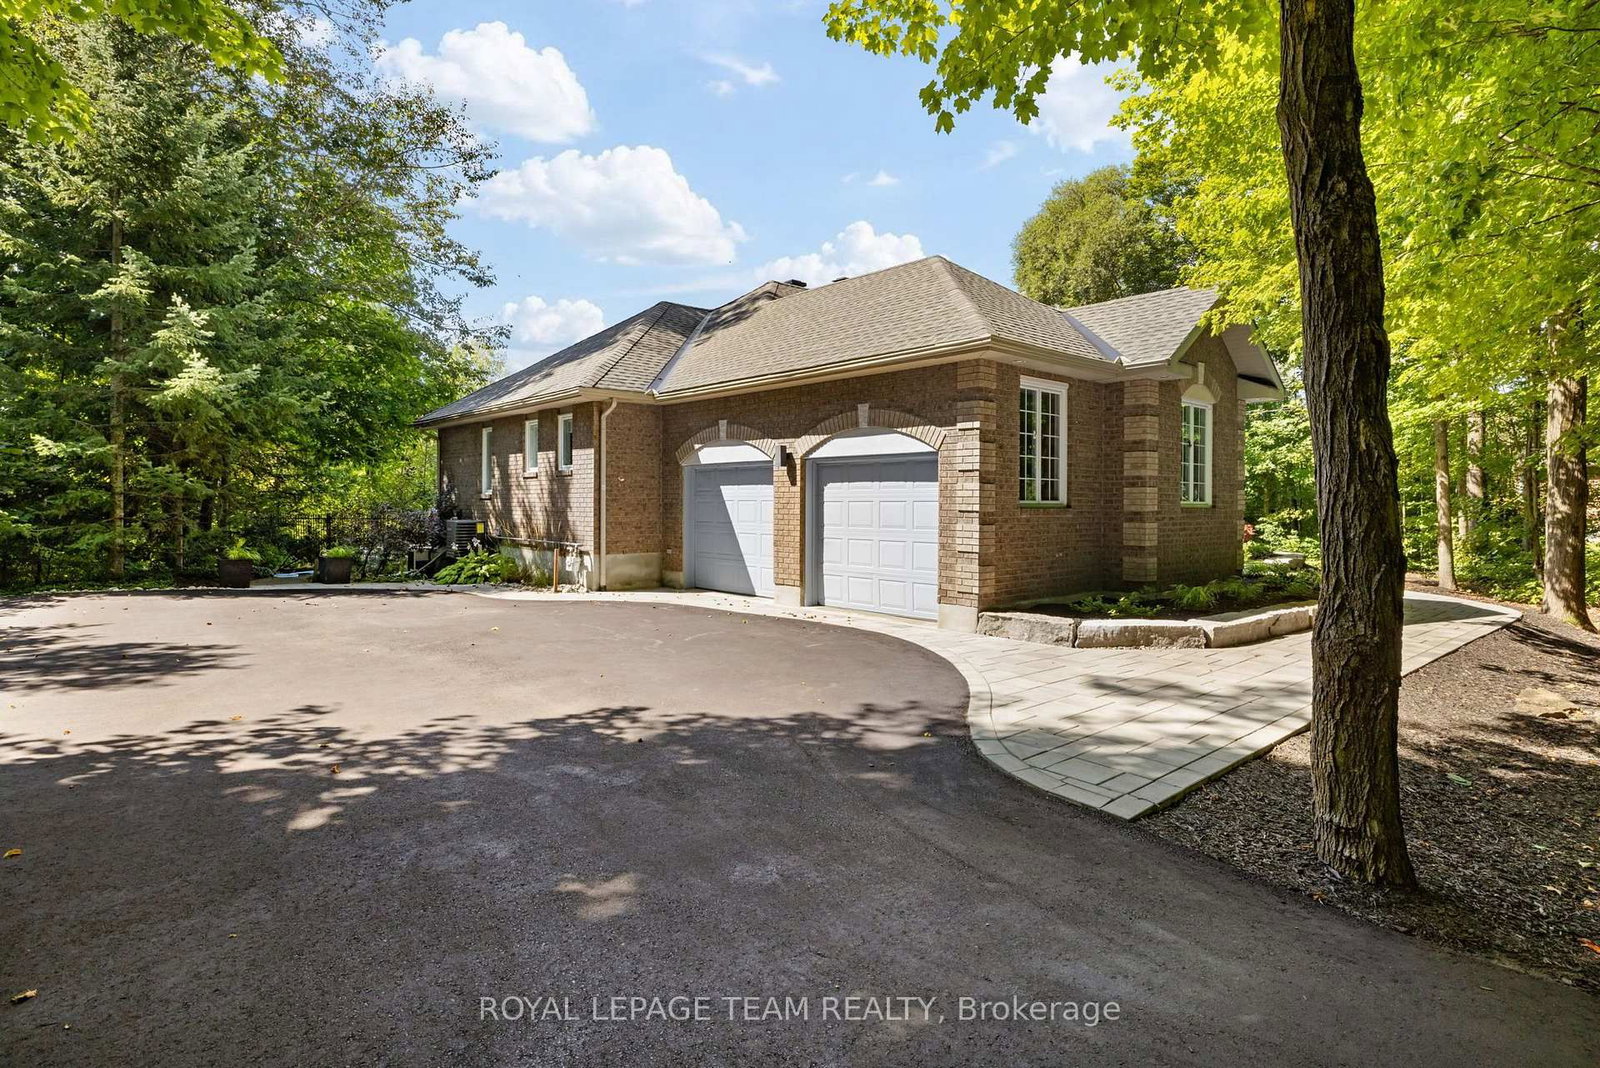
This one's priced above recent comparable sales, and new this week. Here's everything I've got — ask me anything about it.

Ottawa · Greely

1510 Reindeer Way

Detached

MLS® #X13826050

Listed for$1,749,9002 days on market
4 bed 3 bath 8 parking 2000-2500 sq ft~$778/sq ft
  • New this week
  • Listing states: renovated
  • Transit stop ~232.9 km
Free · about 10 seconds

Is $1,749,900 a fair price?

Our read: it’s priced above recent comparable sales — based on 60 sales nearby. Sign in free to see exactly how far above it is, plus the full range comparable homes sold in.

No obligation · unsubscribe anytime

Measured against 60 recent comparable sales nearby — sign in free to see the range they sold in (boards require a verified email · VOW rules).

Est. all-in monthly~$8,726/momortgage + property tax + maintenance · 20% down · example rate (compounded semi-annually) — the math on the list price, not a quote or what you can afford. For real rates, Alex can connect you with a mortgage pro.

On the map

Loading map…
This home below comps above in lineOpen full map →

0 schools within ~1 km · nearest transit stop ~232.92 km

Property information
What house buyers ask first
Lot size
177.39 × 498.55 ft
Square footage
2000-2500 sq ft
Property tax
$7,004 / yr
Parking
8 spaces · Attached
Basement
Full, Finished

Property summary

Property type
Detached
Style
Bungalow
Lot size
177.39 × 498.55 ft
Parking
8 spaces · Attached
Heating
Forced Air
Air conditioning
Central Air
Basement
Full, Finished
Kitchens
1
Exterior
Brick
Property tax
$7,004 / yr
MLS®
X13826050

Room dimensions

Bathroom5 pc ensuite, 2 way fireplace, irregular room
Main3.53 × 4.06 m
Dining Room
Main4.65 × 3.07 m
KitchenEat-in Kitchen
Main6.66 × 3.56 m
Bedroom 2Walk-In Closet(s)
Main4.57 × 3.07 m
Utility RoomIrregular Room
Lower6.81 × 6.55 m
Bedroom 4
Main3.51 × 3.28 m
Other
Lower2.72 × 2.69 m
Bedroom 3Walk-In Closet(s)
Main4.06 × 3.43 m
Office
Lower5.74 × 3.07 m
Foyer
Main3.15 × 1.8 m
Bathroom4 pc bath, semi ensuite
Main3.2 × 1.47 m
Mud Room
Main3.15 × 1.65 m
Primary Bedroom2 way fireplace, combined w/sitting, walk-in closet(s)
Main8.2 × 3.61 m
Bathroom3 Pc Bath
Main1.78 × 1.63 m
Recreationgas fireplace, irregular room
Lower12.12 × 9.47 m
Living RoomGas Fireplace
Main5.11 × 3.84 m

As stated by the MLS®, nothing inferred.

The numbers that matter
Property tax
$7,004/yr
Est. all-in
~$8,726/mo
Nearby rental listings are facts. Whether it works as a rental is a chat with Alex — not a number I’ll put on it.
Schools
Getting around

Public transit near this home, by straight-line distance. Factual locations from OpenStreetMap — not walking time, and not a rating.

  • Trent UniversityNearest transit · Bus stop~232.9 km

Locations: OpenStreetMap public-transit stops, © OpenStreetMap contributors · Open Database Licence (ODbL). Stop locations from OpenStreetMap — confirm current routes and service with the transit agency.

Community — Ottawa
$629KMedian sold
32Median days on market
98.2%Sale-to-list
Median sold price · Ottawa1-yr 0% · 3-yr -3%
Source: TRREB sold data via Repliers · all property types
Neighbourhood demographics — Ottawa
1,017,449Population (2021)
40Median age
$102,000Median household income
63.9%Home owners
36.1%Renters
2.5Avg household size
Source: Statistics Canada, 2021 Census
Description & details

Welcome to resort-style living in the heart of Greely. Fully renovated and move-in ready, this exceptional 4-bedroom, 3-bath bungalow offers a sophisticated blend of luxury, privacy and effortless everyday living. Expansive windows fill the open-concept main level with natural light and frame serene views of the surrounding greenery. Beautiful 7" white oak flooring flows throughout the main level, complemented by quality finishes and thoughtful custom details throughout. The elegant dining area features a statement chandelier and dimmable sconces, while the inviting living room is anchored by a gas fireplace. The beautifully appointed eat-in kitchen is designed for both everyday living and entertaining, featuring a marble-topped oversized island, generous counter space, abundant cabinetry, and premium Fisher & Paykel appliances. Customized drawer pull-outs, a dedicated spice rack and thoughtfully designed organizational features maximize both functionality and style. A convenient mudroom and laundry room add practicality and are located off the oversized garage. The luxurious primary suite offers a comfortable sitting area with a two-sided fireplace, walk-in closet and direct access to the rear deck. The spa-inspired ensuite features a soaker tub, glass shower, dual sinks, and water closet. Two secondary bedrooms offer Jack and Jill bathroom. A separate fourth bedroom and full bath complete the guest wing. The finished basement expands the living space with a home office, home theatre with surround sound, and wine cellar. Perfect for work, relaxation and entertaining. Outside, the beautifully treed lot creates a private sanctuary. Enjoy summer days by the inground pool, gather around one of two fire pits, or unwind in the screened three-season porch surrounded by nature. With exceptional privacy, refined renovations, custom details and resort-inspired outdoor spaces, this is a home designed to make every day feel like a getaway.

The data only goes so far — condition, light and layout are worth seeing in person, with a home inspection, before you commit.

Listed by ROYAL LEPAGE TEAM REALTY. Showings via AskEmma by Alex Goodman, Sales Representative, RE/MAX Your Community Realty, Brokerage.