This one's priced above recent comparable sales, and new this week. Here's everything I've got — ask me anything about it.

Ottawa · Osgoode Twp North of Reg Rd 6

1537 John Quinn Road

Detached

MLS® #X13834516

Listed for$739,8002 days on market
3+1 bed 2 bath 11 parking 1100-1500 sq ft~$569/sq ft
  • New this week
  • Transit stop ~240.8 km
Free · about 10 seconds

Is $739,800 a fair price?

Our read: it’s priced above recent comparable sales — based on 20 sales nearby. Sign in free to see exactly how far above it is, plus the full range comparable homes sold in.

No obligation · unsubscribe anytime

Measured against 20 recent comparable sales nearby — sign in free to see the range they sold in (boards require a verified email · VOW rules).

Est. all-in monthly~$3,735/momortgage + property tax + maintenance · 20% down · example rate (compounded semi-annually) — the math on the list price, not a quote or what you can afford. For real rates, Alex can connect you with a mortgage pro.

On the map

Loading map…
This home below comps above in lineOpen full map →

0 schools within ~1 km · nearest transit stop ~240.84 km

Property information
What house buyers ask first
Lot size
149.84 × 199.79 ft
Square footage
1100-1500 sq ft
Property tax
$3,508 / yr
Parking
11 spaces · Detached
Basement
Full, Finished

Property summary

Property type
Detached
Style
Bungalow
Lot size
149.84 × 199.79 ft
Parking
11 spaces · Detached
Heating
Forced Air
Air conditioning
Central Air
Basement
Full, Finished
Kitchens
1
Exterior
Vinyl Siding
Property tax
$3,508 / yr
MLS®
X13834516

As stated by the MLS®, nothing inferred.

The numbers that matter
Property tax
$3,508/yr
Est. all-in
~$3,735/mo
Nearby rental listings are facts. Whether it works as a rental is a chat with Alex — not a number I’ll put on it.
Schools
Getting around

Public transit near this home, by straight-line distance. Factual locations from OpenStreetMap — not walking time, and not a rating.

  • Trent UniversityNearest transit · Bus stop~240.8 km

Locations: OpenStreetMap public-transit stops, © OpenStreetMap contributors · Open Database Licence (ODbL). Stop locations from OpenStreetMap — confirm current routes and service with the transit agency.

Community — Ottawa
$630KMedian sold
32Median days on market
98.2%Sale-to-list
Median sold price · Ottawa1-yr 0% · 3-yr +2%
Source: TRREB sold data via Repliers · all property types
Neighbourhood demographics — Ottawa
1,017,449Population (2021)
40Median age
$102,000Median household income
63.9%Home owners
36.1%Renters
2.5Avg household size
Source: Statistics Canada, 2021 Census
Description & details

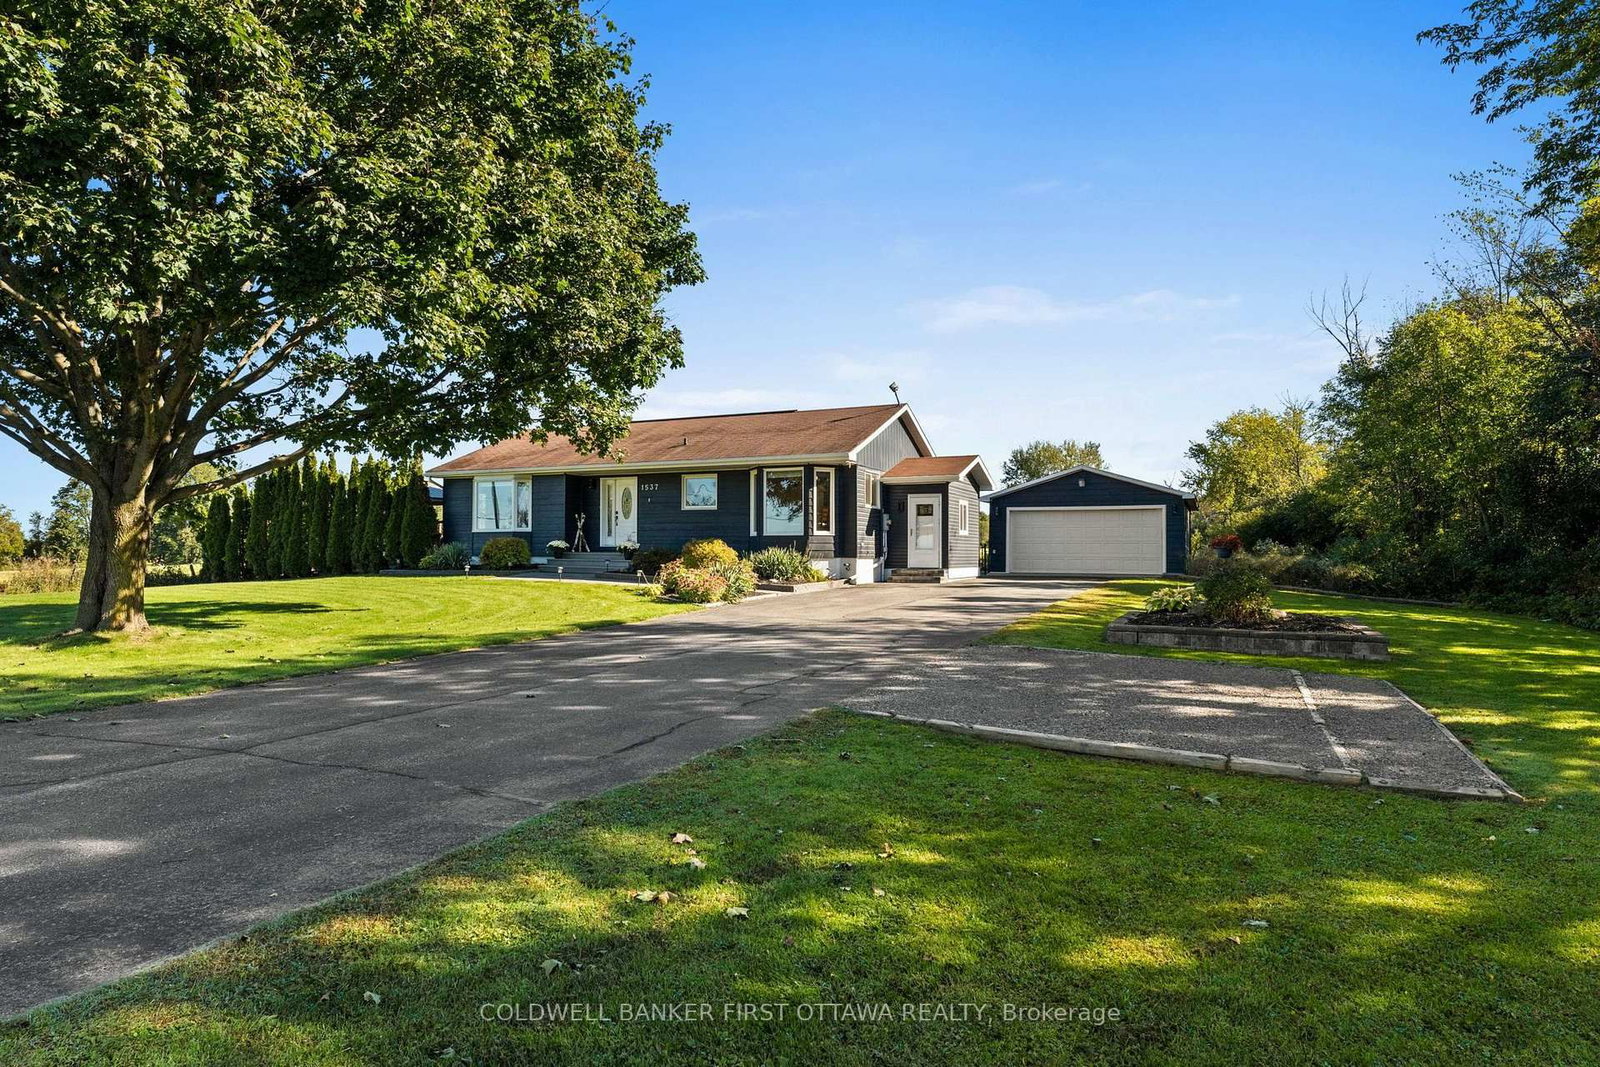
Tranquil, Private & Turnkey home in Greely, where spacious living, thoughtful upgrades & an incredible outdoor setting blend. Beautifully maintained, this home offers a bright & functional layout w/ hardwood, tile & laminate floors t/o the main, a welcoming foyer, double-sided ethanol fplc & spacious living rm w/ expansive bay window overlooking the front yard & access to rear/backyard. The kitchen feat. updated cabinetry, granite countertops, pull-out garbage, pantry w/ pull-out drawers & SS appliances, incl. LG fridge, Bosch dishwasher, GE stove & Samsung microwave, while the dining area is filled w/ natural light.. A convenient mudroom w/ exterior access, pvt 2nd entry, 3 beds, incl. a primary retreat w/ herringbone laminate floors & double-door sliding closets, + a 4pc bath w/ deep soaker tub, storage & LG stacked washer/dryer complete the main. The LL adds living space w/ a spacious bed feat. full egress window, open-concept rec rm w/ stone-surround electric fplc, home theatre area & fitness space + a kitchenette/bar w/ full-size LG fridge/freezer, bev. fridge & upper & lower cabinetry. A utility rm & add'l storage complete the LL. Enjoy a walkout deck w/ built-in gazebo, dedicated BBQ space, fire pit area, interlock patio, exterior lighting & fully fenced w/ privacy fence, scenic views & a serene setting . Extended driveway offers parking for approx. 9 vehicles + a detached 2-car garage. Numerous updates: furnace & A/C (14'), windows + kitchen cabinets (18'), exterior painting (21'), deck & patio stones (21'), owned HWT (24'), & Culligan reverse osmosis system (25'), + (26') interior painting + sump pump (26') & regraded parking area. Enjoy walking trails directly behind the home, 2mins to Metcalfe GC, under 3mins to Andy Shields Park, Foodland & local amenities. Convenient access to Bank St, Mitch Owens Rd, Hwy 417 & neighbouring communities of Meltcalfe, Manotick & Findlay Creek (w/ NEW Farmboy). Come for a visit & start your new lifestyle @1537 John Quinn!

The data only goes so far — condition, light and layout are worth seeing in person, with a home inspection, before you commit.

Listed by COLDWELL BANKER FIRST OTTAWA REALTY. Showings via AskEmma by Alex Goodman, Sales Representative, RE/MAX Your Community Realty, Brokerage.