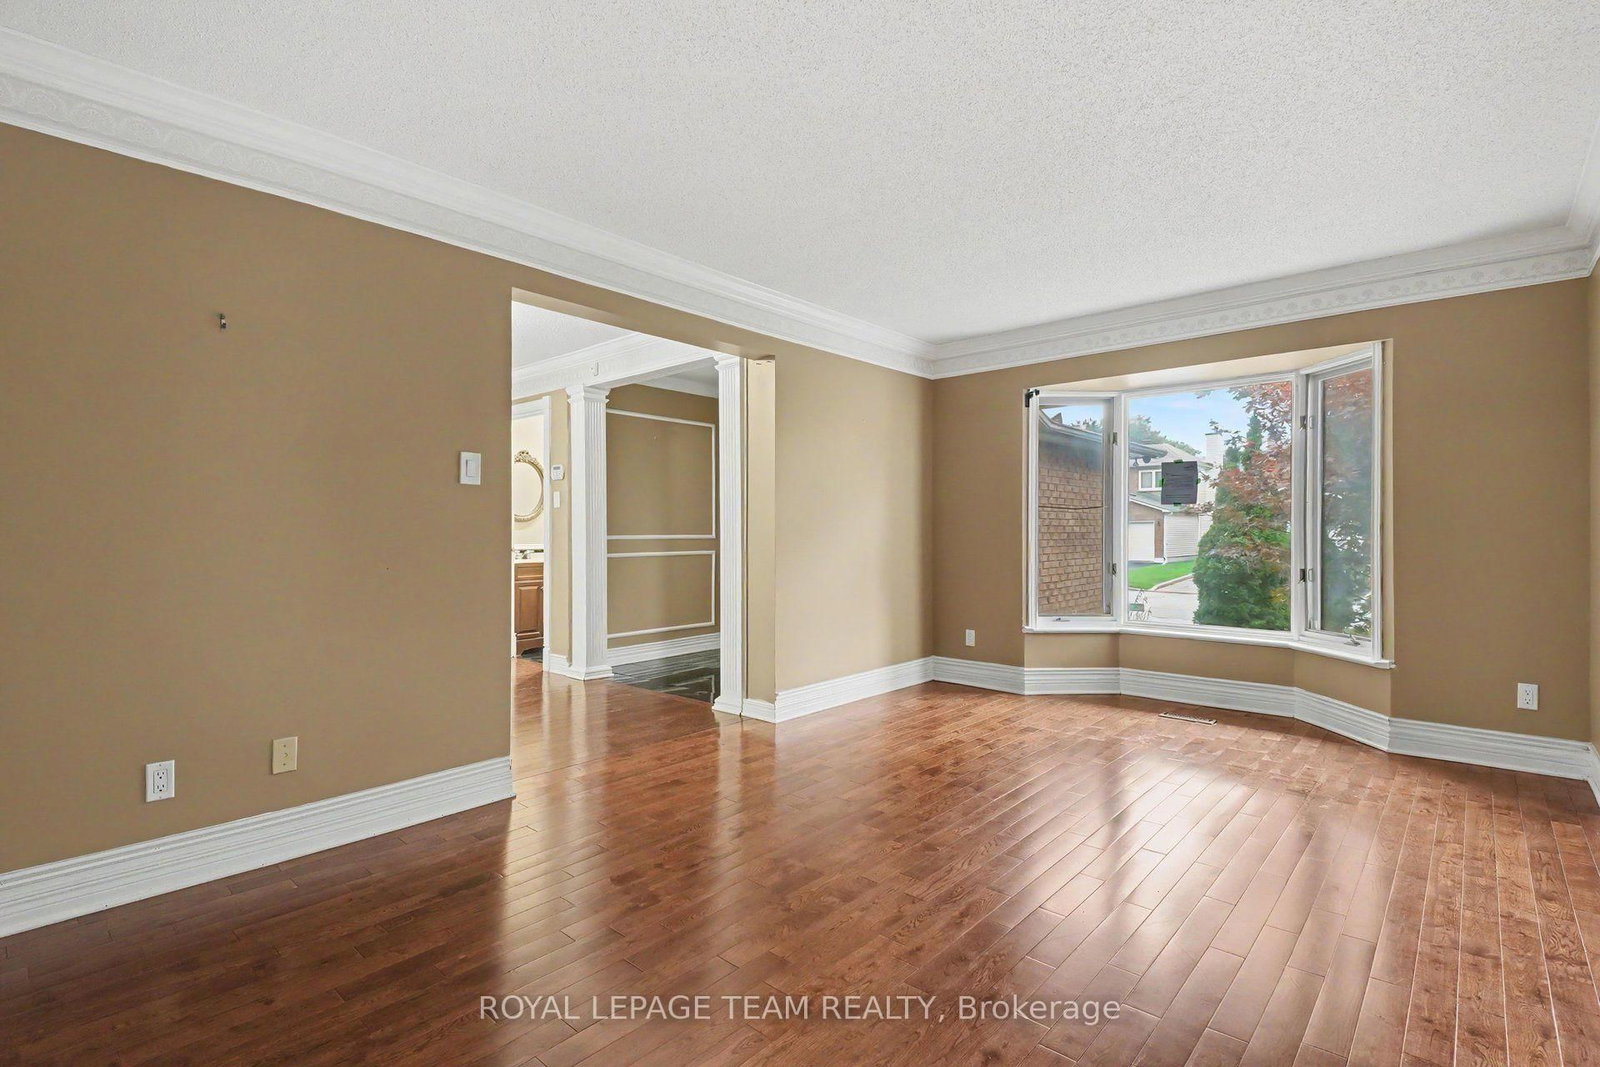
This one's priced below recent comparable sales, and new this week. Here's everything I've got — ask me anything about it.
Ottawa · Hunt Club Park
160 Sai Crescent
Detached
MLS® #X13859188
Listed for$749,9001 day on market
4 bed 4 bath 6 parking 2000-2500 sq ft~$333/sq ft
New this week
Transit stop ~239.8 km
Free · about 10 seconds
Is $749,900 a fair price?
Our read: it’s priced below recent comparable sales — based on 43 sales nearby. Sign in free to see exactly how far below it is, plus the full range comparable homes sold in.
Est. all-in monthly~$3,990/momortgage + property tax + maintenance · 20% down · example rate (compounded semi-annually) — the math on the list price, not a quote or what you can afford. For real rates, Alex can connect you with a mortgage pro.
Source: TRREB sold data via Repliers · all property types
Neighbourhood demographics — Ottawa
1,017,449Population (2021)
40Median age
$102,000Median household income
63.9%Home owners
36.1%Renters
2.5Avg household size
Source: Statistics Canada, 2021 Census
Description & details
Welcome to this charming 2-story home situated on a quiet street in a sought-after neighborhood surrounded by similar quality homes. Exceptionally located within walking distance or a short drive to local parks, schools, and recreational facilities, this home offers the perfect blend of comfort, convenience, and community. The main level features formal living and dining rooms designed for entertaining and family gatherings. The open-concept kitchen area seamlessly connects to an inviting space centered around a cozy wood fireplace, creating a warm and welcoming hub for daily life. Second level, the expansive primary suite serves as a private retreat, complete with a walk-in closet, dressing area, and a wonderful 5-piece ensuite bathroom. Three additional generously sized bedrooms and well-appointed bathrooms ensure ample space for family and guests. The fully finished basement extends your living options, ideal for a recreation room, home theater, or gym. Outside, enjoy a fully fenced backyard offering privacy and safety for outdoor activities and relaxation. No conveyance of written offers open for acceptance prior to Oct 7th,2026. 48 hrs irrev on offers excluding Saturday, Sunday and holidays.
The data only goes so far — condition, light and layout are worth seeing in person, with a home inspection, before you commit.
Listed by ROYAL LEPAGE TEAM REALTY. Showings via AskEmma by Alex Goodman, Sales Representative, RE/MAX Your Community Realty, Brokerage.
 For sale