This one's priced below recent comparable sales, and new this week. Here's everything I've got — ask me anything about it.
Ottawa · Fallingbrook/Gardenway South
1828 Mccallum Drive
Detached
MLS® #X13854264
Listed for$725,0002 days on market
4 bed 4 bath 6 parking 2000-2500 sq ft~$322/sq ft
New this week
Listing states: renovated
Transit stop ~253.9 km
Free · about 10 seconds
Is $725,000 a fair price?
Our read: it’s priced below recent comparable sales — based on 90 sales nearby. Sign in free to see exactly how far below it is, plus the full range comparable homes sold in.
Est. all-in monthly~$3,828/momortgage + property tax + maintenance · 20% down · example rate (compounded semi-annually) — the math on the list price, not a quote or what you can afford. For real rates, Alex can connect you with a mortgage pro.
Source: TRREB sold data via Repliers · all property types
Neighbourhood demographics — Ottawa
1,017,449Population (2021)
40Median age
$102,000Median household income
63.9%Home owners
36.1%Renters
2.5Avg household size
Source: Statistics Canada, 2021 Census
Description & details
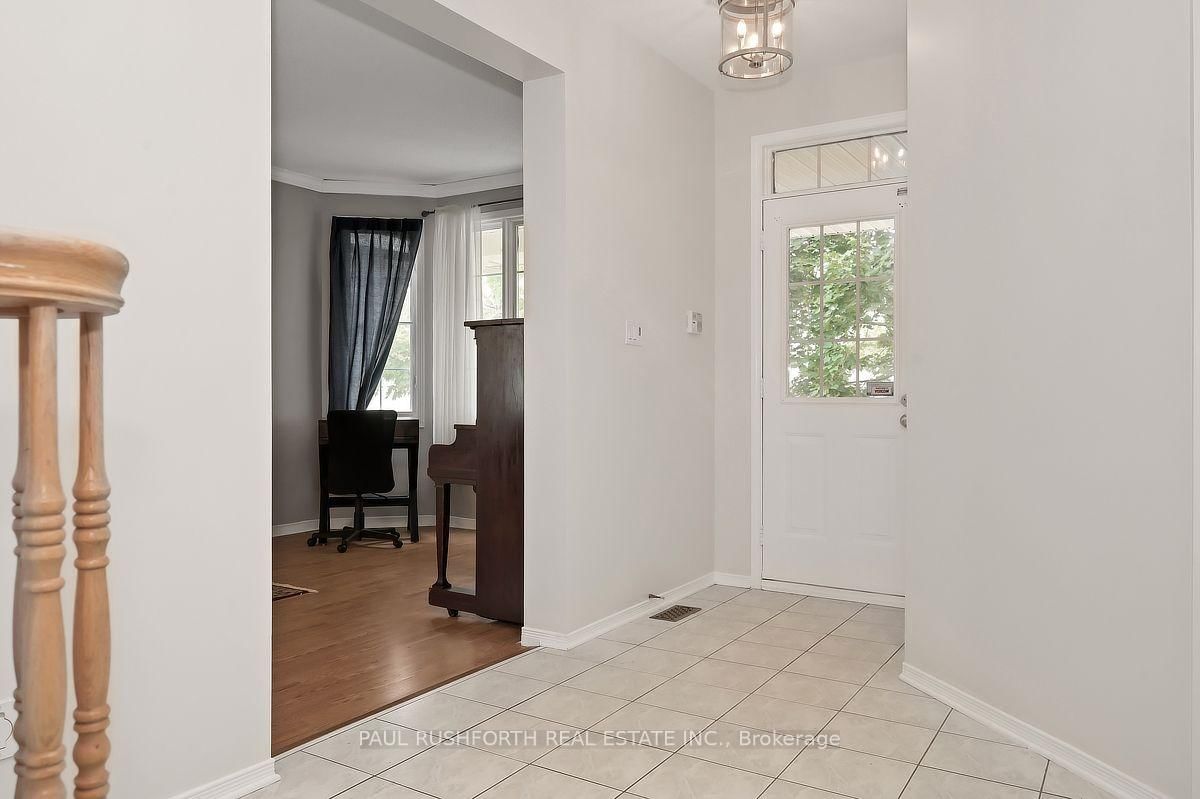
GREAT OPPORTUNITY! This spacious 4-bedroom home offers generous living areas, plenty of natural light and a versatile layout with ample potential to suit both everyday family living and entertaining. The spacious kitchen is truly the heart of the home, with ample workspace and a generous eating area that can easily as gathering space. The cozy family room, complete with gas fireplace, provides the perfect spot to relax. Upstairs, four exceptionally well-sized bedrooms offer plenty of room for the whole family, along with excellent storage. The primary bedroom boasts a cathedral ceiling an renovated ensuite bath + WIC. The bright lower level adds incredible versatility, creating welcoming spaces for a home gym, office or playroom. Walking distance to numerous schools and parks, with shopping and transit just minutes away. A spacious home offering comfort, flexibility and plenty of room for the next chapter.
The data only goes so far — condition, light and layout are worth seeing in person, with a home inspection, before you commit.
Listed by PAUL RUSHFORTH REAL ESTATE INC.. Showings via AskEmma by Alex Goodman, Sales Representative, RE/MAX Your Community Realty, Brokerage.
 For sale


 Detached
 Att/Row/Townhouse
 Detached