I don't have enough recent comparable sales to call this one's price, but new this week. Here's everything I've got on it — ask me anything.

Ottawa · Alta Vista/Faircrest Heights

2080 Fairbanks Avenue

Detached

MLS® #X13798308

Listed for$2,150,0001 day on market
6+2 bed 6 bath 6 parking 3500-5000 sq ft~$506/sq ft
  • New this week
  • Listing states: renovated
  • Transit stop ~237.1 km
Free · about 10 seconds

Is $2,150,000 a fair price?

See AskEmma’s read of this asking price against recent comparable sales — how far above or below, and the range they sold in.

No obligation · unsubscribe anytime
Est. all-in monthly~$11,337/momortgage + property tax + maintenance · 20% down · example rate (compounded semi-annually) — the math on the list price, not a quote or what you can afford. For real rates, Alex can connect you with a mortgage pro.

On the map

Loading map…
This home below comps above in lineOpen full map →

0 schools within ~1 km · nearest transit stop ~237.09 km

Property information
What house buyers ask first
Lot size
70 × 120 ft
Square footage
3500-5000 sq ft
Property tax
$16,003 / yr
Parking
6 spaces · Attached
Basement
Full, Apartment, Finished

Property summary

Property type
Detached
Style
2-Storey
Lot size
70 × 120 ft
Parking
6 spaces · Attached
Heating
Forced Air
Air conditioning
Central Air
Basement
Full, Apartment, Finished
Kitchens
1
Exterior
Brick
Property tax
$16,003 / yr
MLS®
X13798308

As stated by the MLS®, nothing inferred.

Nearby homes for sale
The numbers that matter
Property tax
$16,003/yr
Est. all-in
~$11,337/mo
Nearby rental listings are facts. Whether it works as a rental is a chat with Alex — not a number I’ll put on it.
Schools
Getting around

Public transit near this home, by straight-line distance. Factual locations from OpenStreetMap — not walking time, and not a rating.

  • Trent UniversityNearest transit · Bus stop~237.1 km

Locations: OpenStreetMap public-transit stops, © OpenStreetMap contributors · Open Database Licence (ODbL). Stop locations from OpenStreetMap — confirm current routes and service with the transit agency.

Community — Ottawa
$625KMedian sold
32Median days on market
98.2%Sale-to-list
Median sold price · Ottawa1-yr -1% · 3-yr -1%
Source: TRREB sold data via Repliers · all property types
Neighbourhood demographics — Ottawa
1,017,449Population (2021)
40Median age
$102,000Median household income
63.9%Home owners
36.1%Renters
2.5Avg household size
Source: Statistics Canada, 2021 Census
Description & details

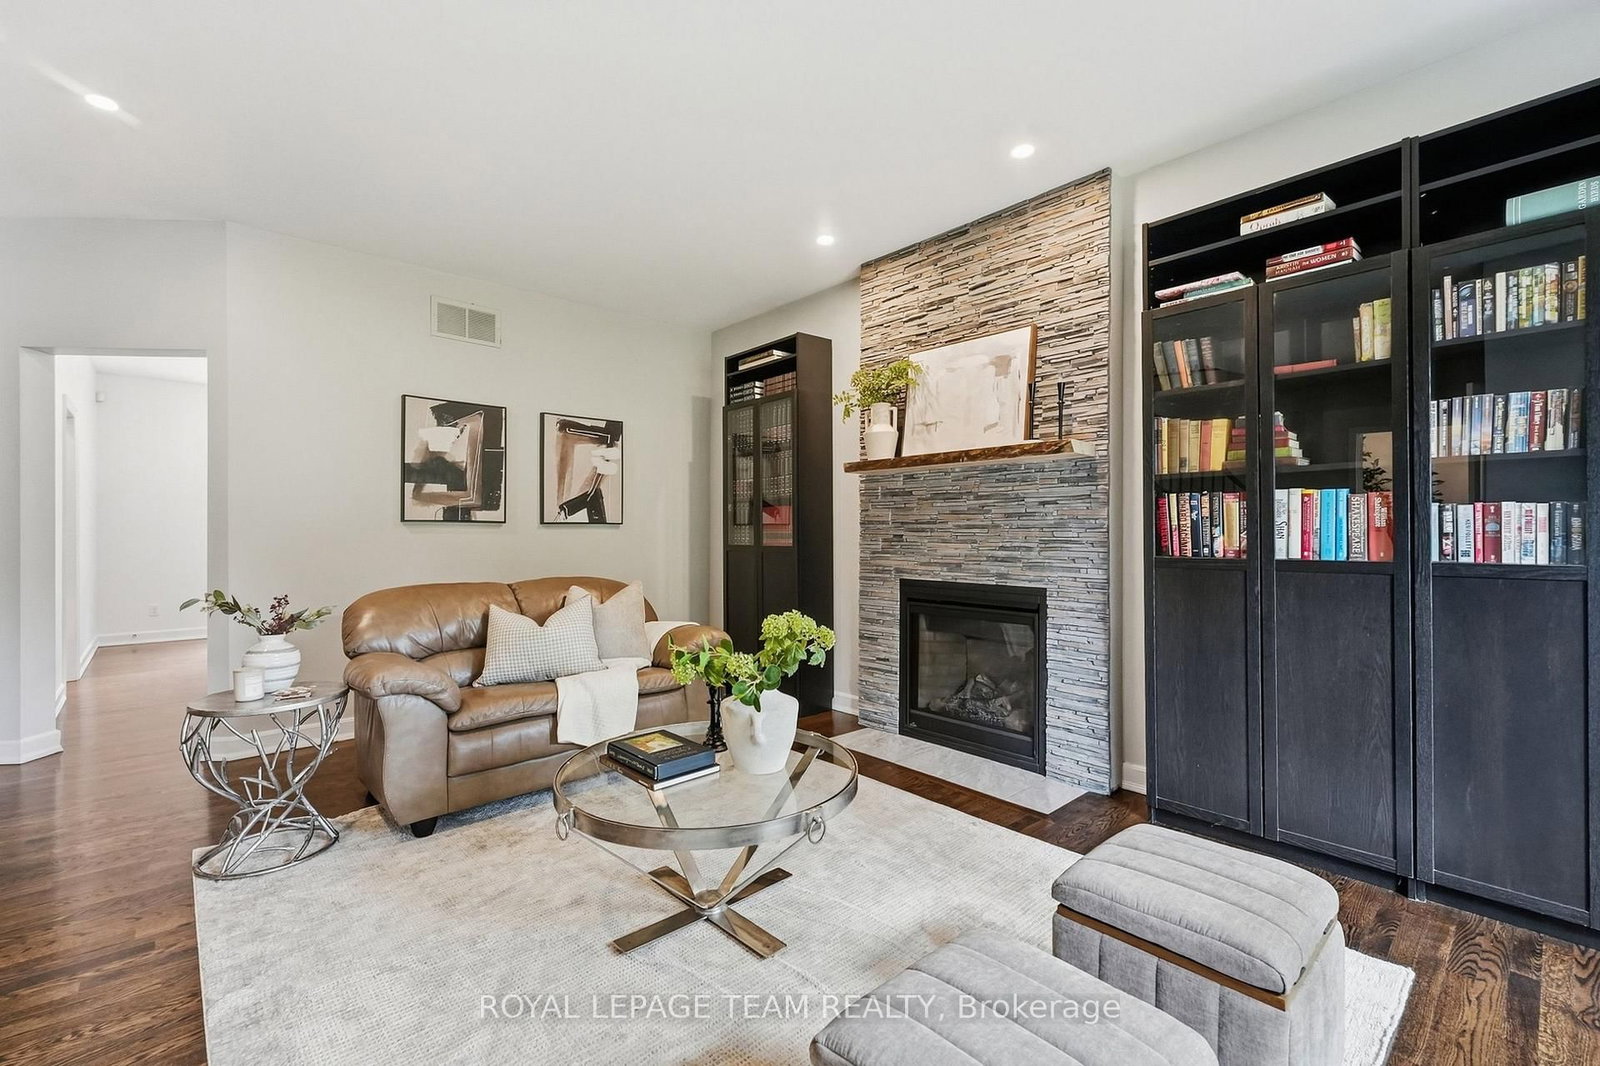
Located on a beautiful, leafy and mature street in Alta Vista, this traditional custom built home has more than 4,100 square feet of updated above grade space to enjoy. This is a home designed for big family life and entertaining with enough space for everyone. The main floor has a separate office, large formal living room with gas fireplace overlooking the front of the home. A formal dining room with patio doors leading the backyard gardens is perfect for entertaining. At the heart of the home is the renovated kitchen with classic finishes, a large centre island, incredible storage, walk in pantry, oversized fridge, six burner Monogram gas stove & a bright eat in area with window surround. Just beyond is a spacious sunken family room with a gas fireplace and room for everyone to get comfortable. A renovated powder room and large mudroom off the double garage complete this level. Upstairs you will find six generously sized bedrooms and three bathrooms, giving families a rare combination of togetherness & personal space. The oh so lovely primary bedroom includes a spacious ensuite with glass enclosed steam shower & separate soaker tub.Just beyond is a unique bonus room with its own staircase to the main floor, wet bar, additional laundry, large windows, two closets and access to a three piece Jack and Jill bathroom. Four additional bedrooms ensure there is space for all.The lower level offers even more flexibility w a full bathroom, flex living or guest space, excellent storage, a large laundry room and a separate suite with its own kitchen, bathroom, living area & bedroom. With access from both the lower level & garage, it is an ideal setup for in laws, a nanny, older children or extended family to live or stay. Located close to CHEO, The Ottawa General Hospital and quick trip to downtown and Old Ottawa South. With room to come together & room to spread out this is the perfect home for a large family in one of Alta Vistas most established and loved neighbourhoods.

The data only goes so far — condition, light and layout are worth seeing in person, with a home inspection, before you commit.

Listed by ROYAL LEPAGE TEAM REALTY. Showings via AskEmma by Alex Goodman, Sales Representative, RE/MAX Your Community Realty, Brokerage.