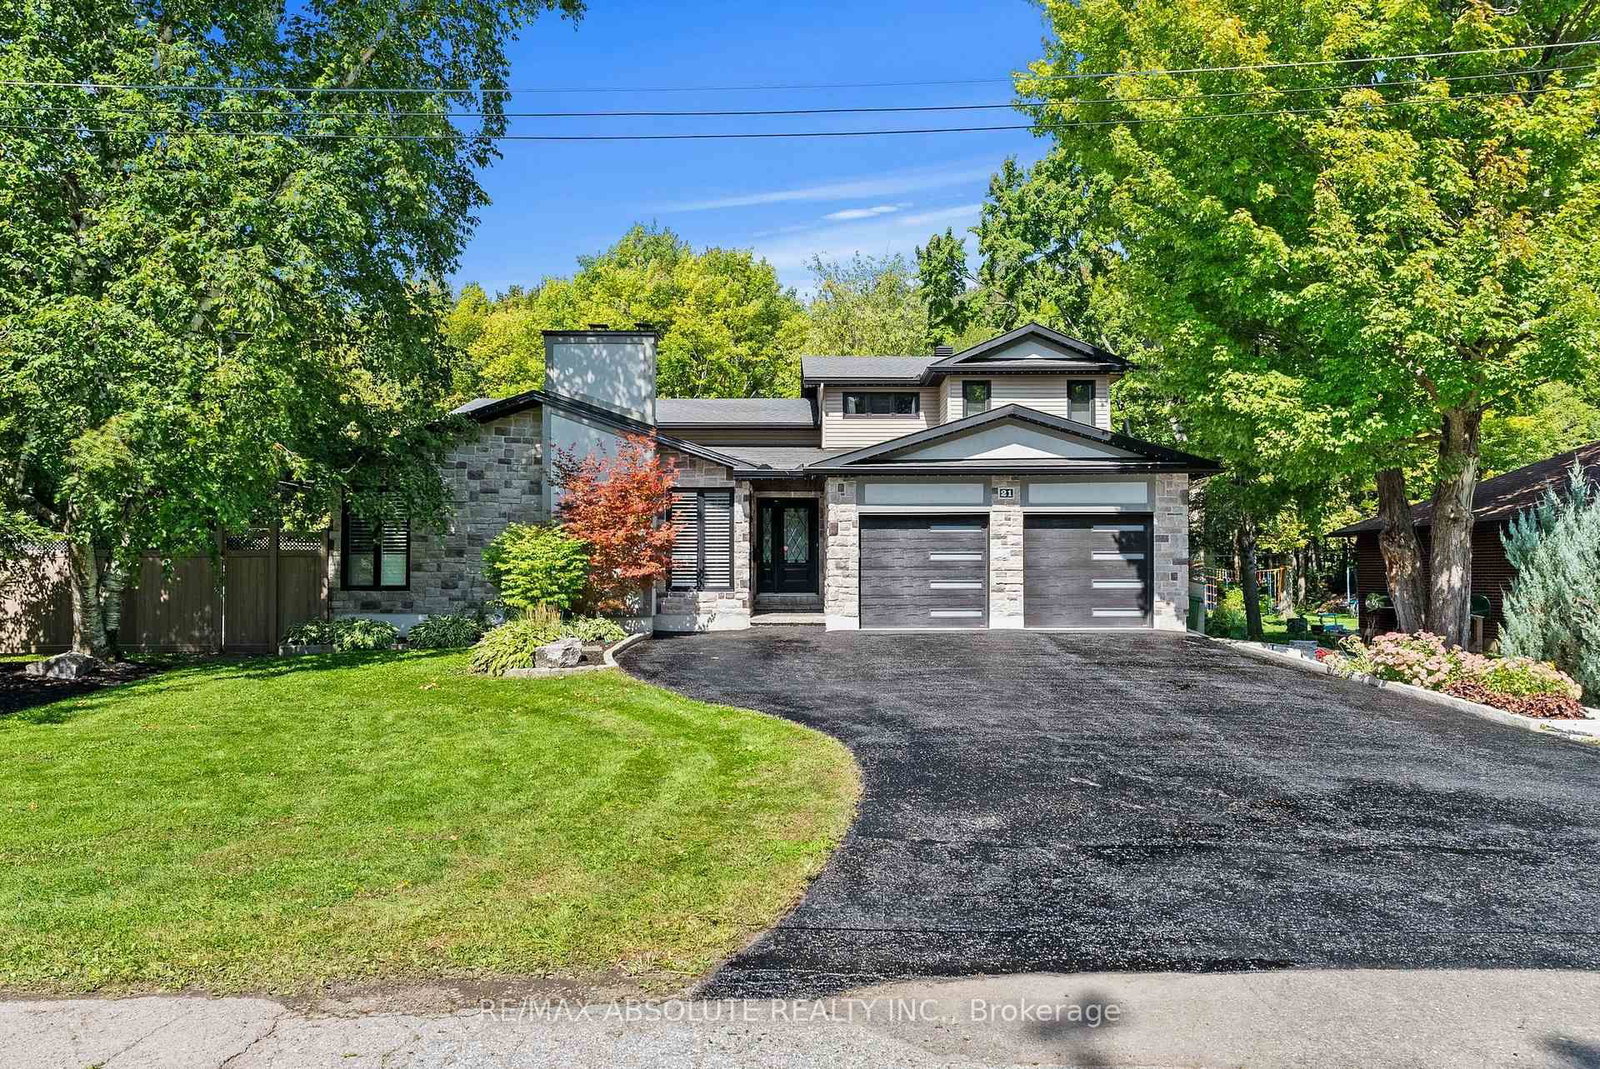
This one's priced below recent comparable sales, and new this week. Here's everything I've got — ask me anything about it.

Ottawa · Merivale Gardens

21 Revol Road

Detached

MLS® #X13865560

Listed for$1,599,9001 day on market
6 bed 4 bath 6 parking 3000-3500 sq ft~$492/sq ft
  • New this week
  • Transit stop ~228.1 km
Free · about 10 seconds

Is $1,599,900 a fair price?

Our read: it’s priced below recent comparable sales — based on 9 sales nearby. Sign in free to see exactly how far below it is, plus the full range comparable homes sold in.

No obligation · unsubscribe anytime

Measured against 9 recent comparable sales nearby — sign in free to see the range they sold in (boards require a verified email · VOW rules).

Est. all-in monthly~$8,234/momortgage + property tax + maintenance · 20% down · example rate (compounded semi-annually) — the math on the list price, not a quote or what you can afford. For real rates, Alex can connect you with a mortgage pro.

On the map

Loading map…
This home below comps above in lineOpen full map →

0 schools within ~1 km · nearest transit stop ~228.07 km

Property information
What house buyers ask first
Lot size
100 × 150 ft
Square footage
3000-3500 sq ft
Property tax
$9,477 / yr
Parking
6 spaces · Attached
Basement
Finished

Property summary

Property type
Detached
Style
Backsplit 3
Lot size
100 × 150 ft
Parking
6 spaces · Attached
Heating
Forced Air
Air conditioning
Central Air
Basement
Finished
Kitchens
2
Exterior
Stone, Vinyl Siding
Property tax
$9,477 / yr
MLS®
X13865560

Room dimensions

Bedroom
Lower4.3 × 2.61 m
Bedroom
Main3.66 × 3.3 m
Play
Basement3.96 × 3.7 m
Bathroom3 Pc Bath
Lower2.65 × 1.55 m
Bathroom3 Pc Bath
Main2.39 × 1.32 m
Bedroom
Second3.98 × 3.7 m
RecreationFireplace
Basement6.83 × 3.72 m
Bathroom
Basement—
LaundryW/O To Pool
Main2.66 × 1.91 m
Primary Bedroomwalk-in closet(s), 3 pc ensuite
Upper6.12 × 4.38 m
Bedroom4 Pc Ensuite
Second4.27 × 3.15 m
KitchenCombined w/Family
Main3.01 × 2.78 m
Foyer
Main4.51 × 2.34 m
Bedroom
Lower3.37 × 2.75 m
Family RoomCombined w/Kitchen
Main3.4 × 3.01 m
KitchenCombined w/Living
Main6.19 × 3.51 m
Dining Roomsunken room, w/o to deck
Lower4.73 × 3.7 m
Bathroom4 Pc Bath
Second2.92 × 2.21 m
Living Roomfireplace, coffered ceiling(s)
Main7.58 × 4.71 m

As stated by the MLS®, nothing inferred.

Nearby homes for sale
The numbers that matter
Property tax
$9,477/yr
Est. all-in
~$8,234/mo
Nearby rental listings are facts. Whether it works as a rental is a chat with Alex — not a number I’ll put on it.
Schools
Getting around

Public transit near this home, by straight-line distance. Factual locations from OpenStreetMap — not walking time, and not a rating.

  • Trent UniversityNearest transit · Bus stop~228.1 km

Locations: OpenStreetMap public-transit stops, © OpenStreetMap contributors · Open Database Licence (ODbL). Stop locations from OpenStreetMap — confirm current routes and service with the transit agency.

Community — Ottawa
$615KMedian sold
32Median days on market
98.2%Sale-to-list
Median sold price · Ottawa1-yr -4% · 3-yr +1%
Source: TRREB sold data via Repliers · all property types
Neighbourhood demographics — Ottawa
1,017,449Population (2021)
40Median age
$102,000Median household income
63.9%Home owners
36.1%Renters
2.5Avg household size
Source: Statistics Canada, 2021 Census
Description & details

Discover an exceptional blend of space, privacy and versatility at 21 Revol Road, an estate-like property backing directly onto NCC greenspace and an extensive network of nature, fitness and cross-country ski trails. Thoughtfully expanded with an addition in 2013, this impressive home offers outstanding flexibility for family and multi-generational living, w 2 bedrooms boasting ensuite bathrooms. Inside, coffered ceilings, gleaming hardwood floors, California shutters and expansive windows create an elegant backdrop. At the heart of the home, the chef-inspired Laurysen custom kitchen features quartz countertops, custom cabinetry, 5-burner gas cooktop with pot filler, convection and wall ovens and a full-sized side-by-side refrigerator/freezer. The adjoining sunken dining area opens to a beautiful patio and covered pergola. The spacious primary suite enjoys peaceful garden views, his-and-hers walk-in closets and a beautifully appointed ensuite with glass shower. Five additional bedrooms offer exceptional space and flexibility. A private, main floor above grade in-law suite with separate locked entrance, dedicated heating system, bedroom, 3 piece bathroom, and a full kitchen with granite counters, convection oven and induction cooktop providing an ideal arrangement for extended family or guests. The lower level offers a welcoming family room with wood-burning fireplace plus flexible space for a gym, office or storage. Outdoors, the property unfolds into a private retreat designed for relaxation and entertaining, with an above-ground pool, covered pergola, multiple lounge and dining areas, mature gardens and Celebright awning lights. The home walks out to the NCC greenspace and trails just beyond the backyard, enjoying a rare connection to nature and year-round recreation while remaining conveniently connected to the city.

The data only goes so far — condition, light and layout are worth seeing in person, with a home inspection, before you commit.

Listed by RE/MAX ABSOLUTE REALTY INC.. Showings via AskEmma by Alex Goodman, Sales Representative, RE/MAX Your Community Realty, Brokerage.