I don't have enough recent comparable sales to call this one's price, but new this week. Here's everything I've got on it — ask me anything.

Ottawa · Vanier

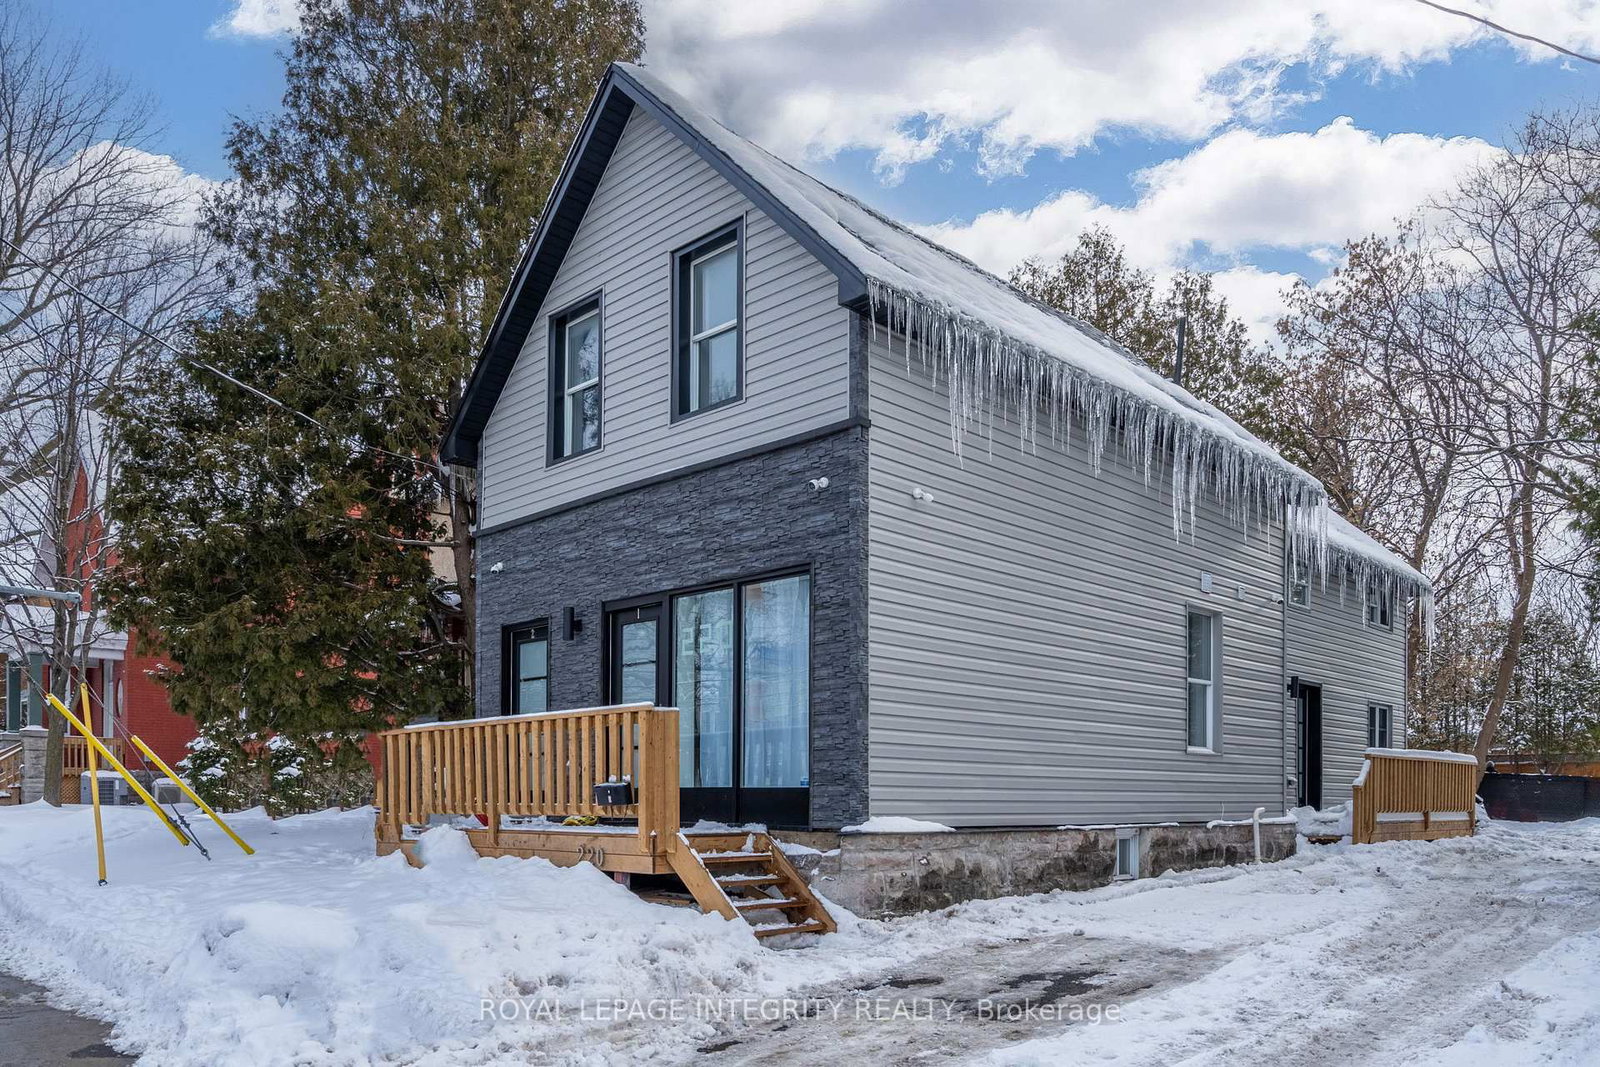
218-220 Mcarthur Avenue

Fourplex

MLS® #X13813626

Listed for$1,400,0001 day on market
2 bed 4 bath 5 parking 1500-2000 sq ft~$800/sq ft
  • New this week
  • Transit stop ~238.9 km
Free · about 10 seconds

Is $1,400,000 a fair price?

See AskEmma’s read of this asking price against recent comparable sales — how far above or below, and the range they sold in.

No obligation · unsubscribe anytime
Est. all-in monthly~$6,710/momortgage + property tax + maintenance · 20% down · example rate (compounded semi-annually) — the math on the list price, not a quote or what you can afford. For real rates, Alex can connect you with a mortgage pro.

On the map

Loading map…
This home below comps above in lineOpen full map →

0 schools within ~1 km · nearest transit stop ~238.87 km

Property information
What house buyers ask first
Lot size
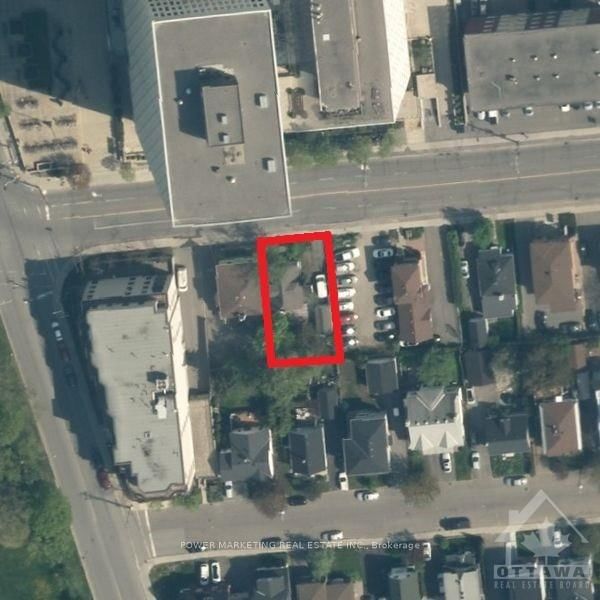
44 × 96 ft
Square footage
1500-2000 sq ft
Property tax
$2,348 / yr
Parking
5 spaces · None
Basement
Crawl Space

Property summary

Property type
Fourplex
Style
2-Storey
Lot size
44 × 96 ft
Parking
5 spaces · None
Heating
Forced Air
Air conditioning
Central Air
Basement
Crawl Space
Kitchens
4
Exterior
Vinyl Siding
Property tax
$2,348 / yr
MLS®
X13813626

Room dimensions

Kitchen
Second2.5 × 2.5 m
Living Room
Second3.5 × 3.0 m
Kitchen
Main2.0 × 2.5 m
Bathroom
Main1.8 × 1.8 m
Kitchen
Second2.5 × 2.0 m
Living Room
Second3.5 × 3.0 m
Living Room
Main3.5 × 3.5 m
Bathroom
Second1.8 × 1.5 m
Kitchen
Main3.0 × 2.0 m
Bedroom
Main3.0 × 3.0 m
Bathroom
Main1.5 × 1.8 m
Living Room
Main3.0 × 2.0 m
Bathroom
Second1.8 × 1.5 m
Bedroom 2
Second3.5 × 3.0 m

As stated by the MLS®, nothing inferred.

Nearby homes for sale
The numbers that matter
Property tax
$2,348/yr
Est. all-in
~$6,710/mo
Nearby rental listings are facts. Whether it works as a rental is a chat with Alex — not a number I’ll put on it.
Schools
Getting around

Public transit near this home, by straight-line distance. Factual locations from OpenStreetMap — not walking time, and not a rating.

  • Trent UniversityNearest transit · Bus stop~238.9 km

Locations: OpenStreetMap public-transit stops, © OpenStreetMap contributors · Open Database Licence (ODbL). Stop locations from OpenStreetMap — confirm current routes and service with the transit agency.

Community — Ottawa
$623KMedian sold
32Median days on market
98.2%Sale-to-list
Median sold price · Ottawa1-yr -1% · 3-yr -2%
Source: TRREB sold data via Repliers · all property types
Neighbourhood demographics — Ottawa
1,017,449Population (2021)
40Median age
$102,000Median household income
63.9%Home owners
36.1%Renters
2.5Avg household size
Source: Statistics Canada, 2021 Census
Description & details

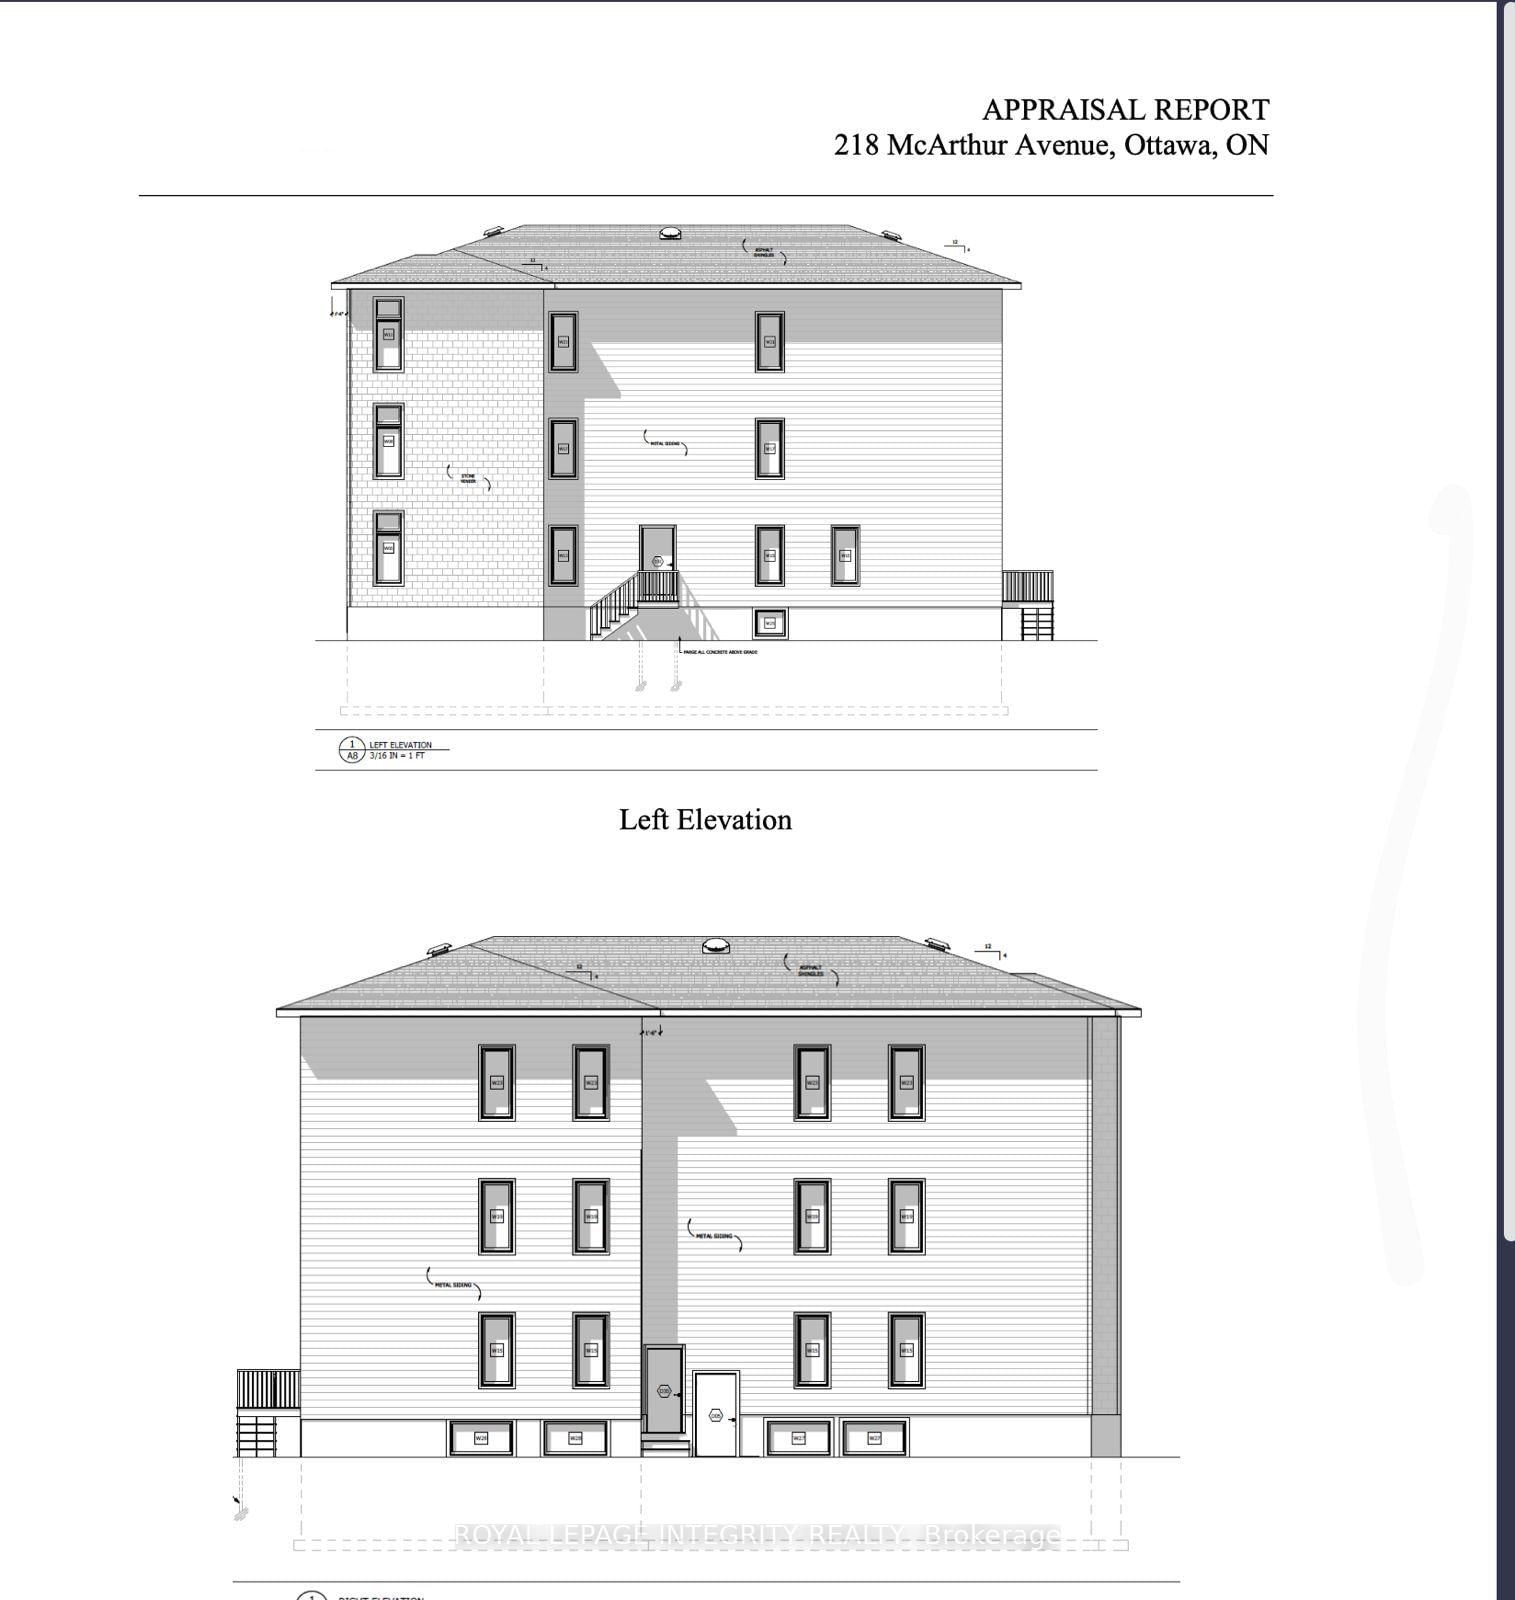
ATTENTION BUILDERS & INVESTORS - SHOVEL READY 9 UNIT DEVELOPMENT Vanier, Ottawa. 220 McArthur Avenue represents a rare opportunity to acquire a fully entitled, shovel ready development site in one of Ottawa's fastest intensifying urban corridors. Ideally positioned steps from Vanier Parkway and McArthur Avenue, the site benefits from excellent transit connectivity, proximity to downtown, and strong longterm rental fundamentals. The property is offered at $1.4M as land with approvals, featuring a demolition permit issued and fully approved architectural plans for a 9 unit residential building. All utilities have been fully disconnected, allowing for an immediate and efficient start to redevelopment. Estimated Project Economics (Upon Completion) Approximate Gross Monthly Rental Income: $20,600, Approximate Gross Annual Rental Income: $247,200, Estimated Stabilized Net Operating Income (NOI): ~$181,764 Capitalization Rate Applied: 5.50% Estimated Stabilized Value: ~$3.3M. A future value appraisal has been completed by an AACI designated appraiser, with valuation conclusions based on the above stabilized income assumptions, subject to construction in accordance with the approved plans. Preliminary construction cost guidance suggests approximately $1.8M, subject to final contractor pricing, scope confirmation, and purchaser due diligence. To obtain the final release of approved plans from the City, a known and fully disclosed municipal payment of approximately $95,000 remains outstanding.The project is eligible for CMHC MLI Select financing, offering the potential for below prime interest rates and amortization periods of up to 50 years, significantly enhancing leverage, cash flow, and long term return potential, subject to CMHC and lender approval. NDA required prior to the release of architectural drawings, appraisal materials, supporting documentation, or the scheduling of site visits

The data only goes so far — condition, light and layout are worth seeing in person, with a home inspection, before you commit.

Listed by ROYAL LEPAGE INTEGRITY REALTY. Showings via AskEmma by Alex Goodman, Sales Representative, RE/MAX Your Community Realty, Brokerage.