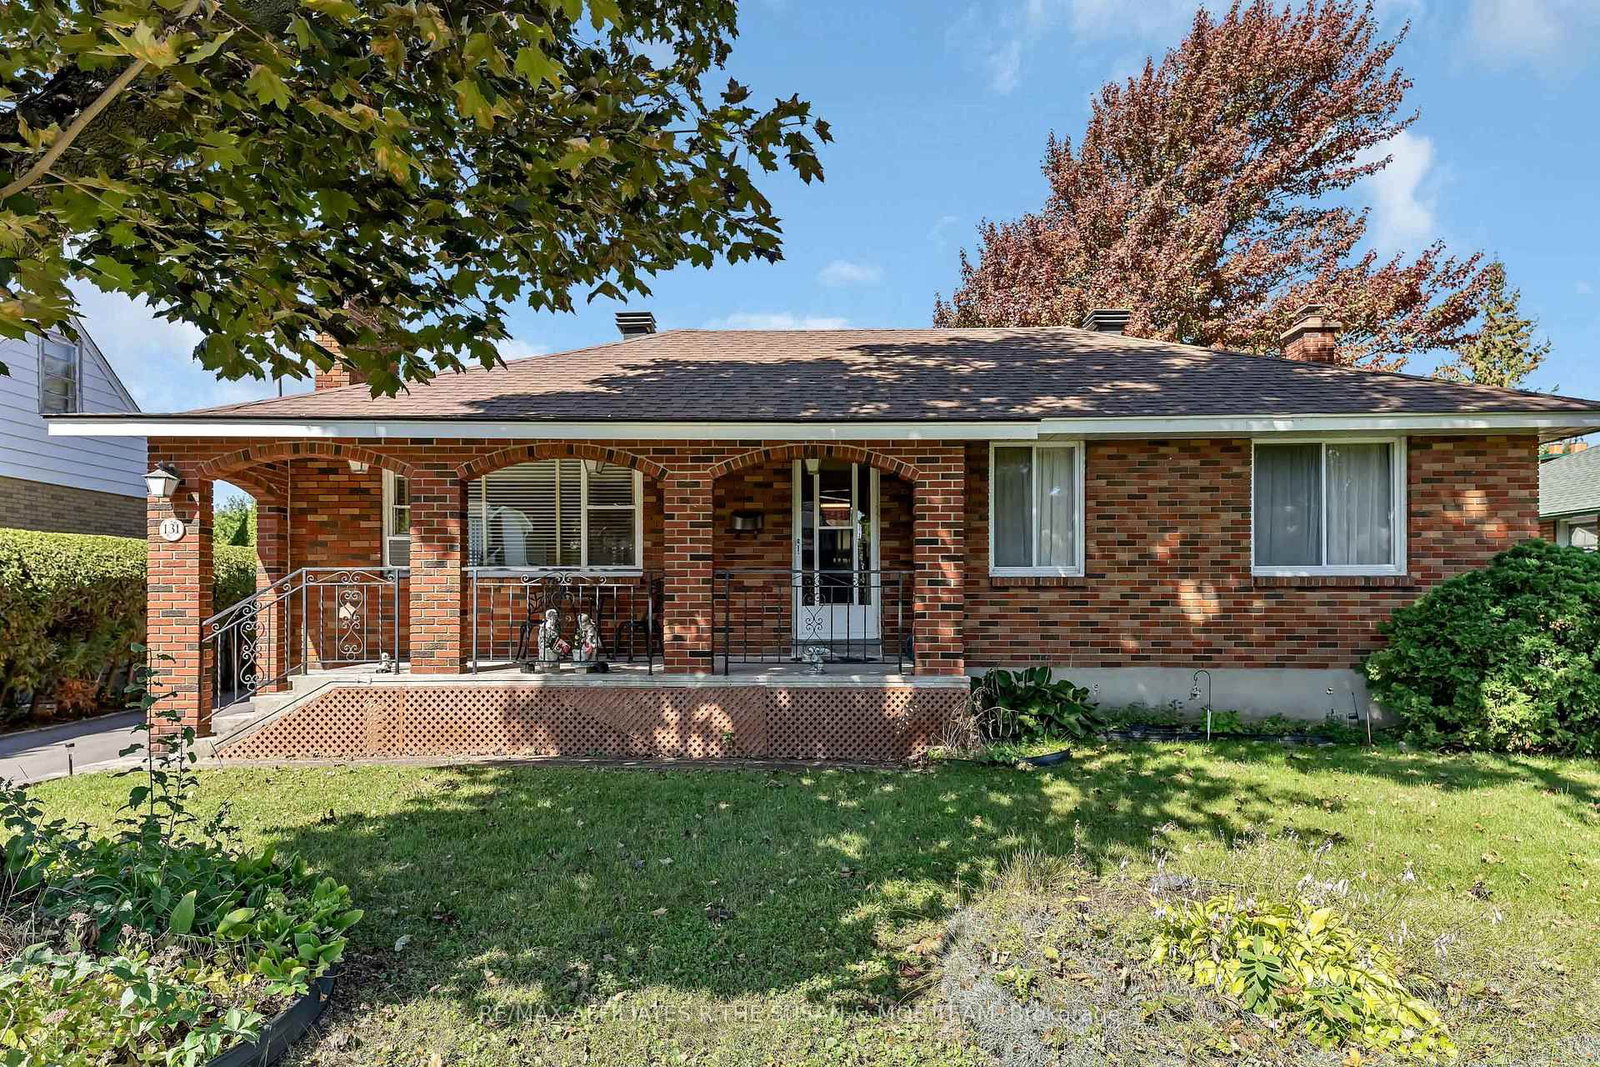
I don't have enough recent comparable sales to call this one's price, but new this week. Here's everything I've got on it — ask me anything.

Ottawa · Meadowlands/St. Claire Gardens

22 PARKGLEN Drive

Duplex

MLS® #X13832616

Listed for$1,299,0001 day on market
3+2 bed 3 bath 6 parking 2500-3000 sq ft~$472/sq ft
  • New this week
  • Transit stop ~227.9 km
Free · about 10 seconds

Is $1,299,000 a fair price?

See AskEmma’s read of this asking price against recent comparable sales — how far above or below, and the range they sold in.

No obligation · unsubscribe anytime
Est. all-in monthly~$6,627/momortgage + property tax + maintenance · 20% down · example rate (compounded semi-annually) — the math on the list price, not a quote or what you can afford. For real rates, Alex can connect you with a mortgage pro.

On the map

Loading map…
This home below comps above in lineOpen full map →

0 schools within ~1 km · nearest transit stop ~227.94 km

Property information
What house buyers ask first
Lot size
21.34 × 99.88 ft
Square footage
2500-3000 sq ft
Property tax
$7,000 / yr
Parking
6 spaces · Attached
Basement
Finished with Walk-Out, Separate Entrance

Property summary

Property type
Duplex
Style
Other
Lot size
21.34 × 99.88 ft
Parking
6 spaces · Attached
Heating
Forced Air
Air conditioning
Central Air
Basement
Finished with Walk-Out, Separate Entrance
Kitchens
1
Exterior
Brick, Other
Property tax
$7,000 / yr
MLS®
X13832616

As stated by the MLS®, nothing inferred.

Nearby homes for sale
The numbers that matter
Property tax
$7,000/yr
Est. all-in
~$6,627/mo
Nearby rental listings are facts. Whether it works as a rental is a chat with Alex — not a number I’ll put on it.
Schools
Getting around

Public transit near this home, by straight-line distance. Factual locations from OpenStreetMap — not walking time, and not a rating.

  • Trent UniversityNearest transit · Bus stop~227.9 km

Locations: OpenStreetMap public-transit stops, © OpenStreetMap contributors · Open Database Licence (ODbL). Stop locations from OpenStreetMap — confirm current routes and service with the transit agency.

Community — Ottawa
$633KMedian sold
32Median days on market
98.2%Sale-to-list
Median sold price · Ottawa1-yr +1% · 3-yr +3%
Source: TRREB sold data via Repliers · all property types
Neighbourhood demographics — Ottawa
1,017,449Population (2021)
40Median age
$102,000Median household income
63.9%Home owners
36.1%Renters
2.5Avg household size
Source: Statistics Canada, 2021 Census
Description & details

BRAND NEW CUSTOM-BUILT Multigenerational Home built with top quality workmanship and materials, numerous upgrades and features to mention all here! Large premium lot (65' X 100'), poured concrete foundation, fully replaced underfloor water and waste management, above water table floor, no water ingress for 56 years, double floor on main level, full foam insulation, all woodwork painted four times, damage protection, Mitsubishi heat pump for both heat and air conditioning with every room having its own unit, full to ceiling tile in bathrooms with tile floors, All bathrooms are fully waterproofed with Kerdi systems to help prevent water leakage and no mold Possibilities .heat floors in bathrooms, sound management between floors to code, full fire separation, top code commercial grade flooring on lower level, full hardwood on upper level,2 X 200 amp electrical services, internet service installed, top floor has 3 bedroom and 2 full bathrooms, lower level has one large bedroom which can be changed to 2 with full bathroom. Walk to Algonquin College, Shopping Center, schools, churches and all amenities! A must see! Call now!

The data only goes so far — condition, light and layout are worth seeing in person, with a home inspection, before you commit.

Listed by POWER MARKETING REAL ESTATE INC.. Showings via AskEmma by Alex Goodman, Sales Representative, RE/MAX Your Community Realty, Brokerage.