This one's priced below recent comparable sales, and new this week. Here's everything I've got — ask me anything about it.
Ottawa · Hunt Club Park
266 Briston Private, Unit 6
Condo Townhouse
MLS® #X13870746
Listed for$319,9001 day on market
2 bed 2 bath 1 parking 1200-1399 sq ft~$246/sq ft
New this week
Transit stop ~238.4 km
Free · about 10 seconds
Is $319,900 a fair price?
Our read: it’s priced below recent comparable sales — based on 25 sales nearby. Sign in free to see exactly how far below it is, plus the full range comparable homes sold in.
Est. all-in monthly~$2,126/momortgage + property tax + maintenance · 20% down · example rate (compounded semi-annually) — the math on the list price, not a quote or what you can afford. For real rates, Alex can connect you with a mortgage pro.
Source: TRREB sold data via Repliers · all property types
Neighbourhood demographics — Ottawa
1,017,449Population (2021)
40Median age
$102,000Median household income
63.9%Home owners
36.1%Renters
2.5Avg household size
Source: Statistics Canada, 2021 Census
Description & details
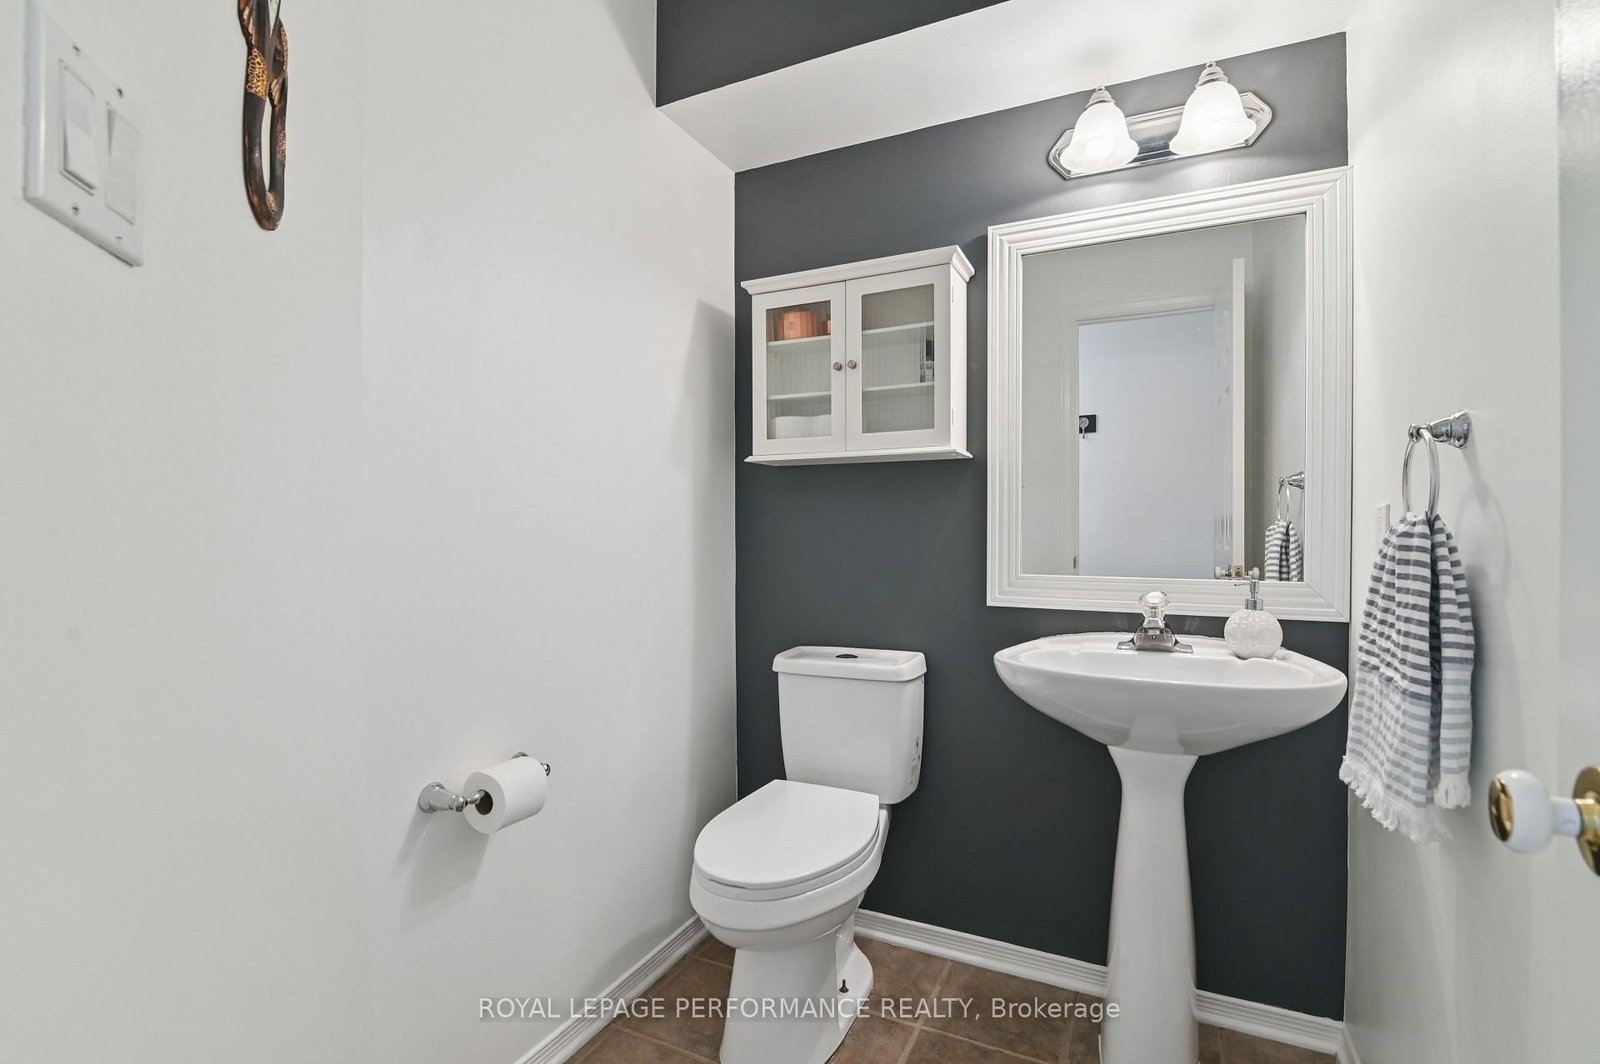
Move right in and enjoy this beautifully maintained lower level end unit. Spacious entrance with ceramic floors and large front hall closet. Laminate flooring on main level. Bright kitchen with terrific counter and cupboard space. Potlighting in kitchen. Large combined living and dining room with a corner wood burning fireplace. Sliding doors lead to the backyard space featuring no rear neighbors, mature trees and green space surrounding the out door patio sitting area. The patio area is a great spot for BBQs and entertaining friends. Lower level - two large bedrooms, laundry room, full bathroom with heated floors, storage under the stairs. Primary bedroom has a full wall of closet space, ceiling fan, high ceilings and a big bright window. This condo is ideal for first time home buyers or downsizers. Its well located in convenient Hunt Club Park, the area offers great transit options to South Keys, Hunt Club and the 417. All 5 appliances, light fixtures, ceiling fan, HWT, window coverings, portable AC all included. Parking at the front door.The condominium is extremely well managed, which means reasonable condo fees, neat and tidy common grounds and gardens. Water included in condo fees
The data only goes so far — condition, light and layout are worth seeing in person, with a home inspection, before you commit.
Listed by ROYAL LEPAGE PERFORMANCE REALTY. Showings via AskEmma by Alex Goodman, Sales Representative, RE/MAX Your Community Realty, Brokerage.
 For sale