This one's priced below recent comparable sales, and new this week. Here's everything I've got — ask me anything about it.

Ottawa · Blossom Park/Kemp Park/Findlay Creek

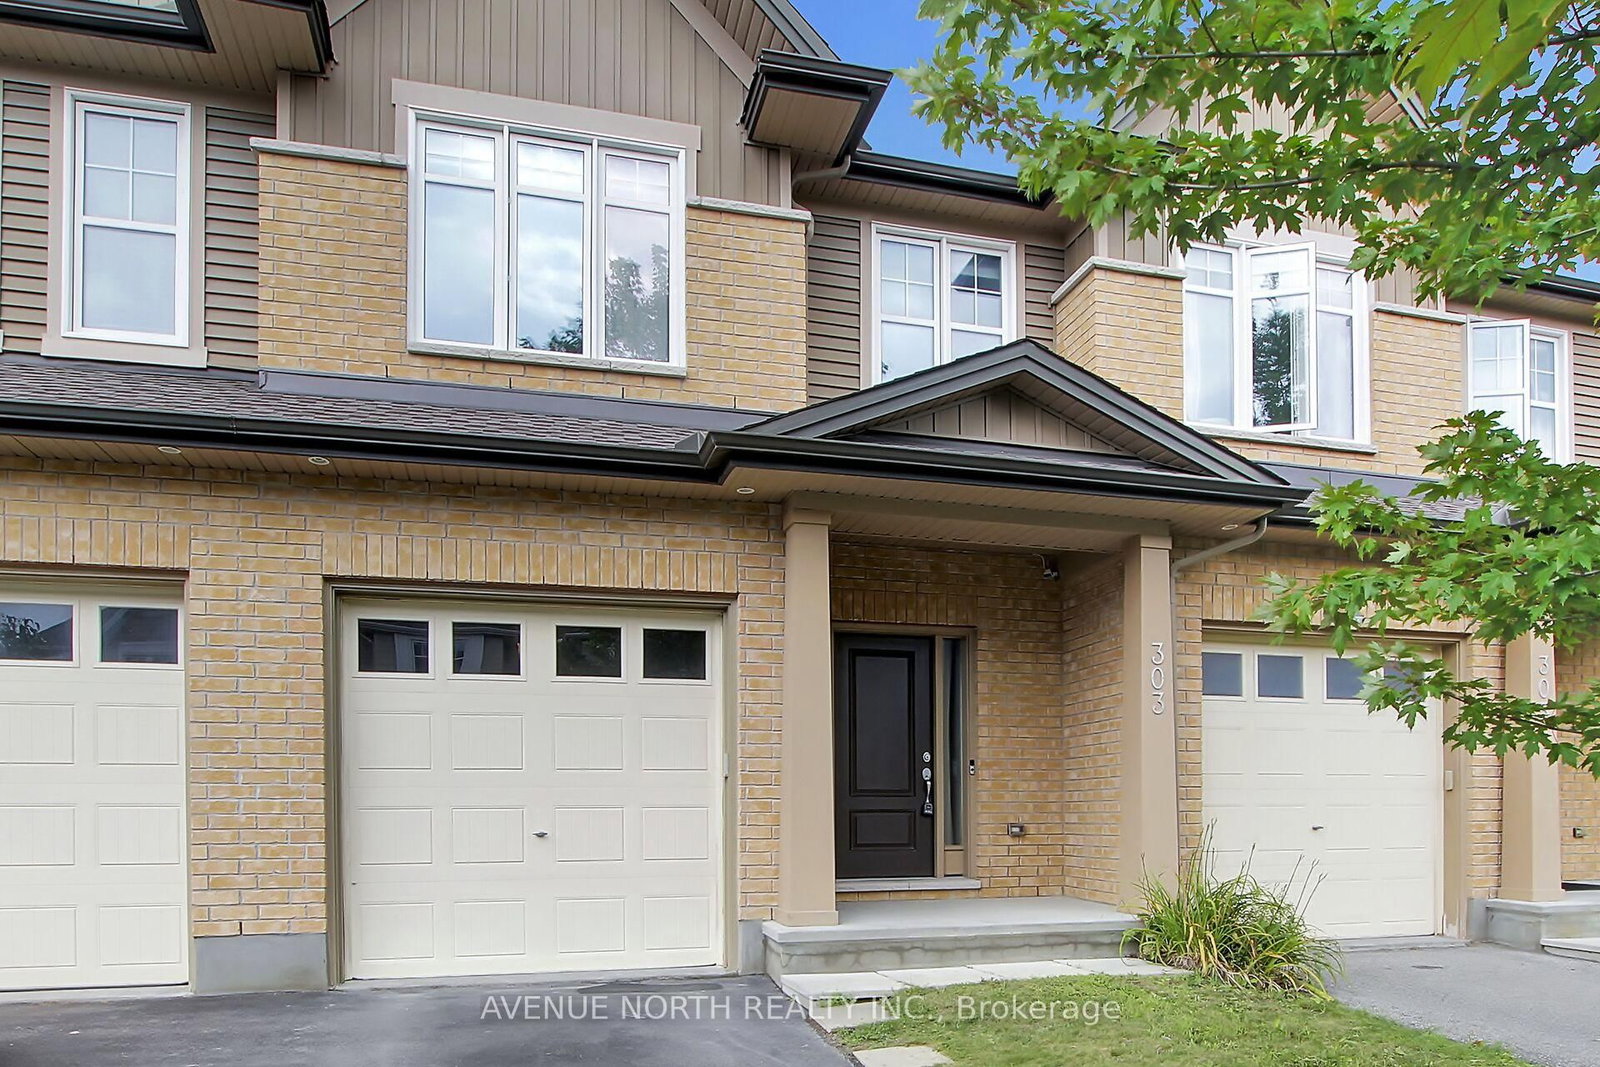
303 Wood Acres Grove

Att/Row/Townhouse

MLS® #X14084310

Listed for$614,9003 days on market
3 bed 4 bath 3 parking 1500-2000 sq ft~$351/sq ft
  • New this week
  • Transit stop ~237.5 km
Free · about 10 seconds

Is $614,900 a fair price?

Our read: it’s priced below recent comparable sales — based on 64 sales nearby. Sign in free to see exactly how far below it is, plus the full range comparable homes sold in.

No obligation · unsubscribe anytime

Measured against 64 recent comparable sales nearby — sign in free to see the range they sold in (boards require a verified email · VOW rules).

Est. all-in monthly~$3,213/momortgage + property tax + maintenance · 20% down · example rate (compounded semi-annually) — the math on the list price, not a quote or what you can afford. For real rates, Alex can connect you with a mortgage pro.

On the map

Loading map…
This home below comps above in lineOpen full map →

0 schools within ~1 km · nearest transit stop ~237.49 km

Property information
What townhouse buyers ask first
Ownership
Freehold · no monthly fee
Lot size
19.69 × 118.57 ft
Square footage
1500-2000 sq ft
Parking
3 spaces · Built-In
Property tax
$4,218 / yr
Age
~6-15 years old

Property summary

Property type
Att/Row/Townhouse
Style
2-Storey
Approx. age
6-15 years
Lot size
19.69 × 118.57 ft
Parking
3 spaces · Built-In
Heating
Forced Air
Air conditioning
Central Air
Basement
Finished, Full
Kitchens
1
Exterior
Brick Veneer, Vinyl Siding
Property tax
$4,218 / yr
MLS®
X14084310

As stated by the MLS®, nothing inferred.

Nearby homes for sale
The numbers that matter
Property tax
$4,218/yr
Est. all-in
~$3,213/mo
Nearby rental listings are facts. Whether it works as a rental is a chat with Alex — not a number I’ll put on it.
Schools
Getting around

Public transit near this home, by straight-line distance. Factual locations from OpenStreetMap — not walking time, and not a rating.

  • Trent UniversityNearest transit · Bus stop~237.5 km

Locations: OpenStreetMap public-transit stops, © OpenStreetMap contributors · Open Database Licence (ODbL). Stop locations from OpenStreetMap — confirm current routes and service with the transit agency.

Community — Ottawa
$625KMedian sold
32Median days on market
98.2%Sale-to-list
Median sold price · Ottawa1-yr -2% · 3-yr +3%
Source: TRREB sold data via Repliers · all property types
Neighbourhood demographics — Ottawa
1,017,449Population (2021)
40Median age
$102,000Median household income
63.9%Home owners
36.1%Renters
2.5Avg household size
Source: Statistics Canada, 2021 Census
Description & details

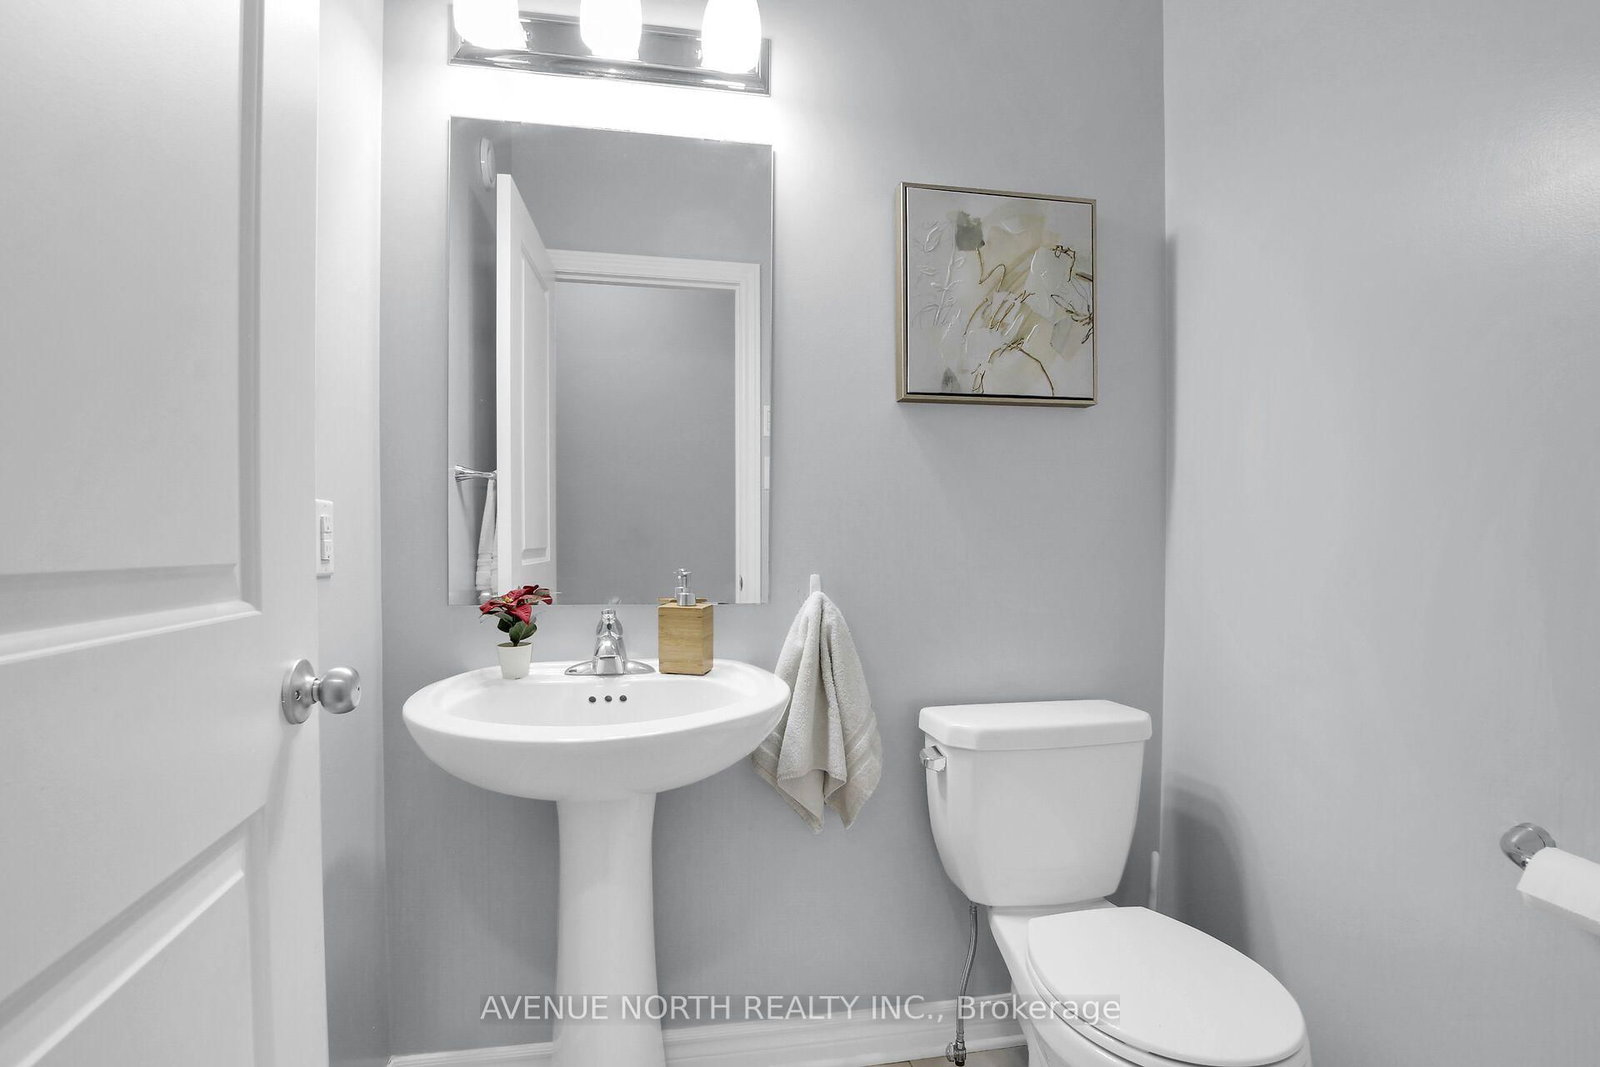
Meticulously maintained townhome and it shows ! 3-bedrooms, 4-bathrooms, Tartan town situated on an extra-deep 118-ft lot with SEMI PRIVATE BACKYARD ! Located in the sought-after family oriented neighborhood, Findlay Creek, Built in 2015 this energy-efficient home displays true value with monthly costs kept relatively predictable and affordable on a monthly basis. Outfitted with custom quality blinds throughout, the main level features hardwood & ceramic tile flooring, modern lighting , fixtures, new paint, a spacious kitchen with a functional walk in pantry, coffee nook , natural light , finished garage and ample living space. The open-concept main level greets with a spacious sunken foyer, powder room, flowing dining room and family/living room concept abutting, a well-appointed kitchen with stainless steel appliances, extended cabinetry, eat in breakfast bar. Upstairs features plush, quality carpet throughout with tile in bathroom areas. The generous primary retreat offers double closets, a stunning 5-piece en-suite, large soaker tub, walk in shower, his and her sinks, and an expansive loft area suitable for any unique homeowners design. ( Den/Lounge, Nursery, Home office, Reading/library nook, beauty/ wardrobe station). Followed by two additional bedrooms and a full bathroom. The fully finished lower level includes a cozy gas fireplace, plush quality carpet, a 2 piece bathroom, laundry room and ample storage x3 . Enjoy a semi private fully fenced backyard with patio stone and built in BBQ gas line. Conveniently located near parks, golf, shopping, schools, transit, Leitrim LRT Station, Ottawa International Airport and Highway 417. Energy-efficient furnace and A/C; on-demand hot water + applicable appliances. Move-in ready!Extras:

The data only goes so far — condition, light and layout are worth seeing in person, with a home inspection, before you commit.

Listed by AVENUE NORTH REALTY INC.. Showings via AskEmma by Alex Goodman, Sales Representative, RE/MAX Your Community Realty, Brokerage.