This one's priced below recent comparable sales, and new this week. Here's everything I've got — ask me anything about it.

Ottawa · Crystal Bay/Rocky Point

3099 Carling Avenue N, Unit A4

Condo Apartment

MLS® #X13815406

Listed for$649,0002 days on market
3 bed 2 bath 1 parking 1400-1599 sq ft~$433/sq ft
  • New this week
  • Listing states: renovated
  • Transit stop ~224.5 km
Free · about 10 seconds

Is $649,000 a fair price?

Our read: it’s priced below recent comparable sales — based on 20 sales nearby. Sign in free to see exactly how far below it is, plus the full range comparable homes sold in.

No obligation · unsubscribe anytime

Measured against 20 recent comparable sales nearby — sign in free to see the range they sold in (boards require a verified email · VOW rules).

Est. all-in monthly~$5,003/momortgage + property tax + maintenance · 20% down · example rate (compounded semi-annually) — the math on the list price, not a quote or what you can afford. For real rates, Alex can connect you with a mortgage pro.

On the map

Loading map…
This home below comps above in lineOpen full map →

0 schools within ~1 km · nearest transit stop ~224.47 km

Property information
What condo buyers ask first
Maintenance fee
$1,601 / month
Fee includes
Water
Square footage
1400-1599 sq ft
Parking
1 space · Underground
Locker
Exclusive
Exposure
North
Balcony
Open
Property tax
$4,592 / yr
Building
A-storey building · Ensuite laundry

Property summary

Property type
Condo Apartment
Style
1 Storey/Apt
Approx. age
31-50 years
Parking
1 space · Underground
Heating
Heat Pump
Air conditioning
Central Air
Basement
None
Kitchens
1
Exterior
Concrete
Property tax
$4,592 / yr
MLS®
X13815406

Room dimensions

Laundry
Main1.736 × 1.472 m
Dining RoomHardwood Floor
Main4.263 × 2.649 m
Living RoomHardwood Floor
Main4.697 × 3.812 m
Bathroom3 pc ensuite, quartz counter
Main2.2721 × 1.838 m
Primary Bedroomhardwood floor, walk-out, w/o to balcony
Main4.971 × 3.675 m
Bedroom 2Hardwood Floor
Main4.857 × 2.767 m
Otherwalk-in closet(s), hardwood floor
Main2.843 × 2.514 m
Bathroom3 pc bath, quartz counter
Main2.419 × 1.524 m
Bedroom 3Hardwood Floor
Main4.858 × 2.557 m
Kitchenquartz counter, hardwood floor
Main4.466 × 4.345 m

As stated by the MLS®, nothing inferred.

Nearby homes for sale
The numbers that matter
Maintenance fee
$1,601/mo
Property tax
$4,592/yr
Est. all-in
~$5,003/mo
Nearby rental listings are facts. Whether it works as a rental is a chat with Alex — not a number I’ll put on it.
Schools
Getting around

Public transit near this home, by straight-line distance. Factual locations from OpenStreetMap — not walking time, and not a rating.

  • Trent UniversityNearest transit · Bus stop~224.5 km

Locations: OpenStreetMap public-transit stops, © OpenStreetMap contributors · Open Database Licence (ODbL). Stop locations from OpenStreetMap — confirm current routes and service with the transit agency.

Community — Ottawa
$621KMedian sold
32Median days on market
98.2%Sale-to-list
Median sold price · Ottawa1-yr -1% · 3-yr -3%
Source: TRREB sold data via Repliers · all property types
Neighbourhood demographics — Ottawa
1,017,449Population (2021)
40Median age
$102,000Median household income
63.9%Home owners
36.1%Renters
2.5Avg household size
Source: Statistics Canada, 2021 Census
Description & details

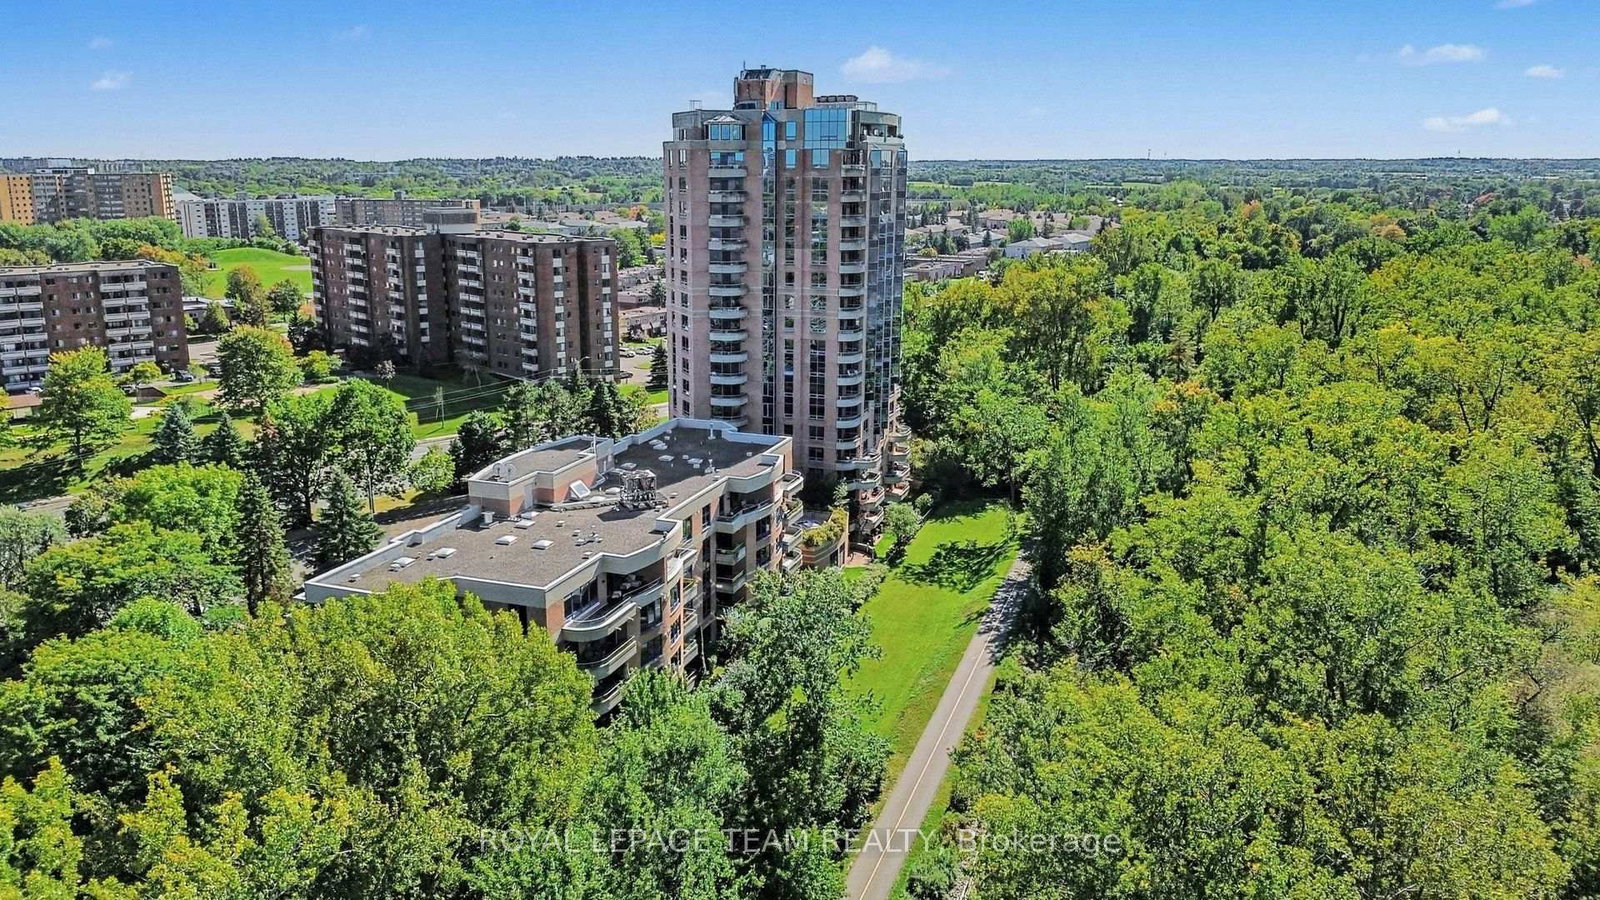
Welcome to Commodore's Quay-a prestigious waterfront community offering a rarely available 3-bedroom, 2-bathroom luxury residence at 3099 Carling Avenue. Situated on the highly coveted atrium level, this turnkey condo boasts beautiful treetop views and stunning seasonal views of the Ottawa River. Completely remodelled and renovated from top to bottom by a professional local interior designer, this masterfully redesigned property is guaranteed to impress the most discerning buyer. Step inside to discover a bright, open-concept layout featuring gleaming hardwood floors and sophisticated new European trim throughout. The chef-inspired kitchen is a showstopper, beautifully appointed with premium quartz countertops, contemporary cabinetry, and high-end finishes. Both bathrooms serve as a spa-like retreat, completely upgraded with heated floors, luxury quartz vanities, and modern fixtures. Relax by the sleek new gas fireplace on a custom-designed media wall, or extend your living space outdoors onto the massive private balcony accessible from both the living room and primary bedroom. This turnkey home comes complete with the ultimate convenience of dedicated in-suite laundry and one heated underground parking space. Commodore's Quay offers premium resort-style amenities, including an indoor saltwater pool, sauna, fitness centre, workshop, and direct access to waterfront paths. Perfectly blending elevated style with an unbeatable location near the Nepean Sailing Club and Andrew Haydon Park, this move-in-ready property is an absolute must-see!

The data only goes so far — condition, light and layout are worth seeing in person, with a home inspection, before you commit.

Listed by ROYAL LEPAGE TEAM REALTY. Showings via AskEmma by Alex Goodman, Sales Representative, RE/MAX Your Community Realty, Brokerage.