This one's priced below recent comparable sales, and new this week. Here's everything I've got — ask me anything about it.
Ottawa · Central Park
316 Gotham Private
Att/Row/Townhouse
MLS® #X13884980
Listed for$525,0001 day on market
2 bed 2 bath 2 parking 1100-1500 sq ft~$404/sq ft
New this week
Transit stop ~230.7 km
Free · about 10 seconds
Is $525,000 a fair price?
Our read: it’s priced below recent comparable sales — based on 24 sales nearby. Sign in free to see exactly how far below it is, plus the full range comparable homes sold in.
Est. all-in monthly~$2,776/momortgage + property tax + maintenance · 20% down · example rate (compounded semi-annually) — the math on the list price, not a quote or what you can afford. For real rates, Alex can connect you with a mortgage pro.
Source: TRREB sold data via Repliers · all property types
Neighbourhood demographics — Ottawa
1,017,449Population (2021)
40Median age
$102,000Median household income
63.9%Home owners
36.1%Renters
2.5Avg household size
Source: Statistics Canada, 2021 Census
Description & details
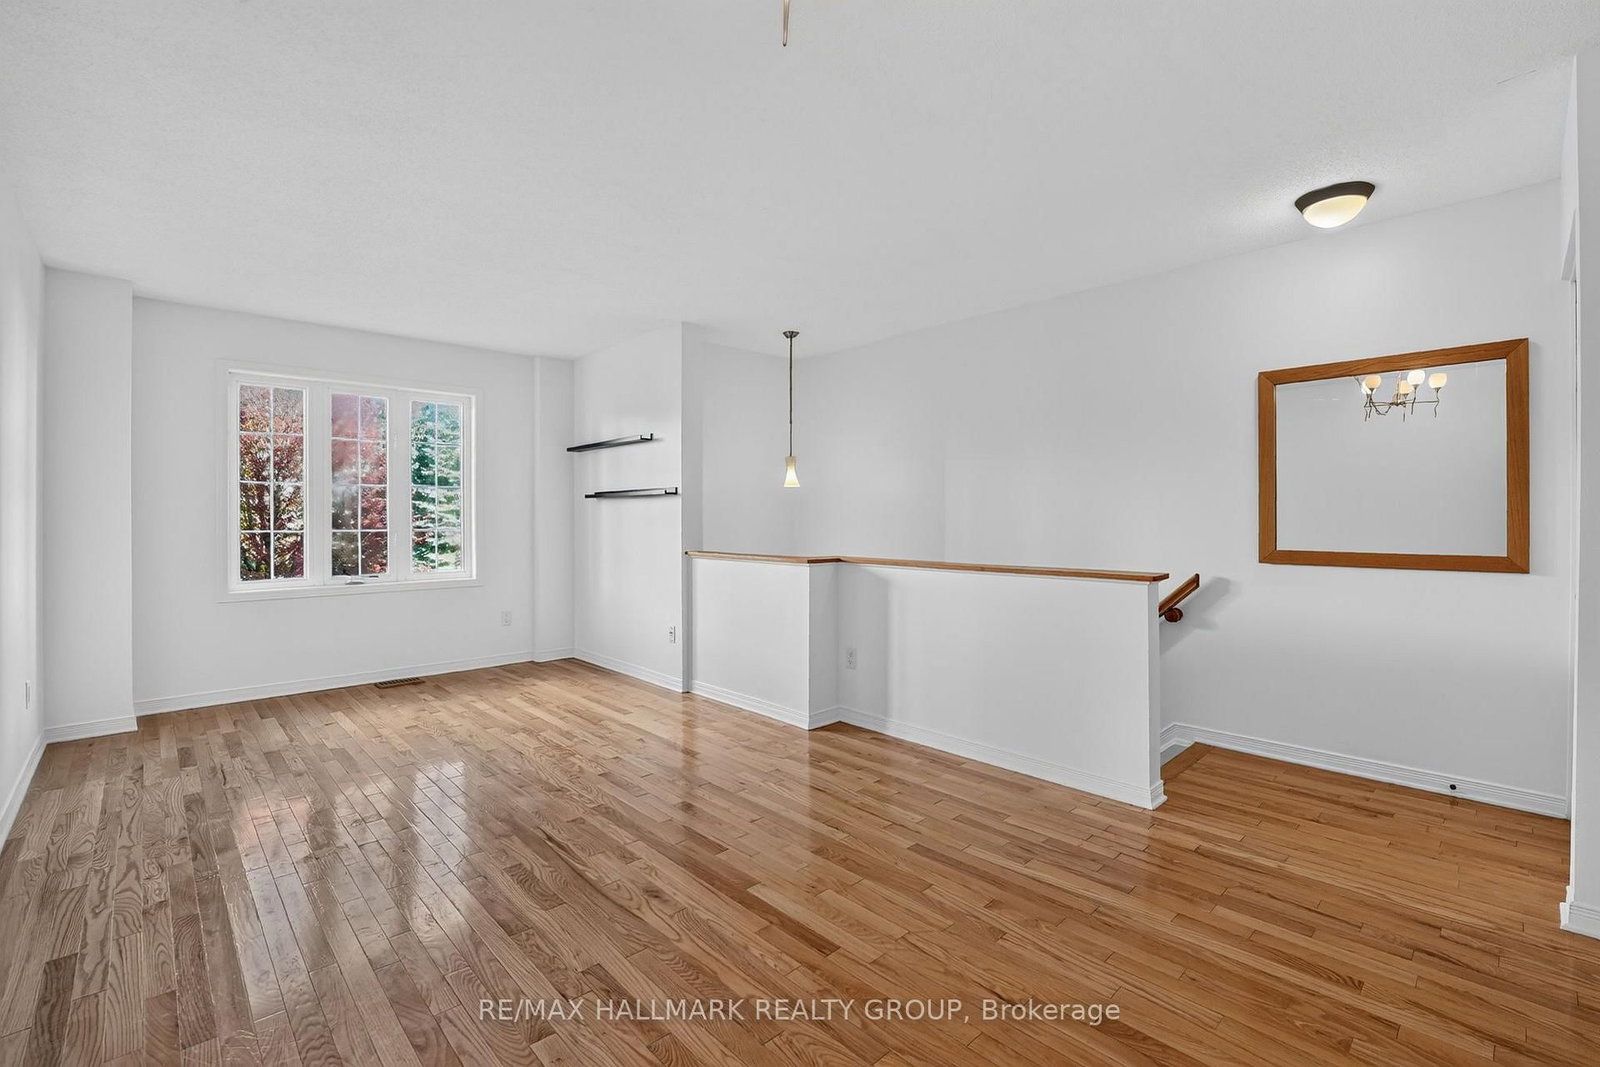
Welcome to 316 Gotham Private, ideally located in Ottawa's sought after Central Park neighbourhood! This 2 bedroom, 2 bathroom, 3-storey townhome offers approx. 1400 sqft of living space on a quiet street, fronting onto a park with a private backyard. Enjoy the convenience of being just minutes away from shopping, restaurants, cafes, public transportation and recreation facilities. Nearby Merivale Road and Baseline Road offers an abundance of everyday amenities, while the experimental farm and surrounding walking and biking trails provide a great opportunity to enjoy the outdoors. Excellent opportunity for first time home buyers, working professionals or investors! Enjoy low maintenance living with no large condo fees! Sept/Oct 2026- Home professionally painted throughout and professionally cleaned; awaiting your personal touch! Roof shingles 2022. A/C & Furnace 2024. Private street - Association fee is $79.14 per month, association financials and details are available upon request. Neighbourhood report, floor plan and feature sheet attached. Minimum 24-hour irrevocable on offer. Schedule B (handling of deposit) to be included with offer.
The data only goes so far — condition, light and layout are worth seeing in person, with a home inspection, before you commit.
Listed by RE/MAX HALLMARK REALTY GROUP. Showings via AskEmma by Alex Goodman, Sales Representative, RE/MAX Your Community Realty, Brokerage.
 For sale


 Condo Apartment
 Detached
 Att/Row/Townhouse