I don't have enough recent comparable sales to call this one's price, but new this week. Here's everything I've got on it — ask me anything.

Ottawa · Stittsville (Central)

32 Innesbrook Court, Unit 16

Condo Townhouse

MLS® #X13828634

Listed for$579,9002 days on market
3 bed 3 bath 2 parking 2000-2249 sq ft~$273/sq ft
  • New this week
  • Transit stop ~212.8 km
Free · about 10 seconds

Is $579,900 a fair price?

See AskEmma’s read of this asking price against recent comparable sales — how far above or below, and the range they sold in.

No obligation · unsubscribe anytime
Est. all-in monthly~$3,798/momortgage + property tax + maintenance · 20% down · example rate (compounded semi-annually) — the math on the list price, not a quote or what you can afford. For real rates, Alex can connect you with a mortgage pro.

On the map

Loading map…
This home below comps above in lineOpen full map →

0 schools within ~1 km · nearest transit stop ~212.78 km

Property information
What townhouse buyers ask first
Ownership
Condo · $697/mo fee
Square footage
2000-2249 sq ft
Parking
2 spaces · Attached
Property tax
$4,834 / yr

Property summary

Property type
Condo Townhouse
Style
2-Storey
Parking
2 spaces · Attached
Heating
Forced Air
Air conditioning
Central Air
Basement
Partially Finished, Full
Kitchens
1
Exterior
Brick
Property tax
$4,834 / yr
MLS®
X13828634

Room dimensions

Kitchen
Main4.02 × 2.51 m
Workshop
Basement7.07 × 4.38 m
Bedroom 3
Second5.39 × 3.89 m
Media Room
Second3.62 × 2.78 m
Breakfast
Main3.02 × 2.57 m
Bedroom 2
Second4.96 × 4.47 m
Living RoomFireplace
Main4.25 × 3.59 m
Recreation
Basement7.06 × 3.11 m
Laundry
Main2.53 × 1.52 m
OtherFrench Doors
Main2.9 × 2.26 m
Den
Basement3.2 × 3.11 m
Primary Bedroom4 Pc Ensuite
Main4.72 × 3.31 m
Dining Room
Main4.18 × 4.08 m

As stated by the MLS®, nothing inferred.

The numbers that matter
Maintenance fee
$697/mo
Property tax
$4,834/yr
Est. all-in
~$3,798/mo
Nearby rental listings are facts. Whether it works as a rental is a chat with Alex — not a number I’ll put on it.
Schools
Getting around

Public transit near this home, by straight-line distance. Factual locations from OpenStreetMap — not walking time, and not a rating.

  • Trent UniversityNearest transit · Bus stop~212.8 km

Locations: OpenStreetMap public-transit stops, © OpenStreetMap contributors · Open Database Licence (ODbL). Stop locations from OpenStreetMap — confirm current routes and service with the transit agency.

Community — Ottawa
$630KMedian sold
32Median days on market
98.2%Sale-to-list
Median sold price · Ottawa1-yr 0% · 3-yr +2%
Source: TRREB sold data via Repliers · all property types
Neighbourhood demographics — Ottawa
1,017,449Population (2021)
40Median age
$102,000Median household income
63.9%Home owners
36.1%Renters
2.5Avg household size
Source: Statistics Canada, 2021 Census
Description & details

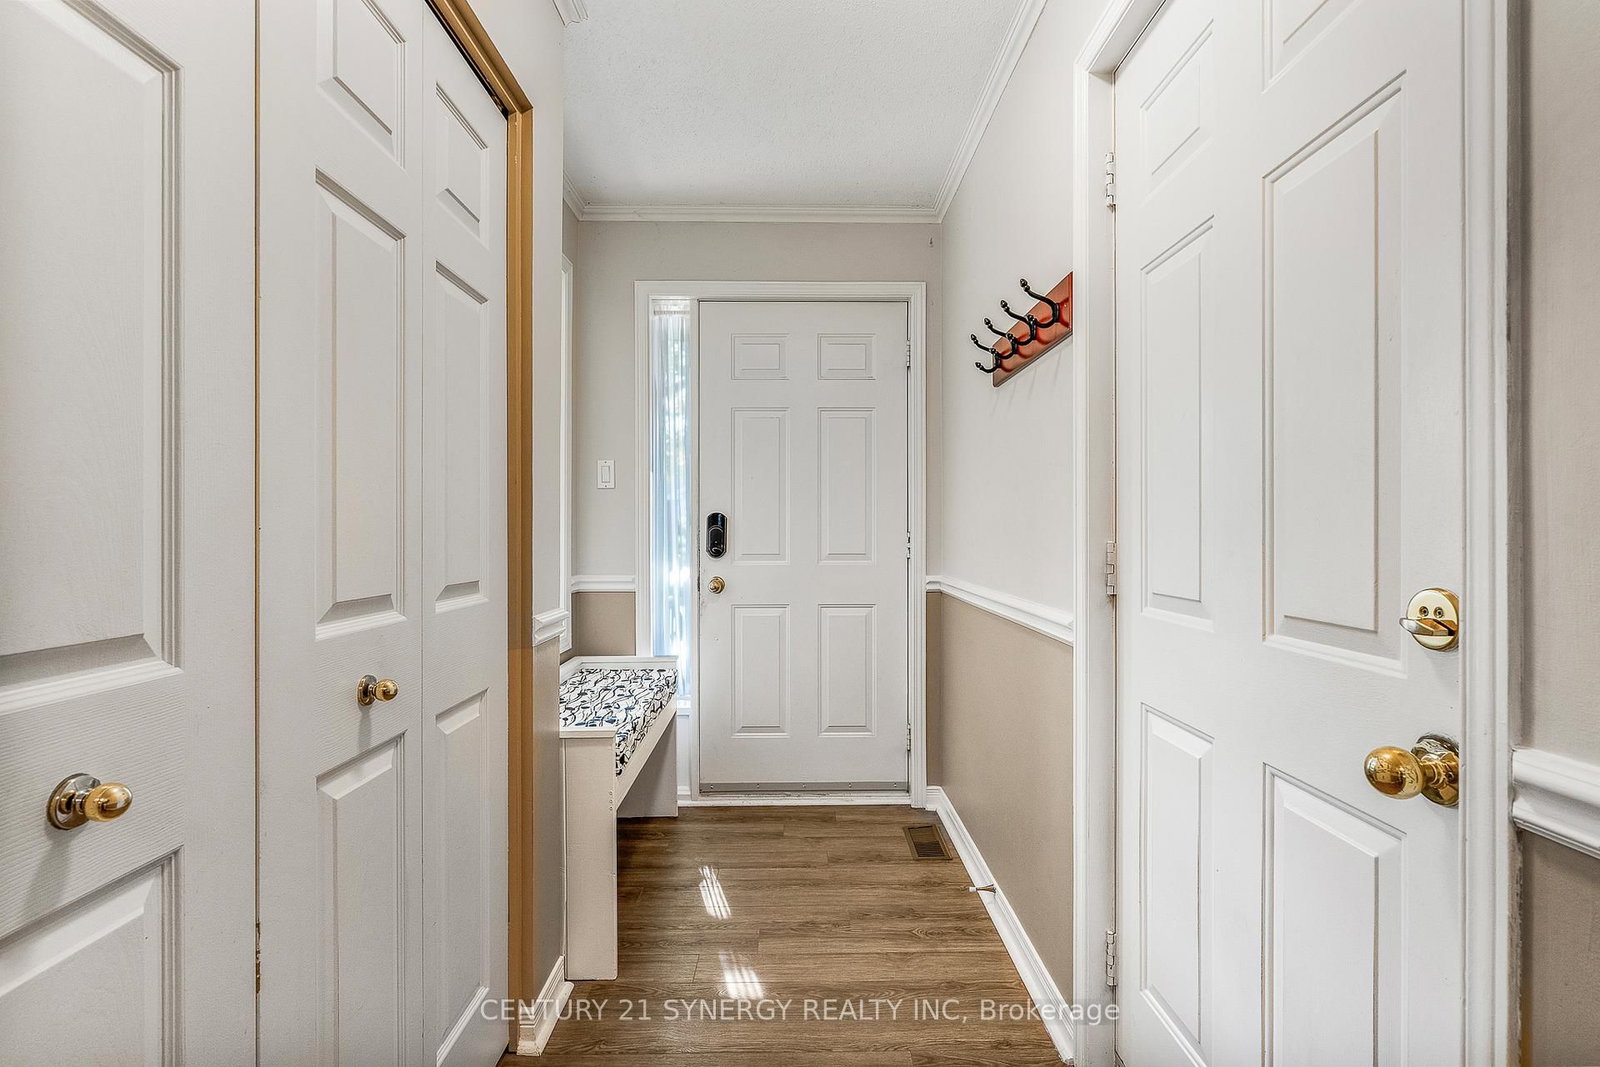
Located in the adult lifestyle community of Amberwood Village on a peaceful cul-de-sac, this is beautiful end-unit, semi-bungalow townhome with a single car garage. The home features a spacious foyer with laminate wood flooring and a double closet. The updated kitchen includes classic white cupboards, quartz countertops, stainless steel appliances, a tile backsplash, pot lighting and a breakfast area. The dining room opens to a step-down living room with a wood-burning fireplace and a vaulted ceiling that extends to the second-story loft. French doors lead from the living room to a sunny solarium, which transitions to a private 20 ft. x 16 ft. backyard deck. The main level also includes the primary bedroom with its own private en-suite bathroom. There is also a two-piece powder room, and a separate laundry room. A spiral staircase leads to the second level that features two additional bedrooms, a full bathroom, and a lounge-style loft with an overhead skylight and balcony style railing that overlooks the main living area of the home. The finished basement includes a family room, a large storage area, and a utility room. All-in-all this home has approximately 2,070 sq. ft. of living space plus the basement. The home is within walking distance of Amberwood Golf and Tennis Club, walking paths, and public transit, this home offers a blend of community connection and a peaceful retreat. It is ideal for those looking to downsize or seeking a more relaxed lifestyle. 24 hours irrevocable on all offers.

The data only goes so far — condition, light and layout are worth seeing in person, with a home inspection, before you commit.

Listed by CENTURY 21 SYNERGY REALTY INC.. Showings via AskEmma by Alex Goodman, Sales Representative, RE/MAX Your Community Realty, Brokerage.